Mallow Castle
Mallow Castle tercatat di Mallow, CORK, Irlandia sebagai bangunan hunian. Rekaman 20815015 memuat uraian arsitektur dan konteks bangunan. Bahasannya mencakup pasangan batu tidak beraturan (rubble), batu tulis (slate), kayu (timber), besi cor (cast iron).
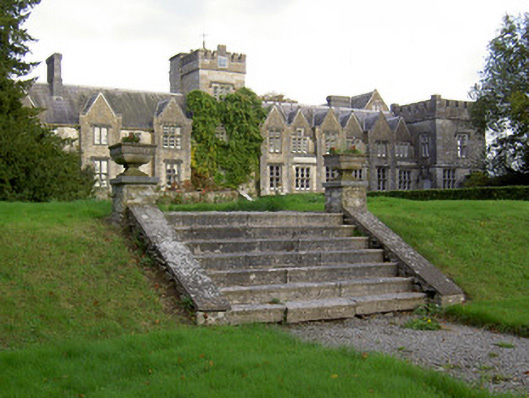
Identitas dan tapak
Inventaris menempatkan Mallow Castle di Mallow, CORK, Irlandia. Lingkup tapak dan hubungan dengan bangunan lain mengikuti keterangan sumber; titik tidak mewakili batas persil.
- Nama utama
- Mallow Castle
- Lokasi
- Mallow, CORK, Irlandia · Bangunan di Irlandia
- Nama lain dalam sumber
- 20815015; NIAH 20815015
- Klasifikasi sumber
- house · nomor 20815015
- Dasar kondisi
- Keterangan mengikuti snapshot sumber 2023-08-24. Tidak tersedia survei kondisi mutakhir oleh Arsitektur; status perlindungan dan rating dibaca sesuai arti pada sumber.
Lihat di Peta Arsitektur ↗
Ruang dan fungsi
Klasifikasi historis sumber menyebut house. Katalog mengelompokkannya sebagai bangunan hunian untuk penelusuran. Klasifikasi ini tidak menyatakan fungsi operasional, akses kunjungan, atau kondisi pada saat ini.
Membaca arsitektur
Uraian fisik asli disajikan dengan nomor rekaman 20815015. Kosakata yang disebut meliputi pasangan batu tidak beraturan (rubble), batu tulis (slate), kayu (timber), besi cor (cast iron), besi tempa (wrought iron), batu kapur (limestone), atap (roof), jendela (window). Daftar istilah ini membantu penelusuran. Susunan ruang, hubungan antarkomponen, dan fasenya perlu dibaca dalam uraian asli.
Deskripsi fisik dalam sumber
Teks dari NIAH Irlandia · bahasa Inggris
Detached two-storey house, dated 1836, incorporating fabric of stable block of c.1550, enlargements of the eighteenth century, and later work of 1955 to south-east. House faces south-east. Long garden elevation, rebuild of medieval structures, comprises square-plan four-stage tower flanked by two-storey blocks to each side, north-western being seven-bay and having two-bay return to rear, north-west end of latter having projecting gabled bay. South-western block similar to north-western block and of six bays. Both have alternate projecting gabled bays, ground floor of south-west block being only shallowly recessed. Garden elevation terminated at south-east by square two-stage tower presenting two bays to garden and one bay to south-east. Tower connected by lower single-bay two-storey flat-roof link to four-bay two-storey T-plan block running north-eastwards, having projecting gabled centre bays and north-east gable also having attic storey and two-storey canted centre. This whole south-east elevation built 1955 with cut limestone set aside in 1836. Single-bay two-storey lean-to addition to rear of north-west block. Four-bay single-storey with dormer attic block parallel to rear of south-west front block and separated by internal courtyard. Pitched slate roofs with dressed limestone chimneystacks, cast-iron rainwater goods, hopper heads to south-east block having date of 1955, and dressed limestone copings to gables. Dressed limestone castellations to towers. Rubble limestone walls with flush dressed limestone quoins and having carved limestone string course between floors of garden elevation and south-east block. Dressed limestone relieving arch over third stage of tower. Dressed limestone frieze forms cornice to ground floor of recessed ground floor of south-east garden front bays. Render heraldic motifs to gables of north-western projecting garden front bays. Rendered walls to rear elevations of north-western end of house. Square-headed window openings throughout, with small-pane glazing, carved limestone surrounds and label-mouldings to all elevations except for rear elevations at north-west end which lacks both features and canted-bay of south-east block which lacks hood-mouldings. Two and three-light transomed and mullioned windows to whole ground floor of garden front, first floor of its projecting bays, both towers, bays flanking central tower, and whole south-east block including canted bay. Rear of north-west end of garden front has three and six-pane timber casements and four-over-pane timber sliding sash windows, some double. First floor of all other elevations has four-over-four pane timber sliding sash windows, divided by carved limestone mullions, double throughout except for recessed bays of garden front and third stage of central tower which have triple windows. Tudor arch door opening to south-east elevation with timber panelled door, carved limestone stepped surround and label-moulding, having carved lettering and floral motifs to spandrels. Four-centred arch opening to north-west elevation with timber battened door and dressed limestone surround. Pseudo-four-centred arch opening to north-eastern block with carved limestone surround, timber panelled door and carved plaque above with initials and date 1836, and having wrought-iron lantern.
Pihak dan peran
Perancang dan pelaksana belum diringkas dalam tabel ini. Nama dan perannya mungkin disebut dalam uraian sumber; baca sesuai konteksnya.
Atribusi berlaku pada fase yang disebut. Pemesan, perancang, pelaksana, dan pembangun mempunyai peran berbeda.
Riwayat perubahan
Indeks masa menurut inventaris
Rentang sumber dipertahankan untuk penelusuran masa; riwayat asli menjadi dasar bagi ketidakpastian dan fase lain.
Keterangan tanggal: Batas era DATEFROM/DATETO menurut sumber; bukan durasi pekerjaan, tahun pasti, atau survei kondisi.Uraian fisik dalam inventaris sumber
Identitas dan uraian mengikuti rekaman resmi. Pengambilan data tidak dianggap sebagai survei kondisi fisik mutakhir.
Ukuran dan sistem
Istilah bahan dalam uraian mencakup pasangan batu tidak beraturan (rubble), batu tulis (slate), kayu (timber), besi cor (cast iron), besi tempa (wrought iron), batu kapur (limestone), lapisan render. Uraian sumber belum diolah menjadi data ukuran atau spesifikasi teknis. Lingkup komponen dan perubahannya mengikuti uraian asli inventaris.
- Bahan dan sistem
- pasangan batu tidak beraturan (rubble) · Kosakata sumber; komponen, fungsi, dan fase mengikuti uraian asli.Dasar informasi:[1]
- Bahan dan sistem
- batu tulis (slate) · Kosakata sumber; komponen, fungsi, dan fase mengikuti uraian asli.Dasar informasi:[1]
- Bahan dan sistem
- kayu (timber) · Kosakata sumber; komponen, fungsi, dan fase mengikuti uraian asli.Dasar informasi:[1]
- Bahan dan sistem
- besi cor (cast iron) · Kosakata sumber; komponen, fungsi, dan fase mengikuti uraian asli.Dasar informasi:[1]
- Bahan dan sistem
- besi tempa (wrought iron) · Kosakata sumber; komponen, fungsi, dan fase mengikuti uraian asli.Dasar informasi:[1]
- Bahan dan sistem
- batu kapur (limestone) · Kosakata sumber; komponen, fungsi, dan fase mengikuti uraian asli.Dasar informasi:[1]
- Bahan dan sistem
- lapisan render · Kosakata sumber; komponen, fungsi, dan fase mengikuti uraian asli.Dasar informasi:[1]
Ukuran belum diringkas dalam tabel ini. Baca angka pada uraian sumber bersama definisi, fase, dan lingkupnya.
Dokumentasi dan sumber
Edisi sumber dan hak penggunaan
Copyright Government of Ireland. Data created by National Inventory of Architectural Heritage, Department of Housing, Local Government and Heritage, licensed for re-use under the Creative Commons Attribution 4.0 International licence. Original English Description and Appraisal retained. Indonesian summaries, structured categorisation and selection are adaptations by Arsitektur. No endorsement by the source publisher is implied.
Copyright Government of Ireland. Data created by National Inventory of Architectural Heritage, Department of Housing, Local Government and Heritage, licensed for re-use under the Creative Commons Attribution 4.0 International licence. Original English Description and Appraisal retained. Indonesian summaries, structured categorisation and selection are adaptations by Arsitektur. No endorsement by the source publisher is implied.
Creative Commons Attribution 4.0 ↗
Ringkasan berbahasa Indonesia disusun dari nama, lokasi, kategori, dan istilah arsitektur pada catatan sumber. Teks sumber berbahasa Inggris mengikuti ketentuan penggunaan yang tercantum di atas. Penelaahan ahli independen belum tercatat.
Lingkup identitas: Satu bangunan sesuai nomor inventaris dan uraian pembuka sumber. Bagian yang melekat mengikuti uraian; bangunan terpisah dan kelompok yang tidak jelas disisihkan.
Status sumber: Rekaman inventaris NIAH; pencatatan ini tidak otomatis menyatakan perlindungan hukum RPS · Klasifikasi sumber: Regional. Tanggal penetapan bukan tanggal konstruksi.
Tanggal atau versi data sumber: 2023-08-24.
Survei yang disebut sumber: NIAH Survey of County Cork 2006-2010. Ini tidak menyatakan survei kondisi mutakhir oleh Arsitektur.
Penilaian dan konteks dalam inventaris
Teks dari NIAH Irlandia · bahasa Inggris
This house incorporates the stable block to which the Jephson Norrey family retreated after the burning of the original castle. This building was altered and enlarged in the eighteenth century, and again in the nineteenth century by Sir Denham Norreys Jephson with the assistance of Edward Blore. Its long regular façade is punctuated by the gabled bays and by the symmetrical window openings. The central tower provides a focal point to the building and the building contains many features typical of its Elizabethan Revival style, such as the parapeted towers and transomed and mullioned windows. Its elevations include many notable artistic details such as the carved date plaques and door surrounds.
- Adaptasi inventaris dengan ringkasan berbahasa Indonesia dan uraian asli berizin. Kurasi data dan pemeriksaan sampel tidak menyatakan penelaahan ahli independen untuk setiap bangunan.
- Tanggal akses, survei sumber, penetapan, dan pembangunan mempunyai arti berbeda. Data yang belum jelas dipertahankan tanpa mengisi pihak atau ukuran dengan perkiraan.
Dasar informasi
- National Inventory of Architectural Heritage, Department of Housing, Local Government and Heritage · 20815015 · Mallow Castle ↗National Inventory of Architectural Heritage, Department of Housing, Local Government and Heritage · data resmi diakses pada 2026-10-15 · dokumen 2023-08-24
- National Inventory of Architectural Heritage, Department of Housing, Local Government and Heritage · lokasi inventaris 20815015 ↗National Inventory of Architectural Heritage, Department of Housing, Local Government and Heritage · data resmi diakses pada 2026-10-15
Kredit dokumentasi
National Inventory of Architectural Heritage · Department of Housing, Local Government and Heritage · Izin pendidikan atau pribadi NIAH
Lihat sumber dokumentasi ↗
Berkas sumber ditampilkan utuh tanpa penyuntingan; resolusi asli 529 × 398 piksel.
Izin NIAH untuk penggunaan pendidikan atau pribadi dengan kredit sumber. Penggunaan komersial memerlukan persetujuan tertulis NIAH.
Disusun oleh Arsitektur. Penelaahan ahli independen tidak diklaim.
Perubahan isi: 2026-10-17. Tanggal ini tidak menyatakan survei fisik, tanggal dokumen, atau penelaahan independen.