Marlay House
Marlay House tercatat di HAROLDSGRANGE, DUBLIN, Irlandia sebagai bangunan hunian. Rekaman 60220011 memuat uraian arsitektur dan konteks bangunan. Bahasannya mencakup batu tulis (slate), kayu (timber), besi cor (cast iron), besi tempa (wrought iron).
- Jenis objek
- Bangunan
- Fungsi
- bangunan hunian · penelusuran klasifikasi sumber
- Masa tercatat
- Rentang taksiran masa dalam inventaris: 1760–1765
- Kondisi dan status
- Bangunan terdokumentasi dalam inventaris
Identitas dan tapak
Inventaris menempatkan Marlay House di HAROLDSGRANGE, DUBLIN, Irlandia. Alamat yang dicatat sumber: Grange Road. Lingkup tapak dan hubungan dengan bangunan lain mengikuti keterangan sumber; titik tidak mewakili batas persil.
- Nama utama
- Marlay House
- Lokasi
- HAROLDSGRANGE, DUBLIN, Irlandia · Bangunan di Irlandia
- Nama lain dalam sumber
- 60220011; NIAH 60220011
- Klasifikasi sumber
- country house · nomor 60220011
- Dasar kondisi
- Keterangan mengikuti snapshot sumber 2023-08-24. Tidak tersedia survei kondisi mutakhir oleh Arsitektur; status perlindungan dan rating dibaca sesuai arti pada sumber.
Lihat di Peta Arsitektur ↗
Ruang dan fungsi
Klasifikasi historis sumber menyebut country house. Katalog mengelompokkannya sebagai bangunan hunian untuk penelusuran. Klasifikasi ini tidak menyatakan fungsi operasional, akses kunjungan, atau kondisi pada saat ini.
Membaca arsitektur
Uraian fisik asli disajikan dengan nomor rekaman 60220011. Kosakata yang disebut meliputi batu tulis (slate), kayu (timber), besi cor (cast iron), besi tempa (wrought iron), terakota (terracotta), lapisan roughcast, batu kapur (limestone), atap (roof). Daftar istilah ini membantu penelusuran. Susunan ruang, hubungan antarkomponen, dan fasenya perlu dibaca dalam uraian asli.
Deskripsi fisik dalam sumber
Teks dari NIAH Irlandia · bahasa Inggris
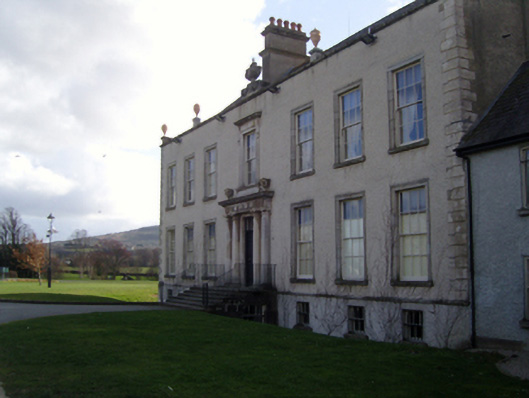
Detached seven-bay (five-bay deep) two-storey over part raised basement country house, rebuilt 1764, on a T-shaped plan; nine-bay two-storey rear (south) elevation centred on three-bay two-storey bow on a segmental plan. Extended, 1794, producing present composition. Sold, 1864. Occupied, 1911. Sold, 1925. Resold, 1972. Restored, 1992. Hipped slate roof behind parapet abutting bow-ended hipped slate roof (south) on a T-shaped plan centred on half-conical slate roof, clay ridge tiles, rendered chimney stacks on "Cyma Recta"- or "Cyma Reversa"-detailed cushion courses on rendered bases having "Cyma Recta"- or "Cyma Reversa"-detailed cornices below capping supporting terracotta octagonal pots, and concealed rainwater goods retaining cast-iron hoppers and downpipes. Part creeper- or ivy-covered roughcast walls on cut-granite chamfered cushion course on roughcast base with rusticated quoins to corners supporting urn finial-topped cut-granite coping to parapet. Square-headed central door opening approached by flight of six cut-granite steps between wrought iron railings, doorcase with paired engaged Doric columns on plinths supporting urn finial-topped "Cyma Recta"- or "Cyma Reversa"-detailed cornice on swag-detailed fluted frieze framing timber panelled double doors having overlight. Square-headed window opening (first floor) with "Cyma Recta"- or "Cyma Reversa"-detailed sill, and surround with monolithic pilasters supporting "Cyma Recta"- or "Cyma Reversa"-detailed hood moulding on scroll consoles framing six-over-six timber sash window. Square-headed window openings (basement) with cut-granite sills, and concealed dressings framing three-over-three timber sash windows behind wrought iron bars. Square-headed window openings with cut-granite sills, and cut-granite surrounds framing six-over-six timber sash windows without horns. Square-headed window openings to rear (south) elevation with cut-granite sills, and concealed dressings framing three-over-three (basement) or six-over-six timber sash windows without horns. Interior including (ground floor): central entrance hall retaining carved timber surrounds to door openings framing timber panelled doors, columnar screen with Corinthian columns having responsive pilasters, pair of cut-limestone oval date stones ("1996"; "1794") centred on cut-white marble Classical-style chimneypiece, and decorative plasterwork cornice to ceiling centred on decorative plasterwork ceiling rose; breakfast room or morning room (north-east) retaining carved timber surrounds to door openings framing timber panelled doors with carved timber surrounds to window openings framing timber panelled shutters on panelled risers, cut-white marble Classical-style chimneypiece, and decorative plasterwork cornice to ceiling centred on decorative plasterwork ceiling rose; bow-ended dining room (south-east) retaining carved timber Classical-style surrounds to door openings framing timber panelled doors with carved timber surrounds to window openings framing timber panelled shutters on panelled risers, cut-white marble Classical-style chimneypiece, and decorative plasterwork cornice to ceiling centred on decorative plasterwork ceiling rose; bow-ended drawing room (south) retaining carved timber surrounds to door openings framing timber panelled doors with carved timber surrounds to window openings framing timber panelled shutters on panelled risers, inlaid cut-white marble Classical-style chimneypiece, and decorative plasterwork cornice to ceiling centred on decorative plasterwork ceiling rose; bow-ended library (south-west) retaining carved timber surrounds to door openings framing timber panelled doors with carved timber surrounds to window openings framing timber panelled shutters on panelled risers, Classical-style chimneypiece, and decorative plasterwork cornice to ceiling centred on decorative plasterwork ceiling rose; and carved timber surrounds to door openings to remainder framing timber panelled doors with carved timber surrounds to window openings framing timber panelled shutters on panelled risers. Set in landscaped grounds.
Pihak dan peran
Perancang dan pelaksana belum diringkas dalam tabel ini. Nama dan perannya mungkin disebut dalam uraian sumber; baca sesuai konteksnya.
Atribusi berlaku pada fase yang disebut. Pemesan, perancang, pelaksana, dan pembangun mempunyai peran berbeda.
Riwayat perubahan
Indeks masa menurut inventaris
Rentang sumber dipertahankan untuk penelusuran masa; riwayat asli menjadi dasar bagi ketidakpastian dan fase lain.
Keterangan tanggal: Batas era DATEFROM/DATETO menurut sumber; bukan durasi pekerjaan, tahun pasti, atau survei kondisi.Uraian fisik dalam inventaris sumber
Identitas dan uraian mengikuti rekaman resmi. Pengambilan data tidak dianggap sebagai survei kondisi fisik mutakhir.
Ukuran dan sistem
Istilah bahan dalam uraian mencakup batu tulis (slate), kayu (timber), besi cor (cast iron), besi tempa (wrought iron), terakota (terracotta), lapisan roughcast, batu kapur (limestone), granit (granite), lapisan render. Uraian sumber belum diolah menjadi data ukuran atau spesifikasi teknis. Lingkup komponen dan perubahannya mengikuti uraian asli inventaris.
- Bahan dan sistem
- batu tulis (slate) · Kosakata sumber; komponen, fungsi, dan fase mengikuti uraian asli.Dasar informasi:[1]
- Bahan dan sistem
- kayu (timber) · Kosakata sumber; komponen, fungsi, dan fase mengikuti uraian asli.Dasar informasi:[1]
- Bahan dan sistem
- besi cor (cast iron) · Kosakata sumber; komponen, fungsi, dan fase mengikuti uraian asli.Dasar informasi:[1]
- Bahan dan sistem
- besi tempa (wrought iron) · Kosakata sumber; komponen, fungsi, dan fase mengikuti uraian asli.Dasar informasi:[1]
- Bahan dan sistem
- terakota (terracotta) · Kosakata sumber; komponen, fungsi, dan fase mengikuti uraian asli.Dasar informasi:[1]
- Bahan dan sistem
- lapisan roughcast · Kosakata sumber; komponen, fungsi, dan fase mengikuti uraian asli.Dasar informasi:[1]
- Bahan dan sistem
- batu kapur (limestone) · Kosakata sumber; komponen, fungsi, dan fase mengikuti uraian asli.Dasar informasi:[1]
- Bahan dan sistem
- granit (granite) · Kosakata sumber; komponen, fungsi, dan fase mengikuti uraian asli.Dasar informasi:[1]
- Bahan dan sistem
- lapisan render · Kosakata sumber; komponen, fungsi, dan fase mengikuti uraian asli.Dasar informasi:[1]
Ukuran belum diringkas dalam tabel ini. Baca angka pada uraian sumber bersama definisi, fase, dan lingkupnya.
Dokumentasi dan sumber
Edisi sumber dan hak penggunaan
Copyright Government of Ireland. Data created by National Inventory of Architectural Heritage, Department of Housing, Local Government and Heritage, licensed for re-use under the Creative Commons Attribution 4.0 International licence. Original English Description and Appraisal retained. Indonesian summaries, structured categorisation and selection are adaptations by Arsitektur. No endorsement by the source publisher is implied.
Copyright Government of Ireland. Data created by National Inventory of Architectural Heritage, Department of Housing, Local Government and Heritage, licensed for re-use under the Creative Commons Attribution 4.0 International licence. Original English Description and Appraisal retained. Indonesian summaries, structured categorisation and selection are adaptations by Arsitektur. No endorsement by the source publisher is implied.
Creative Commons Attribution 4.0 ↗
Ringkasan berbahasa Indonesia disusun dari nama, lokasi, kategori, dan istilah arsitektur pada catatan sumber. Teks sumber berbahasa Inggris mengikuti ketentuan penggunaan yang tercantum di atas. Penelaahan ahli independen belum tercatat.
Lingkup identitas: Satu bangunan sesuai nomor inventaris dan uraian pembuka sumber. Bagian yang melekat mengikuti uraian; bangunan terpisah dan kelompok yang tidak jelas disisihkan.
Status sumber: Rekaman inventaris NIAH; pencatatan ini tidak otomatis menyatakan perlindungan hukum RPS · Klasifikasi sumber: National. Tanggal penetapan bukan tanggal konstruksi.
Tanggal atau versi data sumber: 2023-08-24.
Survei yang disebut sumber: NIAH Survey of Dun Laoghaire-Rathdown Pub. Ini tidak menyatakan survei kondisi mutakhir oleh Arsitektur.
Penilaian dan konteks dalam inventaris
Teks dari NIAH Irlandia · bahasa Inggris
A country house erected by the Right Honourable David La Touche MP (1729-1817) representing an important component of the mid eighteenth-century domestic built heritage of south County Dublin with the architectural value of the composition, one allegedly repurposing portions of the earlier "Grange" occupied by The Right Honourable Thomas Taylor, one-time Lord Mayor of Dublin (fl. 1750-1), confirmed by such attributes as the deliberate alignment maximising on panoramic vistas overlooking grounds landscaped by Thomas Leggett (fl. 1770s-1810s) and Hely Dutton (fl. 1800s-1820s) with the Dublin Mountains as a picturesque backdrop; the rectilinear plan form centred on a Classically-detailed doorcase demonstrating good quality workmanship; the diminishing in scale of the openings on each floor producing a graduated visual impression with the principal "apartments" defined by curvilinear bows; and the urn-topped parapeted roofline: meanwhile, aspects of the composition clearly illustrate the continued development or "improvement" of the country house at the turn of the nineteenth century. Having been well maintained, the elementary form and massing survive intact together with substantial quantities of the original fabric, both to the exterior and to the interior, including crown or cylinder glazing panels in hornless sash frames: meanwhile, contemporary joinery; Classical-style chimneypieces; and neo-Classical plasterwork attributed to Michael Stapleton (c.1747-1801) of Dublin (Bence-Jones 1978, 202-3), all highlight the considerable artistic potential of the composition. Furthermore, an adjoining stable complex (see 60220012); a walled garden (see 60220013); a nearby "estate house" (see 60220015); and a farmyard complex (see 60220016), all continue to contribute positively to the group and setting values of an estate having historic connections with the La Touche family including John David La Touche (1772-1838) and Colonel David Charles La Touche JP DL (1800-72), one-time High Sheriff of County Dublin (fl. 1843); Robert Tedcastle JP (1825-1919), 'Retired Ship Merchant [late of] Marlay Rathfarnham County Dublin' (NA 1911; Calendars of Wills and Administrations 1919, n.p.); and the Love family including Robert Ketton Love (1882-1939) and Philip Austin Love (1915-70).
- Adaptasi inventaris dengan ringkasan berbahasa Indonesia dan uraian asli berizin. Kurasi data dan pemeriksaan sampel tidak menyatakan penelaahan ahli independen untuk setiap bangunan.
- Tanggal akses, survei sumber, penetapan, dan pembangunan mempunyai arti berbeda. Data yang belum jelas dipertahankan tanpa mengisi pihak atau ukuran dengan perkiraan.
Dasar informasi
- National Inventory of Architectural Heritage, Department of Housing, Local Government and Heritage · 60220011 · Marlay House ↗National Inventory of Architectural Heritage, Department of Housing, Local Government and Heritage · data resmi diakses pada 2026-10-15 · dokumen 2023-08-24
- National Inventory of Architectural Heritage, Department of Housing, Local Government and Heritage · lokasi inventaris 60220011 ↗National Inventory of Architectural Heritage, Department of Housing, Local Government and Heritage · data resmi diakses pada 2026-10-15
Kredit dokumentasi
National Inventory of Architectural Heritage · Department of Housing, Local Government and Heritage · Izin pendidikan atau pribadi NIAH
Lihat sumber dokumentasi ↗
Berkas sumber ditampilkan utuh tanpa penyuntingan; resolusi asli 529 × 398 piksel.
Izin NIAH untuk penggunaan pendidikan atau pribadi dengan kredit sumber. Penggunaan komersial memerlukan persetujuan tertulis NIAH.
Disusun oleh Arsitektur. Penelaahan ahli independen tidak diklaim.
Perubahan isi: 2026-10-17. Tanggal ini tidak menyatakan survei fisik, tanggal dokumen, atau penelaahan independen.