Mortuary Chapel
Mortuary Chapel tercatat di Dublin 11, DUBLIN, Irlandia sebagai bangunan keagamaan. Rekaman 50130075 memuat uraian arsitektur dan konteks bangunan. Bahasannya mencakup pasangan batu potong (ashlar), batu (stone), batu tulis (slate), kayu (timber).
- Jenis objek
- Bangunan
- Fungsi
- bangunan keagamaan · penelusuran klasifikasi sumber
- Masa tercatat
- Rentang taksiran masa dalam inventaris: 1875–1880
- Kondisi dan status
- Bangunan terdokumentasi dalam inventaris
Identitas dan tapak
Inventaris menempatkan Mortuary Chapel di Dublin 11, DUBLIN, Irlandia. Alamat yang dicatat sumber: Glasnevin Cemetery, Finglas Road. Lingkup tapak dan hubungan dengan bangunan lain mengikuti keterangan sumber; titik tidak mewakili batas persil.
- Nama utama
- Mortuary Chapel
- Lokasi
- Dublin 11, DUBLIN, Irlandia · Bangunan di Irlandia
- Nama lain dalam sumber
- 50130075; NIAH 50130075
- Klasifikasi sumber
- church/chapel · nomor 50130075
- Dasar kondisi
- Keterangan mengikuti snapshot sumber 2023-08-24. Tidak tersedia survei kondisi mutakhir oleh Arsitektur; status perlindungan dan rating dibaca sesuai arti pada sumber.
Lihat di Peta Arsitektur ↗
Ruang dan fungsi
Klasifikasi historis sumber menyebut church/chapel. Katalog mengelompokkannya sebagai bangunan keagamaan untuk penelusuran. Klasifikasi ini tidak menyatakan fungsi operasional, akses kunjungan, atau kondisi pada saat ini.
Membaca arsitektur
Uraian fisik asli disajikan dengan nomor rekaman 50130075. Kosakata yang disebut meliputi pasangan batu potong (ashlar), batu (stone), batu tulis (slate), kayu (timber), besi cor (cast iron), atap (roof), jendela (window), pintu atau ambang masuk (door). Daftar istilah ini membantu penelusuran. Susunan ruang, hubungan antarkomponen, dan fasenya perlu dibaca dalam uraian asli.
Deskripsi fisik dalam sumber
Teks dari NIAH Irlandia · bahasa Inggris
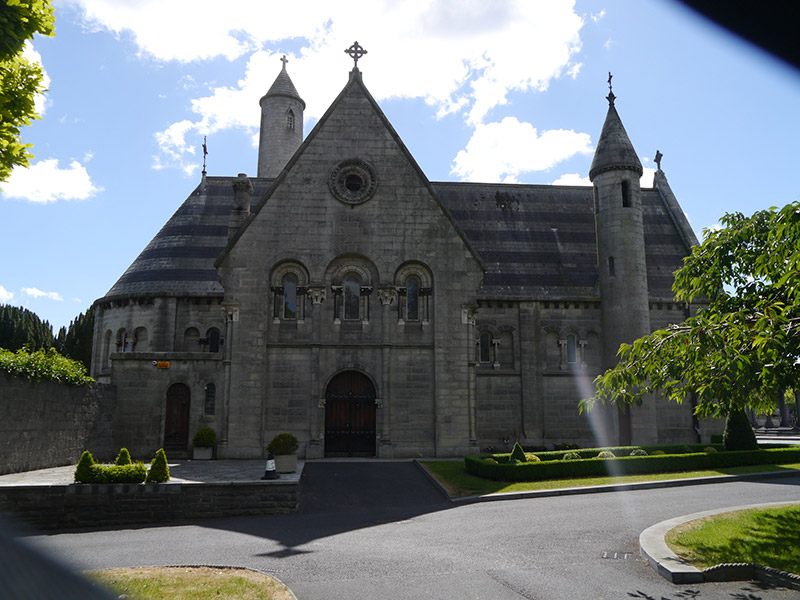
Freestanding non-denominational Hiberno-Romanesque cruciform-plan mortuary chapel, built 1879, facing south and having transepts, apsidal chancel (north), engaged round-plan tower at west, and flat-roofed sacristy at northwest. Pitched banded Welsh slate roof with leaded valleys, granite verges with Celtic cross finials on kneelers and having carvings; conical stone roof to tower with filigree iron cross; lead-lined moulded stone gutters supported on corbels having human masks; and cast-iron downpipes. Ashlar Wicklow granite walling with carved details in Portland stone; nave, chancel and transepts divided into bays by lesene strips rising from chamfered plinth and engaged corner colonnettes having stiff-leaf capitals. Round-headed window openings with chamfered reveals and sills, flanked by colonnettes with stiff-leaf capitals. Openings generally arcaded and grouped in threes; all glazed openings are leaded and have stained glass; nave and chancel groupings have central window only, flanked by blind openings; arcaded bays to gables have three windows within elliptical-arch recesses divided by full-height colonnettes; oculus to each apex with carved sunburst and dentil surround; round-headed openings to top stage of tower. Round-headed principal doorway accessed through tripartite loggia with round arches, central opening wider and slightly higher, with pole-moulded archivolt on colonnettes with stiff-leaf capitals, stone flagged floor and Bath stone arcaded ceiling to loggia; each opening having cast-iron gate. Round-headed doorway recessed within loggia and to each transept, having timber battened double-leaf doors with ornate strap hinges and fronted by decorative cast-iron double-leaf gates. Interior has Bath stone walling with triple blind arcades and having clustered colonnettes at each corner carrying single-span round arches; barrel-vaulted timber-sheeted ceiling, vaulted over crossing; narthex gallery to south with balustraded parapet; double aedicule to either side of main entrance; Caen stone and marble arcaded altar and tabernacle raised on dais to chancel; encaustic tiled floor. Windows by Clayton and Bell of London, depicting Crucifixion, Resurrection, Ascension and Last Judgement; altar of Caen stone and black marble by P. Neal of Great Brunswick Street, Dublin. Floor of Minton encaustic tile; fixed carving by James Pearse & Son, Great Brunswick Street, Dublin. Located adjacent to south entrance to Glasnevin Cemetery.
Pihak dan peran
Perancang dan pelaksana belum diringkas dalam tabel ini. Nama dan perannya mungkin disebut dalam uraian sumber; baca sesuai konteksnya.
Atribusi berlaku pada fase yang disebut. Pemesan, perancang, pelaksana, dan pembangun mempunyai peran berbeda.
Riwayat perubahan
Indeks masa menurut inventaris
Rentang sumber dipertahankan untuk penelusuran masa; riwayat asli menjadi dasar bagi ketidakpastian dan fase lain.
Keterangan tanggal: Batas era DATEFROM/DATETO menurut sumber; bukan durasi pekerjaan, tahun pasti, atau survei kondisi.Uraian fisik dalam inventaris sumber
Identitas dan uraian mengikuti rekaman resmi. Pengambilan data tidak dianggap sebagai survei kondisi fisik mutakhir.
Ukuran dan sistem
Istilah bahan dalam uraian mencakup pasangan batu potong (ashlar), batu (stone), batu tulis (slate), kayu (timber), besi cor (cast iron), granit (granite), kaca (glass). Uraian sumber belum diolah menjadi data ukuran atau spesifikasi teknis. Lingkup komponen dan perubahannya mengikuti uraian asli inventaris.
- Bahan dan sistem
- pasangan batu potong (ashlar) · Kosakata sumber; komponen, fungsi, dan fase mengikuti uraian asli.Dasar informasi:[1]
- Bahan dan sistem
- batu (stone) · Kosakata sumber; komponen, fungsi, dan fase mengikuti uraian asli.Dasar informasi:[1]
- Bahan dan sistem
- batu tulis (slate) · Kosakata sumber; komponen, fungsi, dan fase mengikuti uraian asli.Dasar informasi:[1]
- Bahan dan sistem
- kayu (timber) · Kosakata sumber; komponen, fungsi, dan fase mengikuti uraian asli.Dasar informasi:[1]
- Bahan dan sistem
- besi cor (cast iron) · Kosakata sumber; komponen, fungsi, dan fase mengikuti uraian asli.Dasar informasi:[1]
- Bahan dan sistem
- granit (granite) · Kosakata sumber; komponen, fungsi, dan fase mengikuti uraian asli.Dasar informasi:[1]
- Bahan dan sistem
- kaca (glass) · Kosakata sumber; komponen, fungsi, dan fase mengikuti uraian asli.Dasar informasi:[1]
Ukuran belum diringkas dalam tabel ini. Baca angka pada uraian sumber bersama definisi, fase, dan lingkupnya.
Dokumentasi dan sumber
Edisi sumber dan hak penggunaan
Copyright Government of Ireland. Data created by National Inventory of Architectural Heritage, Department of Housing, Local Government and Heritage, licensed for re-use under the Creative Commons Attribution 4.0 International licence. Original English Description and Appraisal retained. Indonesian summaries, structured categorisation and selection are adaptations by Arsitektur. No endorsement by the source publisher is implied.
Copyright Government of Ireland. Data created by National Inventory of Architectural Heritage, Department of Housing, Local Government and Heritage, licensed for re-use under the Creative Commons Attribution 4.0 International licence. Original English Description and Appraisal retained. Indonesian summaries, structured categorisation and selection are adaptations by Arsitektur. No endorsement by the source publisher is implied.
Creative Commons Attribution 4.0 ↗
Ringkasan berbahasa Indonesia disusun dari nama, lokasi, kategori, dan istilah arsitektur pada catatan sumber. Teks sumber berbahasa Inggris mengikuti ketentuan penggunaan yang tercantum di atas. Penelaahan ahli independen belum tercatat.
Lingkup identitas: Satu bangunan sesuai nomor inventaris dan uraian pembuka sumber. Bagian yang melekat mengikuti uraian; bangunan terpisah dan kelompok yang tidak jelas disisihkan.
Status sumber: Rekaman inventaris NIAH; pencatatan ini tidak otomatis menyatakan perlindungan hukum RPS · Klasifikasi sumber: Regional. Tanggal penetapan bukan tanggal konstruksi.
Tanggal atau versi data sumber: 2023-08-24.
Survei yang disebut sumber: NIAH Survey of Dublin City Published. Ini tidak menyatakan survei kondisi mutakhir oleh Arsitektur.
Penilaian dan konteks dalam inventaris
Teks dari NIAH Irlandia · bahasa Inggris
A fine mortuary chapel built to designs by the celebrated Irish church architect J.J. McCarthy, follower and occasional collaborator with A.W.N. Pugin, and founder member of the Irish Ecclesiological Society. The chapel is in the Hiberno-Romanesque style, a popular style at the time, reflecting Celtic Revival and nationalistic themes and complementing the O'Connell Monument. The form of the chapel, with its engaged round tower, recalls the style of early Irish churches. The interior of the chapel reflects this, and is plainly detailed in contrast to the lively exterior of Wicklow granite and Portland stone. The stained-glass windows and Bath stone to the interior provides strong visual and artistic interest. It is one of a number of structures designed by McCarthy for the expanding cemetery, including the new entrance gates and lodge on the Finglas Road, close to the mortuary chapel. Non-denominational, the chapel also reflects the status of Glasnevin (formerly Prospect) Cemetery as a civic cemetery, open to all, following a successful campaign from the 'Liberator' Daniel O'Connell, in the context of a wider wave of burial reform throughout Europe in the nineteenth century.
- Adaptasi inventaris dengan ringkasan berbahasa Indonesia dan uraian asli berizin. Kurasi data dan pemeriksaan sampel tidak menyatakan penelaahan ahli independen untuk setiap bangunan.
- Tanggal akses, survei sumber, penetapan, dan pembangunan mempunyai arti berbeda. Data yang belum jelas dipertahankan tanpa mengisi pihak atau ukuran dengan perkiraan.
Dasar informasi
- National Inventory of Architectural Heritage, Department of Housing, Local Government and Heritage · 50130075 · Mortuary Chapel ↗National Inventory of Architectural Heritage, Department of Housing, Local Government and Heritage · data resmi diakses pada 2026-10-15 · dokumen 2023-08-24
- National Inventory of Architectural Heritage, Department of Housing, Local Government and Heritage · lokasi inventaris 50130075 ↗National Inventory of Architectural Heritage, Department of Housing, Local Government and Heritage · data resmi diakses pada 2026-10-15
Kredit dokumentasi
National Inventory of Architectural Heritage · Department of Housing, Local Government and Heritage · Izin pendidikan atau pribadi NIAH
Lihat sumber dokumentasi ↗
Berkas sumber ditampilkan utuh tanpa penyuntingan; resolusi asli 800 × 600 piksel.
Izin NIAH untuk penggunaan pendidikan atau pribadi dengan kredit sumber. Penggunaan komersial memerlukan persetujuan tertulis NIAH.
Disusun oleh Arsitektur. Penelaahan ahli independen tidak diklaim.
Perubahan isi: 2026-10-17. Tanggal ini tidak menyatakan survei fisik, tanggal dokumen, atau penelaahan independen.