Moville Parochial House
Moville Parochial House tercatat di Moville, DONEGAL, Irlandia sebagai bangunan hunian. Rekaman 40809041 memuat uraian arsitektur dan konteks bangunan. Bahasannya mencakup pasangan batu potong (ashlar), pasangan batu tidak beraturan (rubble), batu (stone), batu tulis (slate).
- Jenis objek
- Bangunan
- Fungsi
- bangunan hunian · penelusuran klasifikasi sumber
- Masa tercatat
- Rentang taksiran masa dalam inventaris: 1860–1875
- Kondisi dan status
- Bangunan terdokumentasi dalam inventaris
Identitas dan tapak
Inventaris menempatkan Moville Parochial House di Moville, DONEGAL, Irlandia. Alamat yang dicatat sumber: Bath Terrace. Lingkup tapak dan hubungan dengan bangunan lain mengikuti keterangan sumber; titik tidak mewakili batas persil.
- Nama utama
- Moville Parochial House
- Lokasi
- Moville, DONEGAL, Irlandia · Bangunan di Irlandia
- Nama lain dalam sumber
- 40809041; NIAH 40809041
- Klasifikasi sumber
- presbytery/parochial/curate's house · nomor 40809041
- Dasar kondisi
- Keterangan mengikuti snapshot sumber 2023-08-24. Tidak tersedia survei kondisi mutakhir oleh Arsitektur; status perlindungan dan rating dibaca sesuai arti pada sumber.
Lihat di Peta Arsitektur ↗
Ruang dan fungsi
Klasifikasi historis sumber menyebut presbytery/parochial/curate's house. Katalog mengelompokkannya sebagai bangunan hunian untuk penelusuran. Klasifikasi ini tidak menyatakan fungsi operasional, akses kunjungan, atau kondisi pada saat ini.
Membaca arsitektur
Uraian fisik asli disajikan dengan nomor rekaman 40809041. Kosakata yang disebut meliputi pasangan batu potong (ashlar), pasangan batu tidak beraturan (rubble), batu (stone), batu tulis (slate), kayu (timber), beton (concrete), lapisan roughcast, atap (roof). Daftar istilah ini membantu penelusuran. Susunan ruang, hubungan antarkomponen, dan fasenya perlu dibaca dalam uraian asli.
Deskripsi fisik dalam sumber
Teks dari NIAH Irlandia · bahasa Inggris
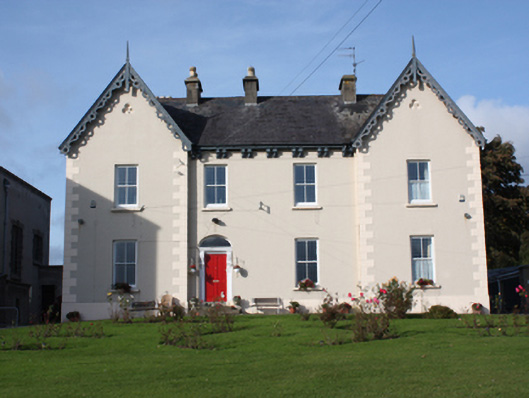
Detached four-bay two-storey parochial house, built 1863, having shallow advanced single-bay gable-fronted bays to either end of the main elevation (south), and with later extensions to rear. Pitched natural slate roofs with blue-black and red roll clay ridge tiles, five cement rendered chimneystacks with stepped cap and decorative octagonal yellow clay pots over, projecting eaves to main body of building (central bays) having paired decorative scrolled brackets with ‘bunch of grapes’ motifs, and with decorative pierced timber bargeboards with quatrefoil motifs to advanced gable-fronted bays to south elevation having decorative timber finial and pendant to gable apexes; projecting eaves course to side elevations (east and west) and rear elevation having paired brackets. Smooth rendered lined-and-ruled walls over smooth rendered plinth course, and with chamfered smooth rendered block-and-start quoins to the corners of advanced bay. Recessed blind trefoil motifs with splayed reveals beneath gable apexes to advanced gable-fronted bays. Square-headed window openings with stone sills, and surviving two-over-two pane timber sliding sash windows and some replacement fittings. Segmental-headed door opening to the west end of recessed central bays having replacement timber door, flanking timber decorative flush panel pilasters on rendered plinth having scrolled acanthus leaf console brackets over supporting moulded timber cornice\lintel, and with plain overlight; concrete threshold. Doorway addressed by ashlar stone steps. Square-headed door opening to the east elevation having with replacement timber door and plain overlight. Set back from street in own grounds to the east\north-east of the centre of Moville with garden to south. Associated church (see 40809040) located adjacent to the west. Coursed rubble stone boundary wall to south, built c. 1958, having splayed rock-faced granite plinth and projecting saddle-backed coping over. Gateway to the south comprising a pair of rock-faced ashlar granite gate piers (on square-plan), erected c. 1958, having pyramidal coping over, and with a pair of iron gates. Detached five-bay two-storey outbuilding to the rear with pitched corrugated-metal roof, roughcast rendered walls over smooth rendered plinth, and square-headed openings.
Pihak dan peran
Perancang dan pelaksana belum diringkas dalam tabel ini. Nama dan perannya mungkin disebut dalam uraian sumber; baca sesuai konteksnya.
Atribusi berlaku pada fase yang disebut. Pemesan, perancang, pelaksana, dan pembangun mempunyai peran berbeda.
Riwayat perubahan
Indeks masa menurut inventaris
Rentang sumber dipertahankan untuk penelusuran masa; riwayat asli menjadi dasar bagi ketidakpastian dan fase lain.
Keterangan tanggal: Batas era DATEFROM/DATETO menurut sumber; bukan durasi pekerjaan, tahun pasti, atau survei kondisi.Uraian fisik dalam inventaris sumber
Identitas dan uraian mengikuti rekaman resmi. Pengambilan data tidak dianggap sebagai survei kondisi fisik mutakhir.
Ukuran dan sistem
Istilah bahan dalam uraian mencakup pasangan batu potong (ashlar), pasangan batu tidak beraturan (rubble), batu (stone), batu tulis (slate), kayu (timber), beton (concrete), lapisan roughcast, granit (granite), lapisan render. Uraian sumber belum diolah menjadi data ukuran atau spesifikasi teknis. Lingkup komponen dan perubahannya mengikuti uraian asli inventaris.
- Bahan dan sistem
- pasangan batu potong (ashlar) · Kosakata sumber; komponen, fungsi, dan fase mengikuti uraian asli.Dasar informasi:[1]
- Bahan dan sistem
- pasangan batu tidak beraturan (rubble) · Kosakata sumber; komponen, fungsi, dan fase mengikuti uraian asli.Dasar informasi:[1]
- Bahan dan sistem
- batu (stone) · Kosakata sumber; komponen, fungsi, dan fase mengikuti uraian asli.Dasar informasi:[1]
- Bahan dan sistem
- batu tulis (slate) · Kosakata sumber; komponen, fungsi, dan fase mengikuti uraian asli.Dasar informasi:[1]
- Bahan dan sistem
- kayu (timber) · Kosakata sumber; komponen, fungsi, dan fase mengikuti uraian asli.Dasar informasi:[1]
- Bahan dan sistem
- beton (concrete) · Kosakata sumber; komponen, fungsi, dan fase mengikuti uraian asli.Dasar informasi:[1]
- Bahan dan sistem
- lapisan roughcast · Kosakata sumber; komponen, fungsi, dan fase mengikuti uraian asli.Dasar informasi:[1]
- Bahan dan sistem
- granit (granite) · Kosakata sumber; komponen, fungsi, dan fase mengikuti uraian asli.Dasar informasi:[1]
- Bahan dan sistem
- lapisan render · Kosakata sumber; komponen, fungsi, dan fase mengikuti uraian asli.Dasar informasi:[1]
Ukuran belum diringkas dalam tabel ini. Baca angka pada uraian sumber bersama definisi, fase, dan lingkupnya.
Dokumentasi dan sumber
Edisi sumber dan hak penggunaan
Copyright Government of Ireland. Data created by National Inventory of Architectural Heritage, Department of Housing, Local Government and Heritage, licensed for re-use under the Creative Commons Attribution 4.0 International licence. Original English Description and Appraisal retained. Indonesian summaries, structured categorisation and selection are adaptations by Arsitektur. No endorsement by the source publisher is implied.
Copyright Government of Ireland. Data created by National Inventory of Architectural Heritage, Department of Housing, Local Government and Heritage, licensed for re-use under the Creative Commons Attribution 4.0 International licence. Original English Description and Appraisal retained. Indonesian summaries, structured categorisation and selection are adaptations by Arsitektur. No endorsement by the source publisher is implied.
Creative Commons Attribution 4.0 ↗
Ringkasan berbahasa Indonesia disusun dari nama, lokasi, kategori, dan istilah arsitektur pada catatan sumber. Teks sumber berbahasa Inggris mengikuti ketentuan penggunaan yang tercantum di atas. Penelaahan ahli independen belum tercatat.
Lingkup identitas: Satu bangunan sesuai nomor inventaris dan uraian pembuka sumber. Bagian yang melekat mengikuti uraian; bangunan terpisah dan kelompok yang tidak jelas disisihkan.
Status sumber: Rekaman inventaris NIAH; pencatatan ini tidak otomatis menyatakan perlindungan hukum RPS · Klasifikasi sumber: Regional. Tanggal penetapan bukan tanggal konstruksi.
Tanggal atau versi data sumber: 2023-08-24.
Survei yang disebut sumber: NIAH Survey of Donegal 2008 - 2012. Ini tidak menyatakan survei kondisi mutakhir oleh Arsitektur.
Penilaian dan konteks dalam inventaris
Teks dari NIAH Irlandia · bahasa Inggris
This appealing and substantial parochial house, of late nineteenth-century appearance, retains its early form and character. Its front elevation is distinguished by the advanced gable-fronted projections with intricate timber bargeboards, finials and trefoil motifs, the fine doorway with elaborate console brackets, and the paired eaves brackets to the main body of the building with distinctive ‘bunch of grape motifs’. The form of this building is reminiscent of many contemporary convent buildings located throughout Ireland. Its visual expression is enhanced by the retention of the majority of its salient fabric including timber sliding sash windows and natural slate roofs. This building forms a pair of related structures along with the associated Catholic church to the west (see 40809040), a mid-twentieth century building that replaced an earlier Gothic chapel on the same site, and the Gothic Revival-style convent adjacent to the west of the church (see 40809039), and makes a strongly positive contribution to the streetscape to the east\north-east of the centre of Moville. The fine boundary wall and gateway to the south, which were added c. 1958 in conjunction with the construction of the new church, add significantly to the setting and context of this building, which is an integral element of the built heritage and social history of the local area.
- Adaptasi inventaris dengan ringkasan berbahasa Indonesia dan uraian asli berizin. Kurasi data dan pemeriksaan sampel tidak menyatakan penelaahan ahli independen untuk setiap bangunan.
- Tanggal akses, survei sumber, penetapan, dan pembangunan mempunyai arti berbeda. Data yang belum jelas dipertahankan tanpa mengisi pihak atau ukuran dengan perkiraan.
Dasar informasi
- National Inventory of Architectural Heritage, Department of Housing, Local Government and Heritage · 40809041 · Moville Parochial House ↗National Inventory of Architectural Heritage, Department of Housing, Local Government and Heritage · data resmi diakses pada 2026-10-15 · dokumen 2023-08-24
- National Inventory of Architectural Heritage, Department of Housing, Local Government and Heritage · lokasi inventaris 40809041 ↗National Inventory of Architectural Heritage, Department of Housing, Local Government and Heritage · data resmi diakses pada 2026-10-15
Kredit dokumentasi
National Inventory of Architectural Heritage · Department of Housing, Local Government and Heritage · Izin pendidikan atau pribadi NIAH
Lihat sumber dokumentasi ↗
Berkas sumber ditampilkan utuh tanpa penyuntingan; resolusi asli 529 × 398 piksel.
Izin NIAH untuk penggunaan pendidikan atau pribadi dengan kredit sumber. Penggunaan komersial memerlukan persetujuan tertulis NIAH.
Disusun oleh Arsitektur. Penelaahan ahli independen tidak diklaim.
Perubahan isi: 2026-10-17. Tanggal ini tidak menyatakan survei fisik, tanggal dokumen, atau penelaahan independen.