Naas Courthouse
Naas Courthouse tercatat di Naas, KILDARE, Irlandia sebagai bangunan pemerintahan. Rekaman 11814029 memuat uraian arsitektur dan konteks bangunan. Bahasannya mencakup batu (stone), batu tulis (slate), kayu (timber), besi cor (cast iron).
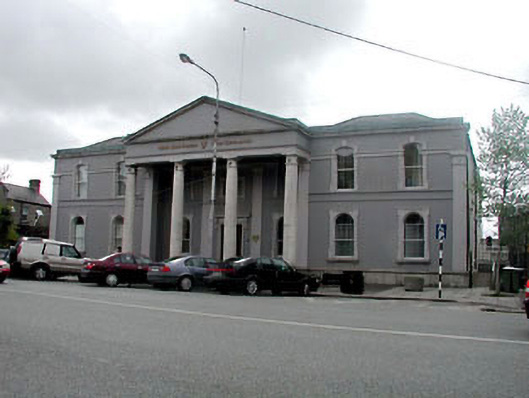
- Jenis objek
- Bangunan
- Fungsi
- bangunan pemerintahan · penelusuran klasifikasi sumber
- Masa tercatat
- Rentang taksiran masa dalam inventaris: 1805–1810
- Kondisi dan status
- Bangunan terdokumentasi dalam inventaris
Identitas dan tapak
Inventaris menempatkan Naas Courthouse di Naas, KILDARE, Irlandia. Alamat yang dicatat sumber: Main Street South. Lingkup tapak dan hubungan dengan bangunan lain mengikuti keterangan sumber; titik tidak mewakili batas persil.
- Nama utama
- Naas Courthouse
- Lokasi
- Naas, KILDARE, Irlandia · Bangunan di Irlandia
- Nama lain dalam sumber
- 11814029; NIAH 11814029
- Klasifikasi sumber
- court house · nomor 11814029
- Dasar kondisi
- Keterangan mengikuti snapshot sumber 2023-08-24. Tidak tersedia survei kondisi mutakhir oleh Arsitektur; status perlindungan dan rating dibaca sesuai arti pada sumber.
Lihat di Peta Arsitektur ↗
Ruang dan fungsi
Klasifikasi historis sumber menyebut court house. Katalog mengelompokkannya sebagai bangunan pemerintahan untuk penelusuran. Klasifikasi ini tidak menyatakan fungsi operasional, akses kunjungan, atau kondisi pada saat ini.
Membaca arsitektur
Uraian fisik asli disajikan dengan nomor rekaman 11814029. Kosakata yang disebut meliputi batu (stone), batu tulis (slate), kayu (timber), besi cor (cast iron), beton (concrete), lapisan roughcast, atap (roof), jendela (window). Daftar istilah ini membantu penelusuran. Susunan ruang, hubungan antarkomponen, dan fasenya perlu dibaca dalam uraian asli.
Deskripsi fisik dalam sumber
Teks dari NIAH Irlandia · bahasa Inggris
Detached seven-bay two-storey Classical-style courthouse, built 1807, on a symmetrical plan retaining early external aspect with three-bay two-storey recessed entrance bay to centre having prostyle tetrastyle pedimented portico to front, two-bay two-storey flanking advanced end bays and four-bay two-storey side elevations to north-east and to south-west. Renovated, c.1860, with entrance (south-east) front remodelled and present façade added. Renovated, c.1870. Extensively renovated, c.1990, to interior with public rooms remodelled. Hipped roofs behind blocking course with slate (gabled to pediment). Clay ridge tiles. Cast-iron rainwater goods. Rendered walls. Painted. Cut-granite plinth. Rendered dressings including corner pilasters having vermiculated rendered quoins over, string/sill courses to first floor, moulded band to openings to first floor, pilasters to entrance bay and moulded shouldered frames to first floor to entrance bay. Cut-stone cornice and blocking course to parapet with lead coping. Replacement roughcast, c.1990, to side (north-east and south-west) elevations. Unpainted. Round-headed window openings to ground floor with stone sills on consoles. Segmental-headed window openings to first floor on rendered sill course. Moulded rendered shouldered architraves (with keystones to first floor). 1/1 timber sash windows. Lunette windows to first floor side elevations. Stone sills. Spoked leaded casement windows. Square-headed door opening behind cut-stone prostyle tetrastyle pedimented portico. Moulded rendered architrave with entablature over on consoles. Timber panelled double doors. Interior extensively renovated, c.1990, with entrance hall having columnar screen and with one courtroom retaining original Gothic-style carved timber canopy to judge’s bench. Road fronted. Concrete flagged footpath to front.
Pihak dan peran
Perancang dan pelaksana belum diringkas dalam tabel ini. Nama dan perannya mungkin disebut dalam uraian sumber; baca sesuai konteksnya.
Atribusi berlaku pada fase yang disebut. Pemesan, perancang, pelaksana, dan pembangun mempunyai peran berbeda.
Riwayat perubahan
Indeks masa menurut inventaris
Rentang sumber dipertahankan untuk penelusuran masa; riwayat asli menjadi dasar bagi ketidakpastian dan fase lain.
Keterangan tanggal: Batas era DATEFROM/DATETO menurut sumber; bukan durasi pekerjaan, tahun pasti, atau survei kondisi.Uraian fisik dalam inventaris sumber
Identitas dan uraian mengikuti rekaman resmi. Pengambilan data tidak dianggap sebagai survei kondisi fisik mutakhir.
Ukuran dan sistem
Istilah bahan dalam uraian mencakup batu (stone), batu tulis (slate), kayu (timber), besi cor (cast iron), beton (concrete), lapisan roughcast, granit (granite), lapisan render. Uraian sumber belum diolah menjadi data ukuran atau spesifikasi teknis. Lingkup komponen dan perubahannya mengikuti uraian asli inventaris.
- Bahan dan sistem
- batu (stone) · Kosakata sumber; komponen, fungsi, dan fase mengikuti uraian asli.Dasar informasi:[1]
- Bahan dan sistem
- batu tulis (slate) · Kosakata sumber; komponen, fungsi, dan fase mengikuti uraian asli.Dasar informasi:[1]
- Bahan dan sistem
- kayu (timber) · Kosakata sumber; komponen, fungsi, dan fase mengikuti uraian asli.Dasar informasi:[1]
- Bahan dan sistem
- besi cor (cast iron) · Kosakata sumber; komponen, fungsi, dan fase mengikuti uraian asli.Dasar informasi:[1]
- Bahan dan sistem
- beton (concrete) · Kosakata sumber; komponen, fungsi, dan fase mengikuti uraian asli.Dasar informasi:[1]
- Bahan dan sistem
- lapisan roughcast · Kosakata sumber; komponen, fungsi, dan fase mengikuti uraian asli.Dasar informasi:[1]
- Bahan dan sistem
- granit (granite) · Kosakata sumber; komponen, fungsi, dan fase mengikuti uraian asli.Dasar informasi:[1]
- Bahan dan sistem
- lapisan render · Kosakata sumber; komponen, fungsi, dan fase mengikuti uraian asli.Dasar informasi:[1]
Ukuran belum diringkas dalam tabel ini. Baca angka pada uraian sumber bersama definisi, fase, dan lingkupnya.
Dokumentasi dan sumber
Edisi sumber dan hak penggunaan
Copyright Government of Ireland. Data created by National Inventory of Architectural Heritage, Department of Housing, Local Government and Heritage, licensed for re-use under the Creative Commons Attribution 4.0 International licence. Original English Description and Appraisal retained. Indonesian summaries, structured categorisation and selection are adaptations by Arsitektur. No endorsement by the source publisher is implied.
Copyright Government of Ireland. Data created by National Inventory of Architectural Heritage, Department of Housing, Local Government and Heritage, licensed for re-use under the Creative Commons Attribution 4.0 International licence. Original English Description and Appraisal retained. Indonesian summaries, structured categorisation and selection are adaptations by Arsitektur. No endorsement by the source publisher is implied.
Creative Commons Attribution 4.0 ↗
Ringkasan berbahasa Indonesia disusun dari nama, lokasi, kategori, dan istilah arsitektur pada catatan sumber. Teks sumber berbahasa Inggris mengikuti ketentuan penggunaan yang tercantum di atas. Penelaahan ahli independen belum tercatat.
Lingkup identitas: Satu bangunan sesuai nomor inventaris dan uraian pembuka sumber. Bagian yang melekat mengikuti uraian; bangunan terpisah dan kelompok yang tidak jelas disisihkan.
Status sumber: Rekaman inventaris NIAH; pencatatan ini tidak otomatis menyatakan perlindungan hukum RPS · Klasifikasi sumber: National. Tanggal penetapan bukan tanggal konstruksi.
Tanggal atau versi data sumber: 2023-08-24.
Survei yang disebut sumber: NIAH Survey of County Kildare 2002. Ini tidak menyatakan survei kondisi mutakhir oleh Arsitektur.
Penilaian dan konteks dalam inventaris
Teks dari NIAH Irlandia · bahasa Inggris
Naas Courthouse is a fine and imposing Classical-style building that has a prominent setting and impact on Main Street South. Originally built to the designs of Richard Morrison (and subsequently remodelled by John McCurdy and John Brett), the internal arrangement of the entrance hall with stair hall to rear flanked by double-height courtrooms is comparable with the architect’s contemporary courthouse at Portlaoise, County Laois, and Wexford town (now demolished). The courthouse is of considerable social significance as one of the earliest civic buildings in the town and it forms a neat group with the former Royal Irish Constabulary barracks located to south-west. Fronting directly on to the road, the courthouse is fronted by an imposing pedimented portico intended to convey the gravity of the judicial system to the local population – the construction of the portico, notably the cut-stone work and fine detailing, is a good example of the high quality of stone masonry practised in the locality. Despite the austere tone required, the courthouse is nevertheless a highly ornamented composition, with render being applied freely to ornamental effect, ranging from full-height pilasters to string/sill courses and moulded architraves to openings. The courthouse retains an early external aspect with important salient features including timber sash fenestration and a slate roof. Recent (c.1990) renovations have not been undertaken in keeping with the preservation of the original integrity of the composition and an extensive additional block has been added to the rear (not included in this record), which conforms neither to the scale or form of the original block. Similarly, many of the original interiors have been altered unsympathetically, with the original staircase now lost, the screen wall one of the final fragments of the entrance hall, and replacement timber fittings inserted to the courtrooms, retaining but one timber canopy (design attributed to Morrison and of artistic merit). It is probable, however, that the building will continue in existence for many years to come and, should renovations again be undertaken, the original interior spaces might be restored.
- Adaptasi inventaris dengan ringkasan berbahasa Indonesia dan uraian asli berizin. Kurasi data dan pemeriksaan sampel tidak menyatakan penelaahan ahli independen untuk setiap bangunan.
- Tanggal akses, survei sumber, penetapan, dan pembangunan mempunyai arti berbeda. Data yang belum jelas dipertahankan tanpa mengisi pihak atau ukuran dengan perkiraan.
Dasar informasi
- National Inventory of Architectural Heritage, Department of Housing, Local Government and Heritage · 11814029 · Naas Courthouse ↗National Inventory of Architectural Heritage, Department of Housing, Local Government and Heritage · data resmi diakses pada 2026-10-15 · dokumen 2023-08-24
- National Inventory of Architectural Heritage, Department of Housing, Local Government and Heritage · lokasi inventaris 11814029 ↗National Inventory of Architectural Heritage, Department of Housing, Local Government and Heritage · data resmi diakses pada 2026-10-15
Kredit dokumentasi
National Inventory of Architectural Heritage · Department of Housing, Local Government and Heritage · Izin pendidikan atau pribadi NIAH
Lihat sumber dokumentasi ↗
Berkas sumber ditampilkan utuh tanpa penyuntingan; resolusi asli 529 × 398 piksel.
Izin NIAH untuk penggunaan pendidikan atau pribadi dengan kredit sumber. Penggunaan komersial memerlukan persetujuan tertulis NIAH.
Disusun oleh Arsitektur. Penelaahan ahli independen tidak diklaim.
Perubahan isi: 2026-10-17. Tanggal ini tidak menyatakan survei fisik, tanggal dokumen, atau penelaahan independen.