Nanhoron
Nanhoron tercatat di Pwllheli, Gwynedd, Wales, Britania Raya sebagai hunian. Uraian resmi Cadw nomor 4261 mendokumentasikan riwayat dan eksterior bangunan. Bahasan arsitekturnya mencakup pasangan batu potong (ashlar), batu (stone), batu tulis (slate), besi cor (cast iron).
Identitas dan tapak
Rekaman menempatkan Nanhoron di komunitas Botwnnog, wilayah Gwynedd, Wales. Kedudukan bangunan terhadap jalan, bangunan tetangga, atau tapak dijelaskan dalam uraian lokasi sumber di bawah.
- Nama utama
- Nanhoron
- Lokasi
- Pwllheli, Gwynedd, Wales, Britania Raya · Bangunan di Britania Raya
- Nama lain dalam sumber
- 4261; Cadw 4261; Nanhoron — Pwllheli
- Klasifikasi sumber
- Domestic · nomor 4261
- Dasar kondisi
- Register Cadw berstatus Designated ketika diambil. Uraian inventaris mendokumentasikan bangunan; tidak tersedia survei kondisi fisik mutakhir dalam paket ini.
Lihat di Peta Arsitektur ↗
Kedudukan bangunan dalam arsip
Teks dari Cadw Wales · bahasa Inggris
Approximately 1.69km E of Botwnnog, reached along a private drive some 150m S from the B4413, surrounded by the estate park to the S and a walled vegetable and flower garden to the N.
Ruang dan fungsi
Hunian merupakan klasifikasi penelusuran yang mengikuti kategori Domestic. Riwayat asli menjelaskan penggunaan dan perubahannya; kategori historis ini tidak menyatakan fungsi operasional atau akses kunjungan saat ini.
Uraian ruang dalam
Teks dari Cadw Wales · bahasa Inggris
Fine entrance hall. Staircase approached through a Palladian style arched opening flanked by Ionic columns and responds. Stair has an open string with cast-iron balusters supporting a slender rail. Opening off the main hall are Dining Room (right) and Drawing Room (left); moulded ceiling cornices; dado, and marble fireplaces.
Membaca arsitektur
Uraian fisik Cadw membahas atap (roof), jendela (window), jendela geser vertikal (sash), jendela berengsel (casement), pintu atau ambang masuk (door), cerobong (chimney), bidang gable. Rincian bentuk, susunan, dan fase bagian-bagian tersebut dipertahankan dalam teks sumber berbahasa Inggris di bawah.
Uraian bentuk dan eksterior
Teks dari Cadw Wales · bahasa Inggris
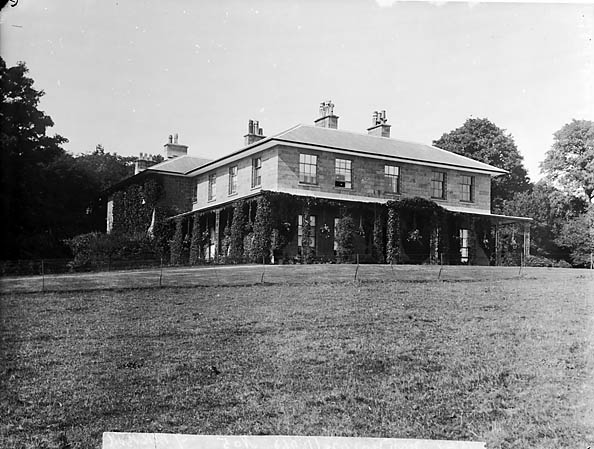
Imposing Regency style S front with verandah. Ashlar granite blocks laid in courses, low pitched hipped slate roof with deep overhang at eaves. Symmetrical two-storey facade with big centre 4-panel door (the upper two panels glazed) and delicately traceried fanlight. Upper storey has five 9-pane sash windows, ground floor two tall 12-pane sashes flanking the entrance on either side; deep stone lintels with shallower stone sills. Verandah has gently coved lead roof and elegant cast-iron supports with delicate anthemion ornament. The architectural treatment of the front is carried round the corners of the facade at both ends. To the E, the upper floor has three 9-pane sashes, the ground floor two late-C19 plate-glass sashes on left and one 12-pane sash to right. To the W, the upper floor has four 9-pane sashes, and the ground floor again two late-C19 plate-glass sashes (to right) with a C20 glazed door, then a 12-pane sash (to left).
The W facade continues to the N in a different style; a three-storey range which has a centre break in the build line, with coursed rough stone blocks used for the left side and rougher irregular-sized stone blocks to the right. This section projects slightly with a deeply overhanging hipped slate roof supported at the eaves on shaped brackets, and has two stone chimneys with oversailing caps. The left part is a two-window range, with 6-pane sashes on the top floor, 9-pane sashes below and 12-pane sashes at ground level. Similar windows in the right portion are not in line with these, being slightly lower, with a smaller 6-pane sash on the ground floor.
The N side is enclosed on three sides to form a small courtyard. Boarded porch in middle has two windows in gable-end (the lower one with marginal lights). To the left is a pair of 12-pane sashes, elsewhere are six irregularly placed late-C18, metal casement windows; one fitted with late-C19 Aesthetic Movement coloured glass, the rest with their original glazing comprising a12-pane fixed light next to 12-pane opening light; stone lintels and thin slate sills. Courtyard wing to E has pair of 20-pane sashes on the ground floor; dated slate tablet above window head incised 'ILE/RM/1834'. Wing to W has two 12-pane sashes on ground floor and above reset datestone, '1677 ERA'. Large early C20 billiard room attached to the E.
Pihak dan peran
Perancang dan pelaksana belum diringkas dalam tabel ini. Nama dan perannya mungkin disebut dalam uraian sumber; baca sesuai konteksnya.
Atribusi berlaku pada fase yang disebut. Pemesan, perancang, pelaksana, dan pembangun mempunyai peran berbeda.
Riwayat perubahan
Riwayat dalam arsip sumber
Teks dari Cadw Wales · bahasa Inggris
A datestone of 1677 in the wall of the courtyard at the back of Nanhoron may come from an earlier house, possibly built on a site some 50m to the E. Although the earliest portions of the present house date from the late C18, the house was substantially extended in the earlier C19, including the addition of a new S front.
Bangunan dideskripsikan dalam inventaris Cadw
Uraian eksterior dan riwayat mendokumentasikan bangunan fisik. Waktu pengambilan data dan tanggal penetapan tidak dipakai sebagai tanggal survei kondisi.
Tanggal penetapan dalam register Cadw
Tanggal penetapan register, bukan tanggal konstruksi atau inspeksi fisik.
Ukuran dan sistem
Istilah bahan dalam uraian fisik mencakup pasangan batu potong (ashlar), batu (stone), batu tulis (slate), besi cor (cast iron), granit (granite), kaca (glass). Istilah ini mengikuti bahasan sumber; lingkup komponen dan perubahan bahannya tetap dibaca bersama uraian fisik sumber.
- Bahan dan sistem
- pasangan batu potong (ashlar) · Istilah dalam deskripsi eksterior/interior; komponen dan fase mengikuti teks sumber.Dasar informasi:[1]
- Bahan dan sistem
- batu (stone) · Istilah dalam deskripsi eksterior/interior; komponen dan fase mengikuti teks sumber.Dasar informasi:[1]
- Bahan dan sistem
- batu tulis (slate) · Istilah dalam deskripsi eksterior/interior; komponen dan fase mengikuti teks sumber.Dasar informasi:[1]
- Bahan dan sistem
- besi cor (cast iron) · Istilah dalam deskripsi eksterior/interior; komponen dan fase mengikuti teks sumber.Dasar informasi:[1]
- Bahan dan sistem
- granit (granite) · Istilah dalam deskripsi eksterior/interior; komponen dan fase mengikuti teks sumber.Dasar informasi:[1]
- Bahan dan sistem
- kaca (glass) · Istilah dalam deskripsi eksterior/interior; komponen dan fase mengikuti teks sumber.Dasar informasi:[1]
Ukuran belum diringkas dalam tabel ini. Baca angka pada uraian sumber bersama definisi, fase, dan lingkupnya.
Dokumentasi dan sumber
Edisi sumber dan hak penggunaan
Designated Historic Asset Descriptive Information, The Welsh Historic Environment Service (Cadw), DATE 2026-10-15, licensed under the Open Government Licence https://www.nationalarchives.gov.uk/doc/open-government-licence/version/3/
Designated Historic Asset GIS Data, The Welsh Historic Environment Service (Cadw), DATE 2026-10-15, licensed under the Open Government Licence https://www.nationalarchives.gov.uk/doc/open-government-licence/version/3/
Open Government Licence v3.0 ↗
Ringkasan berbahasa Indonesia disusun dari nama, lokasi, kategori, dan istilah arsitektur pada catatan sumber. Teks sumber berbahasa Inggris mengikuti ketentuan penggunaan yang tercantum di atas. Penelaahan ahli independen belum tercatat.
Lingkup identitas: Dipilih sebagai rekaman satu bangunan melalui pemeriksaan nama, pembuka uraian, jenis bangunan, alamat, dan duplikasi deskripsi. Bangunan terpisah di tapak tidak digabungkan; batas persil tidak ditafsirkan sebagai batas bangunan.
Status sumber: Designated · Grade: II* · penetapan 1971-10-19. Tanggal penetapan bukan tanggal konstruksi.
Dasar pencatatan dalam arsip
Teks dari Cadw Wales · bahasa Inggris
A very attractive early C19 country house with good Regency detail both externally and internally, including particularly fine entrance hall and stair.
- Profil adaptasi inventaris: ringkasan berbahasa Indonesia dan uraian asli Inggris berlisensi OGL v3. Pemeriksaan dilakukan pada data dan lingkup rekaman; bukan survei lapangan atau penelaahan ahli terhadap setiap bangunan.
- Nama perancang, ukuran, dan status bagian yang belum diringkas dapat ditelusuri dalam teks sumber. Data tidak diisi dengan perkiraan.
Dasar informasi
- Cadw 4261 — Nanhoron ↗Welsh Historic Environment Service (Cadw) · data resmi diakses pada 2026-10-15
- Cadw Listed Buildings — WFS EPSG:4326 ↗Welsh Historic Environment Service (Cadw) · data resmi diakses pada 2026-10-15
Kredit dokumentasi
Thomas, John, · http://dams.llgc.org.uk/behaviour/llgc-id:1125643/fedora-bdef:image/reference The National Library of Wales Catalogue · Public domain
Lihat sumber dokumentasi ↗
Gambar Wikimedia Commons ditampilkan utuh pada ukuran yang disediakan sumber, tanpa pemotongan atau penyuntingan warna oleh situs ini.
Disusun oleh Arsitektur. Penelaahan ahli independen tidak diklaim.
Perubahan isi: 2026-10-18. Tanggal ini tidak menyatakan survei fisik, tanggal dokumen, atau penelaahan independen.