Nazareth House
Nazareth House tercatat di Fahan, DONEGAL, Irlandia sebagai bangunan hunian. Rekaman 40820009 memuat uraian arsitektur dan konteks bangunan. Bahasannya mencakup batu tulis (slate), kayu (timber), besi cor (cast iron), batu pasir (sandstone).
- Jenis objek
- Bangunan
- Fungsi
- bangunan hunian · penelusuran klasifikasi sumber
- Masa tercatat
- Rentang taksiran masa dalam inventaris: 1870–1875
- Kondisi dan status
- Bangunan terdokumentasi dalam inventaris
Identitas dan tapak
Inventaris menempatkan Nazareth House di Fahan, DONEGAL, Irlandia. Lingkup tapak dan hubungan dengan bangunan lain mengikuti keterangan sumber; titik tidak mewakili batas persil.
- Nama utama
- Nazareth House
- Lokasi
- Fahan, DONEGAL, Irlandia · Bangunan di Irlandia
- Nama lain dalam sumber
- 40820009; NIAH 40820009
- Klasifikasi sumber
- house · nomor 40820009
- Dasar kondisi
- Keterangan mengikuti snapshot sumber 2023-08-24. Tidak tersedia survei kondisi mutakhir oleh Arsitektur; status perlindungan dan rating dibaca sesuai arti pada sumber.
Lihat di Peta Arsitektur ↗
Ruang dan fungsi
Klasifikasi historis sumber menyebut house. Katalog mengelompokkannya sebagai bangunan hunian untuk penelusuran. Klasifikasi ini tidak menyatakan fungsi operasional, akses kunjungan, atau kondisi pada saat ini.
Membaca arsitektur
Uraian fisik asli disajikan dengan nomor rekaman 40820009. Kosakata yang disebut meliputi batu tulis (slate), kayu (timber), besi cor (cast iron), batu pasir (sandstone), atap (roof), jendela (window), jendela geser vertikal (sash), pintu atau ambang masuk (door). Daftar istilah ini membantu penelusuran. Susunan ruang, hubungan antarkomponen, dan fasenya perlu dibaca dalam uraian asli.
Deskripsi fisik dalam sumber
Teks dari NIAH Irlandia · bahasa Inggris
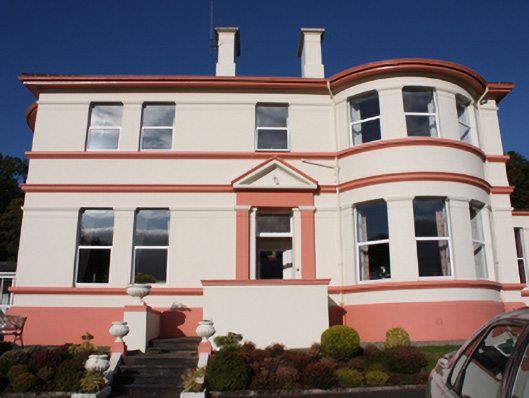
Detached four-bay two-storey former house, built in 1870-71, having full-height segmental bowed bay to the east end of the front elevation (south), full-height segmental bowed bay to the west side elevation, central pedimented entrance porch to the front elevation (south), and with single-storey flat-roofed addition to the east elevation having canted corner to the east end. Later in use as a convent and now in use as a nursing home with multiple modern extensions and additions to the rear (north). Hipped artificial slate roof with blue-black roll clay ridge tiles, a central pair of rendered chimneystacks with moulded corbelled cap, projecting rendered eaves course, and with painted cast-iron rainwater goods. Smooth rendered walls with moulded render stringcourses at window head level, rendered pilasters between paired and bow window openings, moulded rendered sill courses, and pronounced projecting rendered plinth with moulded head. Square-headed window openings with replacement windows; surviving two-over-six pane timber sliding sash window to rear (north) having margin glazing bars with coloured glass to outer panels. Central square-headed door opening to the front elevation having timber panelled door with bolection mouldings and metal door furniture, plain overlight, and with render doorcase comprising render pilasters having entablature over with plain frieze, and with render triangular pediment over. Carved sandstone steps up to entrance. Set well-back from road in an elevated mature site overlooking Lough Swilly to the south. Complex of outbuildings (see 40820010) and former walled garden located to the east.
Pihak dan peran
Perancang dan pelaksana belum diringkas dalam tabel ini. Nama dan perannya mungkin disebut dalam uraian sumber; baca sesuai konteksnya.
Atribusi berlaku pada fase yang disebut. Pemesan, perancang, pelaksana, dan pembangun mempunyai peran berbeda.
Riwayat perubahan
Indeks masa menurut inventaris
Rentang sumber dipertahankan untuk penelusuran masa; riwayat asli menjadi dasar bagi ketidakpastian dan fase lain.
Keterangan tanggal: Batas era DATEFROM/DATETO menurut sumber; bukan durasi pekerjaan, tahun pasti, atau survei kondisi.Uraian fisik dalam inventaris sumber
Identitas dan uraian mengikuti rekaman resmi. Pengambilan data tidak dianggap sebagai survei kondisi fisik mutakhir.
Ukuran dan sistem
Istilah bahan dalam uraian mencakup batu tulis (slate), kayu (timber), besi cor (cast iron), batu pasir (sandstone), lapisan render, kaca (glass). Uraian sumber belum diolah menjadi data ukuran atau spesifikasi teknis. Lingkup komponen dan perubahannya mengikuti uraian asli inventaris.
- Bahan dan sistem
- batu tulis (slate) · Kosakata sumber; komponen, fungsi, dan fase mengikuti uraian asli.Dasar informasi:[1]
- Bahan dan sistem
- kayu (timber) · Kosakata sumber; komponen, fungsi, dan fase mengikuti uraian asli.Dasar informasi:[1]
- Bahan dan sistem
- besi cor (cast iron) · Kosakata sumber; komponen, fungsi, dan fase mengikuti uraian asli.Dasar informasi:[1]
- Bahan dan sistem
- batu pasir (sandstone) · Kosakata sumber; komponen, fungsi, dan fase mengikuti uraian asli.Dasar informasi:[1]
- Bahan dan sistem
- lapisan render · Kosakata sumber; komponen, fungsi, dan fase mengikuti uraian asli.Dasar informasi:[1]
- Bahan dan sistem
- kaca (glass) · Kosakata sumber; komponen, fungsi, dan fase mengikuti uraian asli.Dasar informasi:[1]
Ukuran belum diringkas dalam tabel ini. Baca angka pada uraian sumber bersama definisi, fase, dan lingkupnya.
Dokumentasi dan sumber
Edisi sumber dan hak penggunaan
Copyright Government of Ireland. Data created by National Inventory of Architectural Heritage, Department of Housing, Local Government and Heritage, licensed for re-use under the Creative Commons Attribution 4.0 International licence. Original English Description and Appraisal retained. Indonesian summaries, structured categorisation and selection are adaptations by Arsitektur. No endorsement by the source publisher is implied.
Copyright Government of Ireland. Data created by National Inventory of Architectural Heritage, Department of Housing, Local Government and Heritage, licensed for re-use under the Creative Commons Attribution 4.0 International licence. Original English Description and Appraisal retained. Indonesian summaries, structured categorisation and selection are adaptations by Arsitektur. No endorsement by the source publisher is implied.
Creative Commons Attribution 4.0 ↗
Ringkasan berbahasa Indonesia disusun dari nama, lokasi, kategori, dan istilah arsitektur pada catatan sumber. Teks sumber berbahasa Inggris mengikuti ketentuan penggunaan yang tercantum di atas. Penelaahan ahli independen belum tercatat.
Lingkup identitas: Satu bangunan sesuai nomor inventaris dan uraian pembuka sumber. Bagian yang melekat mengikuti uraian; bangunan terpisah dan kelompok yang tidak jelas disisihkan.
Status sumber: Rekaman inventaris NIAH; pencatatan ini tidak otomatis menyatakan perlindungan hukum RPS · Klasifikasi sumber: Regional. Tanggal penetapan bukan tanggal konstruksi.
Tanggal atau versi data sumber: 2023-08-24.
Survei yang disebut sumber: NIAH Survey of Donegal 2008 - 2012. Ini tidak menyatakan survei kondisi mutakhir oleh Arsitektur.
Penilaian dan konteks dalam inventaris
Teks dari NIAH Irlandia · bahasa Inggris
the original block. The full-height bowed projections give this house a strong architectural form while the well-detailed pedimented doorway provides a strong central focus to the main elevation (south). The main elevations are enlivened by the extensive render decoration including stringcourses, sill courses and pilasters, which help to give this house a strong classical character that was en vogue at the time of construction. The bowed projections give this building a vaguely Scottish character, and it is reminiscent of many large contemporary villas and houses that were built on the outskirts of Glasgow. This house was originally built to designs by the architectural firm Turner and Williamson, a Derry-based practice that was active for a short period in the 1860s and 1870s (until the death of Williamson in 1874). One of the partners Thomas Turner (died 1891), son of the noted ironmonger Richard Turner, opened an office in Glasgow in 1860 and, perhaps, the inspiration for the design of this house may have come from his Scottish experiences. It was originally built for D. M. Colquhoun, and the builder was an R. Ferguson. It was later the residence of a John Brewster and a William James Doherty in 1894 (Slater’s Directory). It was later a convent and is now a nursing home in the ownership of the Sisters of Nazareth (since 1981). This building dates to a period (late nineteenth and early-twentieth century) when Fahan and neighbouring Buncrana were popular seaside resorts frequented by the middle classes of nearby Derry; this was especially the case following the opening of the Derry to Buncrana railway line and a station at Fahan in 1864, which made the town more accessible. It is one of a number of middle classes houses and villas at Fahan that dates to this time, which together constitute an interesting and varied grouping. This is one of the more substantial buildings that date to this period in Fahan’s history. Although it has been significantly extended and lost most of its original fenestration, the original house is still quite distinct and has retained its impressive architectural form. Occupying and attractive mature site and enjoying spectacular views over Lough Swilly to the south, this fine house is an element of the built heritage of the local area, and is an attractive feature in the streetscape to the centre of the straggling village of Fahan. It forms the centrepiece of a group of related structures along with the former walled garden (see 40820011) and the farmyard complex (see 40820010) to the east, which add to the historic setting and context.
- Adaptasi inventaris dengan ringkasan berbahasa Indonesia dan uraian asli berizin. Kurasi data dan pemeriksaan sampel tidak menyatakan penelaahan ahli independen untuk setiap bangunan.
- Tanggal akses, survei sumber, penetapan, dan pembangunan mempunyai arti berbeda. Data yang belum jelas dipertahankan tanpa mengisi pihak atau ukuran dengan perkiraan.
Dasar informasi
- National Inventory of Architectural Heritage, Department of Housing, Local Government and Heritage · 40820009 · Nazareth House ↗National Inventory of Architectural Heritage, Department of Housing, Local Government and Heritage · data resmi diakses pada 2026-10-15 · dokumen 2023-08-24
- National Inventory of Architectural Heritage, Department of Housing, Local Government and Heritage · lokasi inventaris 40820009 ↗National Inventory of Architectural Heritage, Department of Housing, Local Government and Heritage · data resmi diakses pada 2026-10-15
Kredit dokumentasi
National Inventory of Architectural Heritage · Department of Housing, Local Government and Heritage · Izin pendidikan atau pribadi NIAH
Lihat sumber dokumentasi ↗
Berkas sumber ditampilkan utuh tanpa penyuntingan; resolusi asli 529 × 398 piksel.
Izin NIAH untuk penggunaan pendidikan atau pribadi dengan kredit sumber. Penggunaan komersial memerlukan persetujuan tertulis NIAH.
Disusun oleh Arsitektur. Penelaahan ahli independen tidak diklaim.
Perubahan isi: 2026-10-17. Tanggal ini tidak menyatakan survei fisik, tanggal dokumen, atau penelaahan independen.