Our Lady of Consolation
Our Lady of Consolation tercatat di Dublin 5, DUBLIN, Irlandia sebagai bangunan keagamaan. Rekaman 50130252 memuat uraian arsitektur dan konteks bangunan. Bahasannya mencakup bata (brick), kayu (timber), beton (concrete), atap (roof).
- Jenis objek
- Bangunan
- Fungsi
- bangunan keagamaan · penelusuran klasifikasi sumber
- Masa tercatat
- Rentang taksiran masa dalam inventaris: 1965–1970
- Kondisi dan status
- Bangunan terdokumentasi dalam inventaris
Identitas dan tapak
Inventaris menempatkan Our Lady of Consolation di Dublin 5, DUBLIN, Irlandia. Alamat yang dicatat sumber: Malahide Road, Collin's Avenue East. Lingkup tapak dan hubungan dengan bangunan lain mengikuti keterangan sumber; titik tidak mewakili batas persil.
- Nama utama
- Our Lady of Consolation
- Lokasi
- Dublin 5, DUBLIN, Irlandia · Bangunan di Irlandia
- Nama lain dalam sumber
- 50130252; NIAH 50130252
- Klasifikasi sumber
- church/chapel · nomor 50130252
- Dasar kondisi
- Keterangan mengikuti snapshot sumber 2023-08-24. Tidak tersedia survei kondisi mutakhir oleh Arsitektur; status perlindungan dan rating dibaca sesuai arti pada sumber.
Lihat di Peta Arsitektur ↗
Ruang dan fungsi
Klasifikasi historis sumber menyebut church/chapel. Katalog mengelompokkannya sebagai bangunan keagamaan untuk penelusuran. Klasifikasi ini tidak menyatakan fungsi operasional, akses kunjungan, atau kondisi pada saat ini.
Membaca arsitektur
Uraian fisik asli disajikan dengan nomor rekaman 50130252. Kosakata yang disebut meliputi bata (brick), kayu (timber), beton (concrete), atap (roof), jendela (window), pintu atau ambang masuk (door), parapet, hall. Daftar istilah ini membantu penelusuran. Susunan ruang, hubungan antarkomponen, dan fasenya perlu dibaca dalam uraian asli.
Deskripsi fisik dalam sumber
Teks dari NIAH Irlandia · bahasa Inggris
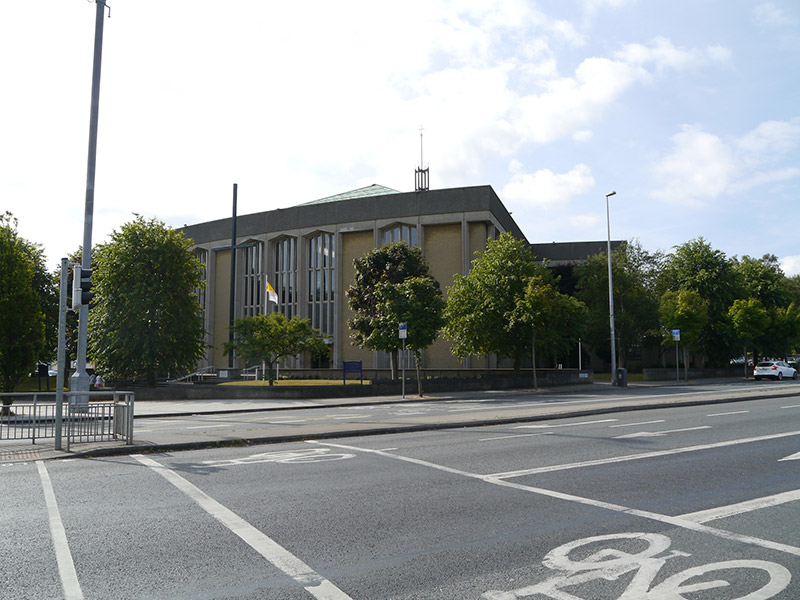
Freestanding wedge-plan Catholic church, built 1966-9, with transepts to east and west, attached single-storey polygonal hall to west, attached side-chapel to east and single-storey sacristy abutting projecting chancel to south. Generally flat copper-clad roofs to transepts, chancel and perimeter, concealed by textured concrete parapet; shallow-pitched copper-seamed roof on six planes over centre of nave, raised on clerestory, having metal cross raised over framework to centre; flat felted roofs to abutments; concealed rainwater goods. Concrete-frame construction expressed externally with recessed yellow brick infill panels between channelled concrete piers on broad concrete plinth. Full-height angular-headed windows set within framework and having concrete transoms and mullions, arranged across three structural bays to north (entrance front), two structural bays to east and west elevations of transepts, and singly to each elevation of chancel; generally leaded and stained glass, dalle-de-verre glazing to south chancel window; polygonal hall has narrow full-height glazing strips; sacristy has square-headed replacement uPVC windows set in plain reveals with security grilles. Square-headed entrances, paired to north front, single entrances to north end of east and west elevations and to north elevations of each transept, having plain reveals and concrete canopies with angled timber panels below, and double-leaf beaten copper doors depicting Biblical scenes; front entrance accessed by flight of seven concrete steps from road. Interior has flat ceiling over clerestory lights, large stained-glass panels to all elevations, rendered and grey brick walling, timber altar fronted by sculpted depiction of Last Supper; side chapel features sculpted Piets, approached through decorative double-leaf metal gate. Set back from road in corner plot at junction of Malahide Road and Collins Avenue East. Landscaped surrounds with grassed banks and trees, carpark to south and concrete perimeter paths.
Pihak dan peran
Perancang dan pelaksana belum diringkas dalam tabel ini. Nama dan perannya mungkin disebut dalam uraian sumber; baca sesuai konteksnya.
Atribusi berlaku pada fase yang disebut. Pemesan, perancang, pelaksana, dan pembangun mempunyai peran berbeda.
Riwayat perubahan
Indeks masa menurut inventaris
Rentang sumber dipertahankan untuk penelusuran masa; riwayat asli menjadi dasar bagi ketidakpastian dan fase lain.
Keterangan tanggal: Batas era DATEFROM/DATETO menurut sumber; bukan durasi pekerjaan, tahun pasti, atau survei kondisi.Uraian fisik dalam inventaris sumber
Identitas dan uraian mengikuti rekaman resmi. Pengambilan data tidak dianggap sebagai survei kondisi fisik mutakhir.
Ukuran dan sistem
Istilah bahan dalam uraian mencakup bata (brick), kayu (timber), beton (concrete), lapisan render, kaca (glass). Uraian sumber belum diolah menjadi data ukuran atau spesifikasi teknis. Lingkup komponen dan perubahannya mengikuti uraian asli inventaris.
- Bahan dan sistem
- bata (brick) · Kosakata sumber; komponen, fungsi, dan fase mengikuti uraian asli.Dasar informasi:[1]
- Bahan dan sistem
- kayu (timber) · Kosakata sumber; komponen, fungsi, dan fase mengikuti uraian asli.Dasar informasi:[1]
- Bahan dan sistem
- beton (concrete) · Kosakata sumber; komponen, fungsi, dan fase mengikuti uraian asli.Dasar informasi:[1]
- Bahan dan sistem
- lapisan render · Kosakata sumber; komponen, fungsi, dan fase mengikuti uraian asli.Dasar informasi:[1]
- Bahan dan sistem
- kaca (glass) · Kosakata sumber; komponen, fungsi, dan fase mengikuti uraian asli.Dasar informasi:[1]
Ukuran belum diringkas dalam tabel ini. Baca angka pada uraian sumber bersama definisi, fase, dan lingkupnya.
Dokumentasi dan sumber
Edisi sumber dan hak penggunaan
Copyright Government of Ireland. Data created by National Inventory of Architectural Heritage, Department of Housing, Local Government and Heritage, licensed for re-use under the Creative Commons Attribution 4.0 International licence. Original English Description and Appraisal retained. Indonesian summaries, structured categorisation and selection are adaptations by Arsitektur. No endorsement by the source publisher is implied.
Copyright Government of Ireland. Data created by National Inventory of Architectural Heritage, Department of Housing, Local Government and Heritage, licensed for re-use under the Creative Commons Attribution 4.0 International licence. Original English Description and Appraisal retained. Indonesian summaries, structured categorisation and selection are adaptations by Arsitektur. No endorsement by the source publisher is implied.
Creative Commons Attribution 4.0 ↗
Ringkasan berbahasa Indonesia disusun dari nama, lokasi, kategori, dan istilah arsitektur pada catatan sumber. Teks sumber berbahasa Inggris mengikuti ketentuan penggunaan yang tercantum di atas. Penelaahan ahli independen belum tercatat.
Lingkup identitas: Satu bangunan sesuai nomor inventaris dan uraian pembuka sumber. Bagian yang melekat mengikuti uraian; bangunan terpisah dan kelompok yang tidak jelas disisihkan.
Status sumber: Rekaman inventaris NIAH; pencatatan ini tidak otomatis menyatakan perlindungan hukum RPS · Klasifikasi sumber: Regional. Tanggal penetapan bukan tanggal konstruksi.
Tanggal atau versi data sumber: 2023-08-24.
Survei yang disebut sumber: NIAH Survey of Dublin City Published. Ini tidak menyatakan survei kondisi mutakhir oleh Arsitektur.
Penilaian dan konteks dalam inventaris
Teks dari NIAH Irlandia · bahasa Inggris
A substantial Catholic church built to designs by T.P. Kennedy. It is in a municipal suburban style and employs an economical concrete-frame construction that is expressed externally, much in the spirit of the scholarly Gothic Revival of Pugin and his followers in the mid-nineteenth century. The brick infill and tall parapet give a rather monumental character to the building and it bridges tradition and modernity in both the tall pointed windows and the plan form, which is a traditional cruciform layout with nave and transepts, although having a wedge-shaped footprint that reflects post-Vatican II sensibilities. The stained-glass windows were designed and executed by Murphy Davitt Studios, and Paul Meehan designed the copper-faced doors, which depict scenes from the New Testament. Internally, the stained glass creates a visually interesting and colourful atmosphere. The church was built to replace a corrugated-iron church that had served the expanding communities of Marino and Donnycarney since 1947. The present building contributes to a notable group of ambitious post-1960 churches in the north suburbs of Dublin.
- Adaptasi inventaris dengan ringkasan berbahasa Indonesia dan uraian asli berizin. Kurasi data dan pemeriksaan sampel tidak menyatakan penelaahan ahli independen untuk setiap bangunan.
- Tanggal akses, survei sumber, penetapan, dan pembangunan mempunyai arti berbeda. Data yang belum jelas dipertahankan tanpa mengisi pihak atau ukuran dengan perkiraan.
Dasar informasi
- National Inventory of Architectural Heritage, Department of Housing, Local Government and Heritage · 50130252 · Our Lady of Consolation ↗National Inventory of Architectural Heritage, Department of Housing, Local Government and Heritage · data resmi diakses pada 2026-10-15 · dokumen 2023-08-24
- National Inventory of Architectural Heritage, Department of Housing, Local Government and Heritage · lokasi inventaris 50130252 ↗National Inventory of Architectural Heritage, Department of Housing, Local Government and Heritage · data resmi diakses pada 2026-10-15
Kredit dokumentasi
National Inventory of Architectural Heritage · Department of Housing, Local Government and Heritage · Izin pendidikan atau pribadi NIAH
Lihat sumber dokumentasi ↗
Berkas sumber ditampilkan utuh tanpa penyuntingan; resolusi asli 800 × 600 piksel.
Izin NIAH untuk penggunaan pendidikan atau pribadi dengan kredit sumber. Penggunaan komersial memerlukan persetujuan tertulis NIAH.
Disusun oleh Arsitektur. Penelaahan ahli independen tidak diklaim.
Perubahan isi: 2026-10-17. Tanggal ini tidak menyatakan survei fisik, tanggal dokumen, atau penelaahan independen.