Pant-glas Farmhouse
Pant-glas Farmhouse tercatat di Monmouth, Monmouthshire, Wales, Britania Raya sebagai hunian. Uraian resmi Cadw nomor 2103 mendokumentasikan riwayat dan eksterior bangunan. Bahasan arsitekturnya mencakup pasangan batu potong (ashlar), pasangan batu tidak beraturan (rubble), batu (stone), batu tulis (slate).
Identitas dan tapak
Rekaman menempatkan Pant-glas Farmhouse di komunitas Trellech United, wilayah Monmouthshire, Wales. Kedudukan bangunan terhadap jalan, bangunan tetangga, atau tapak dijelaskan dalam uraian lokasi sumber di bawah.
- Nama utama
- Pant-glas Farmhouse
- Lokasi
- Monmouth, Monmouthshire, Wales, Britania Raya · Bangunan di Britania Raya
- Nama lain dalam sumber
- 2103; Cadw 2103; Pant-glas Farmhouse — Monmouth
- Klasifikasi sumber
- Domestic · nomor 2103
- Dasar kondisi
- Register Cadw berstatus Designated ketika diambil. Uraian inventaris mendokumentasikan bangunan; tidak tersedia survei kondisi fisik mutakhir dalam paket ini.
Lihat di Peta Arsitektur ↗
Kedudukan bangunan dalam arsip
Teks dari Cadw Wales · bahasa Inggris
About 1200m to the north east of the Church of St Dennis at Llanishen approached down a lane off the west side of the Chepstow Road (B4293).
Ruang dan fungsi
Hunian merupakan klasifikasi penelusuran yang mengikuti kategori Domestic. Riwayat asli menjelaskan penggunaan dan perubahannya; kategori historis ini tidak menyatakan fungsi operasional atau akses kunjungan saat ini.
Uraian ruang dalam
Teks dari Cadw Wales · bahasa Inggris
The interior was only partly seen at resurvey. The main door enters a cross-passage, but the rear door to this is now enclosed in a cupboard. The original staircase, and any possible C18 replacement, have gone and the present one is a C20 rearrangement. There is a c1600 stone fireplace with reeded surround in one room, but the other rooms and the upstairs were not seen. The cellar has an elliptical stone vault.
Membaca arsitektur
Uraian fisik Cadw membahas atap (roof), jendela (window), jendela geser vertikal (sash), jendela berengsel (casement), pintu atau ambang masuk (door), bidang gable, bukaan atap dormer. Rincian bentuk, susunan, dan fase bagian-bagian tersebut dipertahankan dalam teks sumber berbahasa Inggris di bawah.
Uraian bentuk dan eksterior
Teks dari Cadw Wales · bahasa Inggris
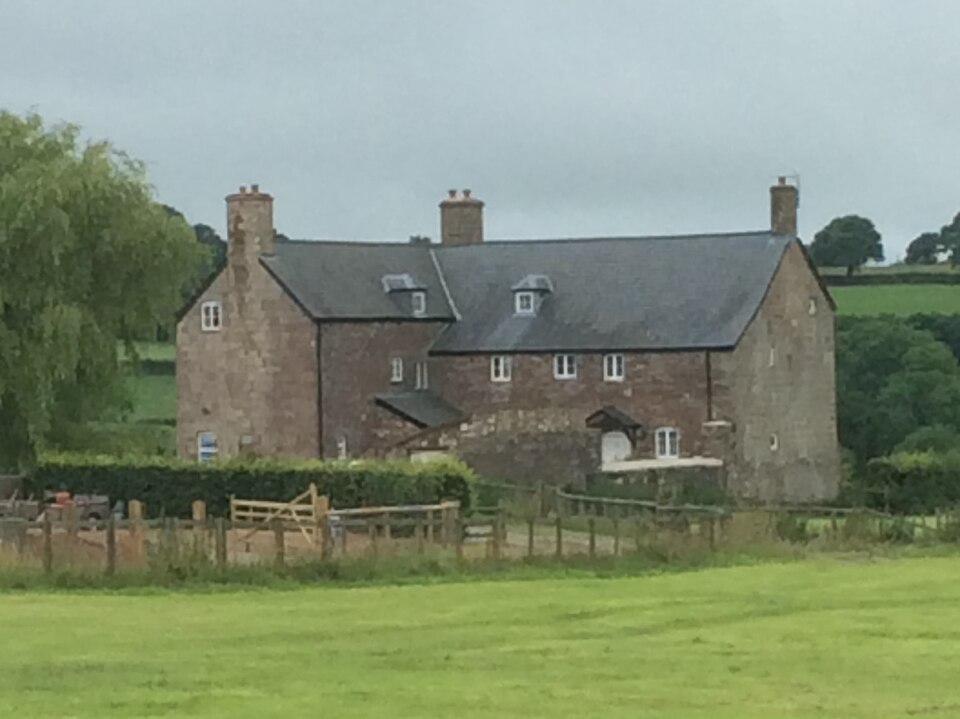
The house is built of carefully squared and coursed near ashlar sandstone, with concrete tile roofs on the front range and Welsh slate on the rear. It is an L-plan cross-passage house with a rear service wing. The main entrance elevation has a Georgian appearance, which gives a quite false impression as the building is considerably older. It has a main three bay, two storey and attic range with an off-centre entrance. The entrance is flanked by attached Doric columns, and has a 4-centred archway up three steps. The doorway carries the date 1732 inscribed above the arch. The doorway is c1600 but the pediment is probably 1732 and was put on to protect the carved stonework, but it could be much more recent than that. All the windows are 6 over 6 pane sashes, but the original window type is presumably as represented on the rear wing or the rear wall of the main range. Steeply pitched roof with three gabled dormers, all 6 + 6 pane casements, these date from c1975. Stone end stacks with weathered caps. The right hand gable is featureless. The left hand gable end has a 2 over 4 pane casment on the ground floor and a garret casement in the gable. The base of the gable wall is thicker and the stone coursing is different. It contains a pointed arch doorway with chamfered stone surround leading to the cellar. The gable wall above this is of one build with the rear wing which also has three windows arranged unevenly. The four windows to the left have sunk moulded stone surrounds with C19 timber casements, the lower ones are of 2-lights with a stone mullion. Between these windows and the right hand ones is a segmentally arched doorway with glazed door at the head of a flight of stairs. The other windows are cross-framed C19 casements. Stone stack to left hand gable end. The rear of the entrance range has an added lean-to covering the ground floor, above this is an original 2-light window with 4-centred heads. This wall is in random rubble, as is the rear wall of the kitchen wing which has a lean-to porch for the kitchen door and a 3-light casement in a blocked doorway which seems originally to have opened onto a second cross-passage. Above are three small casements.
Pihak dan peran
Perancang dan pelaksana belum diringkas dalam tabel ini. Nama dan perannya mungkin disebut dalam uraian sumber; baca sesuai konteksnya.
Atribusi berlaku pada fase yang disebut. Pemesan, perancang, pelaksana, dan pembangun mempunyai peran berbeda.
Riwayat perubahan
Riwayat dalam arsip sumber
Teks dari Cadw Wales · bahasa Inggris
This is a very remarkable house with several possible interpretations. The oldest part would seem to be the vaulted cellar and the pointed chamfered arch doorway that leads to it, and this seems to be built in plinth walling of squared sandstone with each course a different width, which is different from the even coursing of the rest of the main fronts. This cellar could be late C15/early C16, or it could be an aberation and contemporary with the rest of the building. The fact that it affects the floor levels might suggest that it is older than the main build which is perhaps all c1600, or within the 1590-1620 range. The show fronts are all neatly squared sandstone blocks with the courses running from one range into the other. The rear range has Jacobean windows, the front range Georgian ones, but with a Tudor one, apparently still in-situ retained in the rear elevation. This work seems to have been done by the Proberts. The main branch of the family lived here until Sir George Probert moved to The Argoed in the early C17, but others continued to live at Pant-glas until the death of Trevor Probert in 1680. The next major change seems to go with the date of 1732, which is inscribed over the entrance door. This doorway appears c1600, but to have been adapted to give a classical Georgian appearance. It seems to be in-situ, as is shown by the uneven distribution of windows on this front, which would not have been the case if it were a mid C18 facade. The sash windows were thus probably inserted in 1732 in lengthened openings, but the sashes themselves are of the c1800 type with narrow glazing bars. There was further re-fenestration in the C19 and C20, and the dormers and concrete tiles date from c1975. The original build seems to be an early example of a semi-symmetrical house with gable wall fireplaces and with the cross-passage leading to the staircase and service rooms in the rear wing.
Bangunan dideskripsikan dalam inventaris Cadw
Uraian eksterior dan riwayat mendokumentasikan bangunan fisik. Waktu pengambilan data dan tanggal penetapan tidak dipakai sebagai tanggal survei kondisi.
Tanggal penetapan dalam register Cadw
Tanggal penetapan register, bukan tanggal konstruksi atau inspeksi fisik.
Ukuran dan sistem
Istilah bahan dalam uraian fisik mencakup pasangan batu potong (ashlar), pasangan batu tidak beraturan (rubble), batu (stone), batu tulis (slate), kayu (timber), beton (concrete). Istilah ini mengikuti bahasan sumber; lingkup komponen dan perubahan bahannya tetap dibaca bersama uraian fisik sumber.
- Bahan dan sistem
- pasangan batu potong (ashlar) · Istilah dalam deskripsi eksterior/interior; komponen dan fase mengikuti teks sumber.Dasar informasi:[1]
- Bahan dan sistem
- pasangan batu tidak beraturan (rubble) · Istilah dalam deskripsi eksterior/interior; komponen dan fase mengikuti teks sumber.Dasar informasi:[1]
- Bahan dan sistem
- batu (stone) · Istilah dalam deskripsi eksterior/interior; komponen dan fase mengikuti teks sumber.Dasar informasi:[1]
- Bahan dan sistem
- batu tulis (slate) · Istilah dalam deskripsi eksterior/interior; komponen dan fase mengikuti teks sumber.Dasar informasi:[1]
- Bahan dan sistem
- kayu (timber) · Istilah dalam deskripsi eksterior/interior; komponen dan fase mengikuti teks sumber.Dasar informasi:[1]
- Bahan dan sistem
- beton (concrete) · Istilah dalam deskripsi eksterior/interior; komponen dan fase mengikuti teks sumber.Dasar informasi:[1]
- Bahan dan sistem
- batu pasir (sandstone) · Istilah dalam deskripsi eksterior/interior; komponen dan fase mengikuti teks sumber.Dasar informasi:[1]
Ukuran belum diringkas dalam tabel ini. Baca angka pada uraian sumber bersama definisi, fase, dan lingkupnya.
Dokumentasi dan sumber
Edisi sumber dan hak penggunaan
Designated Historic Asset Descriptive Information, The Welsh Historic Environment Service (Cadw), DATE 2026-10-15, licensed under the Open Government Licence https://www.nationalarchives.gov.uk/doc/open-government-licence/version/3/
Designated Historic Asset GIS Data, The Welsh Historic Environment Service (Cadw), DATE 2026-10-15, licensed under the Open Government Licence https://www.nationalarchives.gov.uk/doc/open-government-licence/version/3/
Open Government Licence v3.0 ↗
Ringkasan berbahasa Indonesia disusun dari nama, lokasi, kategori, dan istilah arsitektur pada catatan sumber. Teks sumber berbahasa Inggris mengikuti ketentuan penggunaan yang tercantum di atas. Penelaahan ahli independen belum tercatat.
Lingkup identitas: Dipilih sebagai rekaman satu bangunan melalui pemeriksaan nama, pembuka uraian, jenis bangunan, alamat, dan duplikasi deskripsi. Bangunan terpisah di tapak tidak digabungkan; batas persil tidak ditafsirkan sebagai batas bangunan.
Status sumber: Designated · Grade: II* · penetapan 1953-11-19. Tanggal penetapan bukan tanggal konstruksi.
Dasar pencatatan dalam arsip
Teks dari Cadw Wales · bahasa Inggris
Included as an exceptional C16 and C17 house with C18 alterations which has retained a varied character and has group value with the adjacent fine barn and granary.
- Profil adaptasi inventaris: ringkasan berbahasa Indonesia dan uraian asli Inggris berlisensi OGL v3. Pemeriksaan dilakukan pada data dan lingkup rekaman; bukan survei lapangan atau penelaahan ahli terhadap setiap bangunan.
- Nama perancang, ukuran, dan status bagian yang belum diringkas dapat ditelusuri dalam teks sumber. Data tidak diisi dengan perkiraan.
Dasar informasi
- Cadw 2103 — Pant-glas Farmhouse ↗Welsh Historic Environment Service (Cadw) · data resmi diakses pada 2026-10-15
- Cadw Listed Buildings — WFS EPSG:4326 ↗Welsh Historic Environment Service (Cadw) · data resmi diakses pada 2026-10-15
Kredit dokumentasi
KJP1 · CC BY-SA 4.0
Lihat sumber dokumentasi ↗
Gambar Wikimedia Commons ditampilkan utuh pada ukuran yang disediakan sumber, tanpa pemotongan atau penyuntingan warna oleh situs ini.
Disusun oleh Arsitektur. Penelaahan ahli independen tidak diklaim.
Perubahan isi: 2026-10-18. Tanggal ini tidak menyatakan survei fisik, tanggal dokumen, atau penelaahan independen.