Pen-y-Clawdd Court
Pen-y-Clawdd Court tercatat di Abergavenny, Monmouthshire, Wales, Britania Raya sebagai hunian. Uraian resmi Cadw nomor 1926 mendokumentasikan riwayat dan eksterior bangunan. Bahasan arsitekturnya mencakup pasangan batu tidak beraturan (rubble), batu (stone), batu tulis (slate), kayu (timber).
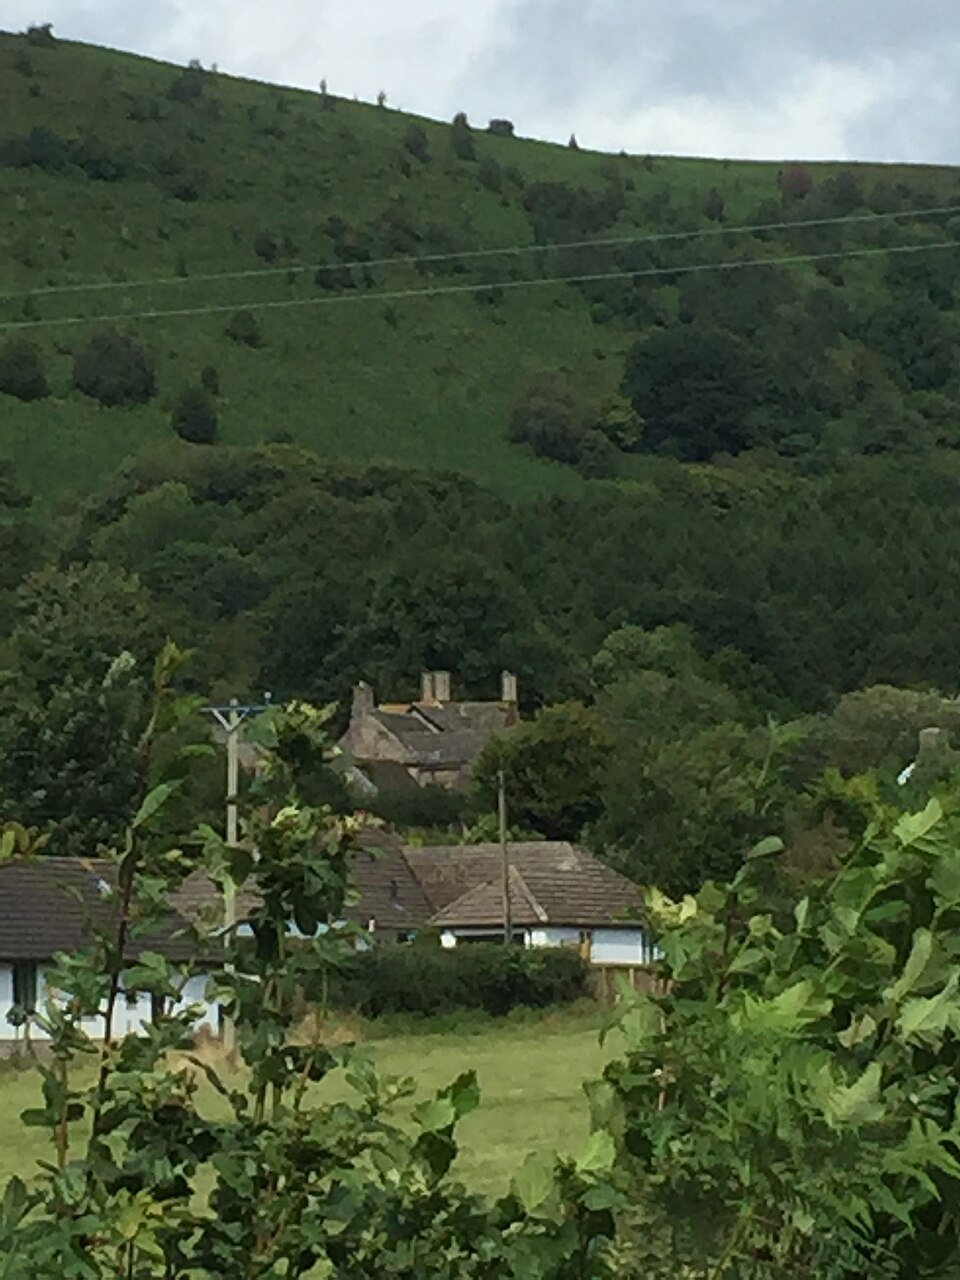
Identitas dan tapak
Rekaman menempatkan Pen-y-Clawdd Court di komunitas Crucorney, wilayah Monmouthshire, Wales. Kedudukan bangunan terhadap jalan, bangunan tetangga, atau tapak dijelaskan dalam uraian lokasi sumber di bawah.
- Nama utama
- Pen-y-Clawdd Court
- Lokasi
- Abergavenny, Monmouthshire, Wales, Britania Raya · Bangunan di Britania Raya
- Nama lain dalam sumber
- 1926; Cadw 1926; Pen-y-Clawdd Court — Abergavenny
- Klasifikasi sumber
- Domestic · nomor 1926
- Dasar kondisi
- Register Cadw berstatus Designated ketika diambil. Uraian inventaris mendokumentasikan bangunan; tidak tersedia survei kondisi fisik mutakhir dalam paket ini.
Lihat di Peta Arsitektur ↗
Kedudukan bangunan dalam arsip
Teks dari Cadw Wales · bahasa Inggris
About 1500m south west of the Church of St Michael, Llanvihangel Crucorney approached by a lane from the small settlement round the old Llanvihangel station.
Ruang dan fungsi
Hunian merupakan klasifikasi penelusuran yang mengikuti kategori Domestic. Riwayat asli menjelaskan penggunaan dan perubahannya; kategori historis ini tidak menyatakan fungsi operasional atau akses kunjungan saat ini.
Uraian ruang dalam
Teks dari Cadw Wales · bahasa Inggris
The interior is largely C17 in character, although some of this has been re-created during 1984-97. The cross-passage has post-and-panel screens on both sides, each with a plank door. The Dining Room to the right and the Sitting Room to the left have ceiling beams with bar-and-run-out stops and fireplaces with chamfered stone lintels, flagstone floors. Winder stairs to the left of Dining Room fireplace. Grand stair in short straight flights round central pier in the Stuart wing. This has solid oak steps carrying stone treads. At least one timber framed partition wall is visible on the upper floor. Several good bedrooms with chamfered ceiling beams. The principal upper room is the 'Court Room', entered directly off the main stair. This has a shaped door-head, a compartmented ceiling, a fireplace with moulded surround, and higher status stone windows. Principal rafter roofs with trenched purlins and diagonally set ridge pieces; the roof of the Stuart wing also has queen struts. The ground floor of the kitchen wing was not seen at resurvey (April 1997).
Membaca arsitektur
Uraian fisik Cadw membahas atap (roof), jendela (window), pintu atau ambang masuk (door), bidang gable, serambi masuk (porch), tangga (stair), balok (beam). Rincian bentuk, susunan, dan fase bagian-bagian tersebut dipertahankan dalam teks sumber berbahasa Inggris di bawah.
Uraian bentuk dan eksterior
Teks dari Cadw Wales · bahasa Inggris
Built of roughly squared and coursed red sandstone rubble, with some timber framing revealed internally; with stone slate, concrete tile imitating stone and Welsh slate roofs. The house is in three main sections (see History). The entrance range is rectangular, it has a taller Stuart T-shaped section added to the left end, and a kitchen wing forming an L at the rear right. The oldest section is two storeys, the Stuart wing two storeys and attic, the kitchen wing is two storeys. The garden elevation has four windows, 1:1:2, the left hand bay projects as a gabled wing, then a later section where a part of the original was reconstructed for incorporation in the larger house, then two bays with a central doorway which is the original build. Most windows are 4-light oak mullioned with hollow (reserved) chamfers, all these are post 1984 reproduction. The first floor window in the wing is a 4-light stone mullioned one with a dripmould, and in the gable above a 2-light similar. The front door to the cross-passage is a C17 nailed plank one with strap hinges, the bottom of the door has been replaced, dripmould over. Tall stack with four diagonal set shafts at the junction of the wing and the main range, and a large square stack built onto the end gable of the main range. These roof slopes are covered with concrete tiles. To the left of the gable the elevation has a projecting stair tower with a catslide roof. This has a 3-light window on the half landing. To the right of the tower there is a cellar window with a 3-light window above it and a 4-light stone window above that. The roof slope above this is covered in Welsh slate. The elevation to the knot garden is similar to the garden elevation. On the right is the gabled end to the wing with 3 and 4-light oak mullioned windows. The gable is crowned by a paired diagonal set stack. To the left of this is a higher roofed section with a 3-light oak window on each floor. Then comes the hall bay with a 4-light window on each floor, then the door to the cross-passage. Five of these windows have introduced stone lintels. To the left of this is a three bay kitchen wing projects. This is two storeys and attic with 3-light oak mullioned windows. Large new lateral stack between windows 2 and 3 and porch with lean-to roof to right of this. The gable end has an attic window with drip over. The entrance elevation has a doorway to the kitchen wing cross-passage, to the right of this is a modern lean-to. To the left the gable end of the original wing has the new stack with small stair window to the right of that. All these slopes are covered in real stone tiles.
Pihak dan peran
Perancang dan pelaksana belum diringkas dalam tabel ini. Nama dan perannya mungkin disebut dalam uraian sumber; baca sesuai konteksnya.
Atribusi berlaku pada fase yang disebut. Pemesan, perancang, pelaksana, dan pembangun mempunyai peran berbeda.
Riwayat perubahan
Riwayat dalam arsip sumber
Teks dari Cadw Wales · bahasa Inggris
Penyclawdd Court lies within the bailey of the former Penyclawdd Castle, the mound of which is immediately to the NW of the house; that site is now a Scheduled Ancient Monument.
The house seems to have started as a three unit and cross-passage late medieval one, dating probably from the early C16, and possibly largely timber framed, but the whole house was very extensively re-modelled in the early C17 (1610-25) when the taller wing with the stair tower was added and probably the kitchen wing as well, although this may be older and have been re-furbished in the C17. There has been little alteration since the C17, with some re-furbishhment in the C19, but the windows and much of the interior have been returned to the C17 during the present re-furbishment (1984-97). This has included some stonework repairs, especially on the knot garden elevation, and the replacement of all the oak windows.
Bangunan dideskripsikan dalam inventaris Cadw
Uraian eksterior dan riwayat mendokumentasikan bangunan fisik. Waktu pengambilan data dan tanggal penetapan tidak dipakai sebagai tanggal survei kondisi.
Tanggal penetapan dalam register Cadw
Tanggal penetapan register, bukan tanggal konstruksi atau inspeksi fisik.
Ukuran dan sistem
Istilah bahan dalam uraian fisik mencakup pasangan batu tidak beraturan (rubble), batu (stone), batu tulis (slate), kayu (timber), beton (concrete), batu pasir (sandstone). Istilah ini mengikuti bahasan sumber; lingkup komponen dan perubahan bahannya tetap dibaca bersama uraian fisik sumber.
- Bahan dan sistem
- pasangan batu tidak beraturan (rubble) · Istilah dalam deskripsi eksterior/interior; komponen dan fase mengikuti teks sumber.Dasar informasi:[1]
- Bahan dan sistem
- batu (stone) · Istilah dalam deskripsi eksterior/interior; komponen dan fase mengikuti teks sumber.Dasar informasi:[1]
- Bahan dan sistem
- batu tulis (slate) · Istilah dalam deskripsi eksterior/interior; komponen dan fase mengikuti teks sumber.Dasar informasi:[1]
- Bahan dan sistem
- kayu (timber) · Istilah dalam deskripsi eksterior/interior; komponen dan fase mengikuti teks sumber.Dasar informasi:[1]
- Bahan dan sistem
- beton (concrete) · Istilah dalam deskripsi eksterior/interior; komponen dan fase mengikuti teks sumber.Dasar informasi:[1]
- Bahan dan sistem
- batu pasir (sandstone) · Istilah dalam deskripsi eksterior/interior; komponen dan fase mengikuti teks sumber.Dasar informasi:[1]
Ukuran belum diringkas dalam tabel ini. Baca angka pada uraian sumber bersama definisi, fase, dan lingkupnya.
Dokumentasi dan sumber
Edisi sumber dan hak penggunaan
Designated Historic Asset Descriptive Information, The Welsh Historic Environment Service (Cadw), DATE 2026-10-15, licensed under the Open Government Licence https://www.nationalarchives.gov.uk/doc/open-government-licence/version/3/
Designated Historic Asset GIS Data, The Welsh Historic Environment Service (Cadw), DATE 2026-10-15, licensed under the Open Government Licence https://www.nationalarchives.gov.uk/doc/open-government-licence/version/3/
Open Government Licence v3.0 ↗
Ringkasan berbahasa Indonesia disusun dari nama, lokasi, kategori, dan istilah arsitektur pada catatan sumber. Teks sumber berbahasa Inggris mengikuti ketentuan penggunaan yang tercantum di atas. Penelaahan ahli independen belum tercatat.
Lingkup identitas: Dipilih sebagai rekaman satu bangunan melalui pemeriksaan nama, pembuka uraian, jenis bangunan, alamat, dan duplikasi deskripsi. Bangunan terpisah di tapak tidak digabungkan; batas persil tidak ditafsirkan sebagai batas bangunan.
Status sumber: Designated · Grade: I · penetapan 1952-05-06. Tanggal penetapan bukan tanggal konstruksi.
Dasar pencatatan dalam arsip
Teks dari Cadw Wales · bahasa Inggris
Listed graded I as an exceptionally fine regional Tudor and Stuart manorial house.
Adjacent to Scheduled Ancient Monument Mm145 (Mon).
- Profil adaptasi inventaris: ringkasan berbahasa Indonesia dan uraian asli Inggris berlisensi OGL v3. Pemeriksaan dilakukan pada data dan lingkup rekaman; bukan survei lapangan atau penelaahan ahli terhadap setiap bangunan.
- Nama perancang, ukuran, dan status bagian yang belum diringkas dapat ditelusuri dalam teks sumber. Data tidak diisi dengan perkiraan.
Dasar informasi
- Cadw 1926 — Pen-y-Clawdd Court ↗Welsh Historic Environment Service (Cadw) · data resmi diakses pada 2026-10-15
- Cadw Listed Buildings — WFS EPSG:4326 ↗Welsh Historic Environment Service (Cadw) · data resmi diakses pada 2026-10-15
Kredit dokumentasi
KJP1 · CC BY-SA 4.0
Lihat sumber dokumentasi ↗
Gambar Wikimedia Commons ditampilkan utuh pada ukuran yang disediakan sumber, tanpa pemotongan atau penyuntingan warna oleh situs ini.
Disusun oleh Arsitektur. Penelaahan ahli independen tidak diklaim.
Perubahan isi: 2026-10-18. Tanggal ini tidak menyatakan survei fisik, tanggal dokumen, atau penelaahan independen.