Penarth-fawr
Penarth-fawr tercatat di Pwllheli, Gwynedd, Wales, Britania Raya sebagai hunian. Uraian resmi Cadw nomor 4359 mendokumentasikan riwayat dan eksterior bangunan. Bahasan arsitekturnya mencakup pasangan batu tidak beraturan (rubble), batu (stone), batu tulis (slate), kayu (timber).
Identitas dan tapak
Rekaman menempatkan Penarth-fawr di komunitas Llanystumdwy, wilayah Gwynedd, Wales. Kedudukan bangunan terhadap jalan, bangunan tetangga, atau tapak dijelaskan dalam uraian lokasi sumber di bawah.
- Nama utama
- Penarth-fawr
- Lokasi
- Pwllheli, Gwynedd, Wales, Britania Raya · Bangunan di Britania Raya
- Nama lain dalam sumber
- 4359; Cadw 4359; Penarth-fawr — Pwllheli
- Klasifikasi sumber
- Domestic · nomor 4359
- Dasar kondisi
- Register Cadw berstatus Designated ketika diambil. Uraian inventaris mendokumentasikan bangunan; tidak tersedia survei kondisi fisik mutakhir dalam paket ini.
Lihat di Peta Arsitektur ↗
Kedudukan bangunan dalam arsip
Teks dari Cadw Wales · bahasa Inggris
The house stands on a minor road running N from the A497, W of Pwllheli towards Llanarmon.
Ruang dan fungsi
Hunian merupakan klasifikasi penelusuran yang mengikuti kategori Domestic. Riwayat asli menjelaskan penggunaan dan perubahannya; kategori historis ini tidak menyatakan fungsi operasional atau akses kunjungan saat ini.
Uraian ruang dalam
Teks dari Cadw Wales · bahasa Inggris
Exposed and pointed rubble stonework, with a stone flagged floor replacing beaten and finished clay, and an open 2-bay roof with a tie and collar beam truss against the N wall, the tie moulded on both soffit arises, and the upper part originally filled with wattle and daub. The principal interest lies in the remarkable spere truss at the S end of the hall, and the roof structure over the hall itself. The main spere posts are moulded, with horizontal braces to the outer aisle posts, all internal arises chamfered, and raised sill plates extend to the outer walls. The posts are arch-braced and stopped to the tie beam, which picks up and returns the heavy roll moulding of the posts. On these the moulding has small capitals forming the base of the arch braces. The posts also have shaped braces to the arcade plates. Raking struts tenon to the principal rafters, forming cusped openings. The principals are slightly tapered, and have one tenoned purlin above the plates. The central hall truss spans the full width, the feet curved and set into the stone walls on a wall plate. Cusped braces to the square set arcade plate and to the upper purlin. The original beam carrying the floor over the cross passage is now unfixed; this has an inscription W II 1656 FEB * 20. Adjacent, in the N bay, a cusped and yoked support for the former smoke louvre. Ridge beam set at an angle. The wall on the S side of the through passage was completely framed to the roof and infilled with wattle and daub. The main bressumer is moulded. A modern stair allows access to the upper floor. The inserted lateral fireplace to the hall arched with shaped voussoirs crowned by a moulded string course, and directly above, the arms of Huw Gwyn and the date 1615. The wall at the upper end of the hall is plastered and limewashed, and has two blocked doors to the former parlour range. The solar room at the S end has a small late fireplace similar to the one below.
Membaca arsitektur
Uraian fisik Cadw membahas atap (roof), jendela (window), jendela geser vertikal (sash), pintu atau ambang masuk (door), cerobong (chimney), bidang gable, tangga (stair). Rincian bentuk, susunan, dan fase bagian-bagian tersebut dipertahankan dalam teks sumber berbahasa Inggris di bawah.
Uraian bentuk dan eksterior
Teks dari Cadw Wales · bahasa Inggris
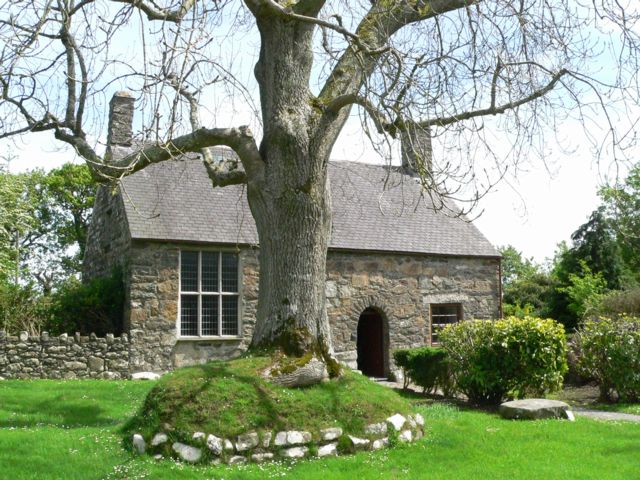
Built of local rubble stonework on offset boulder foundations, and flush pointed, now with a modern thick slate roof and gable stacks. It comprises a 2-bay open hall with cross-passage, and service bay with an upper floor and later cellar or buttery below. Radial stone arched entrance with a mid C20 boarded door and a tall 3-light transomed timber window of the 1930s restoration with leaded glazing, rising to the eaves. At the service end a C19 16-paned sash window. At the rear, a very large protruding lateral chimney breast with stepped shoulders rising to a stone stack with weather drip courses, and pitched roof hipped into the main roof. A further window is at the side of the stack. Two 16-paned sash windows in the S gable end, which extends to the E as a separate dwelling at right angles, covering the rear door and the E side service end window. A former parlour wing extending to the rear at the N end has been lost.
Pihak dan peran
Perancang dan pelaksana belum diringkas dalam tabel ini. Nama dan perannya mungkin disebut dalam uraian sumber; baca sesuai konteksnya.
Atribusi berlaku pada fase yang disebut. Pemesan, perancang, pelaksana, dan pembangun mempunyai peran berbeda.
Riwayat perubahan
Riwayat dalam arsip sumber
Teks dari Cadw Wales · bahasa Inggris
Formerly known as Pennard-fawr. Probably mid-later C15; a date of 1476+ having been confirmed by tree-ring dating, and built by Madog ap Howel ap Madog, a descendent of Eionion ap Gruffudd, as his chief residence for a scattered estate in the Lleyn. It was inherited by William ap Howel, and grandson, also William, who married Maud Herbert, and who died in c1540. His son John adopted the name Wynn, and his eldest son, Hugh Gwyn became high sheriff of Caernarfonshire in 1599-1600. He carried out modernisation including introducing the lateral fireplace to replace the central open fire although the hall appears to have remained open to the roof. The east wing (now a separate dwelling) may also have been added at this period. A first floor was not introduced until the C19, although the beam of the gallery over the cross passage, now unfixed, bears the precise date II W 1656 FEB 20. This may commemorate the marriage of John Wynn to Jane Hughes (nee Wynn). He was taxed for 3 hearths in the assessment of 1662. The house passed through the female line to 1886 when it was sold to Owen Evans of Broom Hall. His descendant, William Evans, removed the internal accretions in 1937 to bring the building back to its medieval aspect. It passed into state care in 1949. The front and rear walls, with the fine roof structure, are essentially of the mid C15, the lateral stack introduced in the early C17. The N end gable wall does not appear contemporary with the side walls, but does relate to the missing N parlour wing, perhaps C16, as it has two blocked doorways and a blocked fireplace on the external N face. Later the house was divorced from the attached rear dwelling.
Bangunan dideskripsikan dalam inventaris Cadw
Uraian eksterior dan riwayat mendokumentasikan bangunan fisik. Waktu pengambilan data dan tanggal penetapan tidak dipakai sebagai tanggal survei kondisi.
Tanggal penetapan dalam register Cadw
Tanggal penetapan register, bukan tanggal konstruksi atau inspeksi fisik.
Ukuran dan sistem
Istilah bahan dalam uraian fisik mencakup pasangan batu tidak beraturan (rubble), batu (stone), batu tulis (slate), kayu (timber). Istilah ini mengikuti bahasan sumber; lingkup komponen dan perubahan bahannya tetap dibaca bersama uraian fisik sumber.
- Bahan dan sistem
- pasangan batu tidak beraturan (rubble) · Istilah dalam deskripsi eksterior/interior; komponen dan fase mengikuti teks sumber.Dasar informasi:[1]
- Bahan dan sistem
- batu (stone) · Istilah dalam deskripsi eksterior/interior; komponen dan fase mengikuti teks sumber.Dasar informasi:[1]
- Bahan dan sistem
- batu tulis (slate) · Istilah dalam deskripsi eksterior/interior; komponen dan fase mengikuti teks sumber.Dasar informasi:[1]
- Bahan dan sistem
- kayu (timber) · Istilah dalam deskripsi eksterior/interior; komponen dan fase mengikuti teks sumber.Dasar informasi:[1]
Ukuran belum diringkas dalam tabel ini. Baca angka pada uraian sumber bersama definisi, fase, dan lingkupnya.
Dokumentasi dan sumber
Edisi sumber dan hak penggunaan
Designated Historic Asset Descriptive Information, The Welsh Historic Environment Service (Cadw), DATE 2026-10-15, licensed under the Open Government Licence https://www.nationalarchives.gov.uk/doc/open-government-licence/version/3/
Designated Historic Asset GIS Data, The Welsh Historic Environment Service (Cadw), DATE 2026-10-15, licensed under the Open Government Licence https://www.nationalarchives.gov.uk/doc/open-government-licence/version/3/
Open Government Licence v3.0 ↗
Ringkasan berbahasa Indonesia disusun dari nama, lokasi, kategori, dan istilah arsitektur pada catatan sumber. Teks sumber berbahasa Inggris mengikuti ketentuan penggunaan yang tercantum di atas. Penelaahan ahli independen belum tercatat.
Lingkup identitas: Dipilih sebagai rekaman satu bangunan melalui pemeriksaan nama, pembuka uraian, jenis bangunan, alamat, dan duplikasi deskripsi. Bangunan terpisah di tapak tidak digabungkan; batas persil tidak ditafsirkan sebagai batas bangunan.
Status sumber: Designated · Grade: I · penetapan 1971-10-19. Tanggal penetapan bukan tanggal konstruksi.
Dasar pencatatan dalam arsip
Teks dari Cadw Wales · bahasa Inggris
Included at Grade I as one of the most important medieval gentry houses to survive in Wales, and one restored to clearly demonstrate the form of the medieval open hall, spere truss and service end.
- Profil adaptasi inventaris: ringkasan berbahasa Indonesia dan uraian asli Inggris berlisensi OGL v3. Pemeriksaan dilakukan pada data dan lingkup rekaman; bukan survei lapangan atau penelaahan ahli terhadap setiap bangunan.
- Nama perancang, ukuran, dan status bagian yang belum diringkas dapat ditelusuri dalam teks sumber. Data tidak diisi dengan perkiraan.
Dasar informasi
- Cadw 4359 — Penarth-fawr ↗Welsh Historic Environment Service (Cadw) · data resmi diakses pada 2026-10-15
- Cadw Listed Buildings — WFS EPSG:4326 ↗Welsh Historic Environment Service (Cadw) · data resmi diakses pada 2026-10-15
Kredit dokumentasi
Stephen Elwyn RODDICK · From geograph.org.uk · CC BY-SA 2.0
Lihat sumber dokumentasi ↗
Gambar Wikimedia Commons ditampilkan utuh pada ukuran yang disediakan sumber, tanpa pemotongan atau penyuntingan warna oleh situs ini.
Disusun oleh Arsitektur. Penelaahan ahli independen tidak diklaim.
Perubahan isi: 2026-10-18. Tanggal ini tidak menyatakan survei fisik, tanggal dokumen, atau penelaahan independen.