Pengwern Old Hall
Pengwern Old Hall tercatat di Ffestiniog, Gwynedd, Wales, Britania Raya sebagai hunian. Uraian resmi Cadw nomor 4699 mendokumentasikan riwayat dan eksterior bangunan. Bahasan arsitekturnya mencakup pasangan batu tidak beraturan (rubble), batu tulis (slate), kayu (timber), kayu (wood).
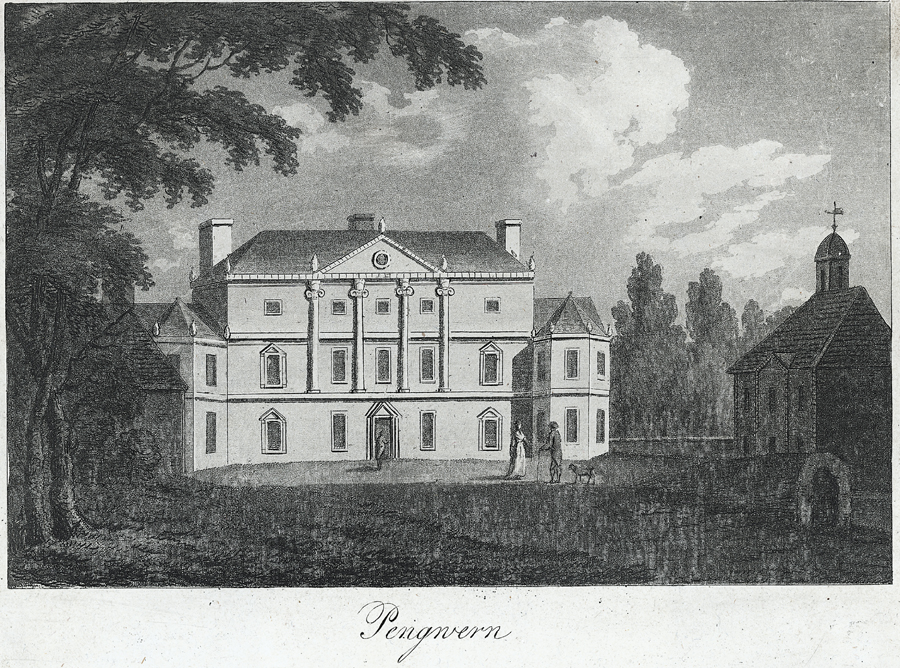
Identitas dan tapak
Rekaman menempatkan Pengwern Old Hall di komunitas Ffestiniog, wilayah Gwynedd, Wales. Kedudukan bangunan terhadap jalan, bangunan tetangga, atau tapak dijelaskan dalam uraian lokasi sumber di bawah.
- Nama utama
- Pengwern Old Hall
- Lokasi
- Ffestiniog, Gwynedd, Wales, Britania Raya · Bangunan di Britania Raya
- Nama lain dalam sumber
- 4699; Cadw 4699; Pengwern Old Hall — Ffestiniog
- Klasifikasi sumber
- Domestic · nomor 4699
- Dasar kondisi
- Register Cadw berstatus Designated ketika diambil. Uraian inventaris mendokumentasikan bangunan; tidak tersedia survei kondisi fisik mutakhir dalam paket ini.
Lihat di Peta Arsitektur ↗
Kedudukan bangunan dalam arsip
Teks dari Cadw Wales · bahasa Inggris
Located on a rise overlooking the Ceunant Sych approximately 2km N of Ffestiniog; accessed via a farm track leading W off an unclassified lane connecting the A 470 with the A 496.
Ruang dan fungsi
Hunian merupakan klasifikasi penelusuran yang mengikuti kategori Domestic. Riwayat asli menjelaskan penggunaan dan perubahannya; kategori historis ini tidak menyatakan fungsi operasional atau akses kunjungan saat ini.
Uraian ruang dalam
Teks dari Cadw Wales · bahasa Inggris
Main ground floor room (former hall) with late C17 large-field soft wood panelling with bolection moulded fireplace to L and moulded cornice; c1900 quarry-tiled floor. Leading off to L from hall via a contemporary 2-panel door, a dado-panelled rear passage leading to a subsidiary late C17 dog-leg stair with moulded rail, plain newels and barley-twist balusters; panelled sides. Leading off from the Hall to centre R the main stair. This is reached via an open, depressed arch with moulded pilasters and projecting key; staircase as before, though grander. Large late C19 cross-window stairlight with heraldic glass panels showing the arms of the Lewis family and the county of Merioneth. Stepped-up from the hall to the R, a later boarded lobby leads to the parlour; long, irregular room with c1900 painted panelling and plain inglenook fireplace with chamfered bressummer. Evidence of former partitioning and more than one phase of structural timbering are apparent in this, the probable Medieval wing. First-floor great chamber with bolection-moulded fireplace and one panelled wall, as before; this room has been reduced and a later passage now connects the main and subsidiary stairs. To the L of the fireplace, a small passage with blocked opening to chimney breast and a primary pegged oak doorcase.
Membaca arsitektur
Uraian fisik Cadw membahas jendela (window), pintu atau ambang masuk (door), cerobong (chimney), bidang gable, bukaan atap dormer, cornice, pilaster. Rincian bentuk, susunan, dan fase bagian-bagian tersebut dipertahankan dalam teks sumber berbahasa Inggris di bawah.
Uraian bentuk dan eksterior
Teks dari Cadw Wales · bahasa Inggris
Large 2-storey house of rubble on a rubble plinth and with old slate roofs. The main range is C-shaped and incorporates a probable late Medieval timber-framed nucleus in its R (SE) wing.; to the rear an L-shaped extension dated 1693. Near-symmetrical main front with central entrance block flanked by advanced gabled wings. Glazed French windows to entrance flanked by flush 2-pane leaded casements on both floors, those to the first floor contained within plain gabled dormers. To the L a small light to each floor. The flanking wings have slightly-projecting chimneys corbelled-out at first-floor level and terminating in fine, tall stacks with original moulded capping and weather-coursing. These are echoed on the main block by further, similar stacks to L and R giving a balance and symmetry unusual for this date and context. Small 2-pane cellar light to L wing. Further, asymmetrically-arranged casements to the long side of the SE wing, 4 to ground- and 3 to first-floors. To the rear (NE) an added L-shaped range with fenestration as before and an inset sandstone armorial plaque to the SE face with the arms and name of John Lewis, dated 1693. End chimney to NE gable with weather-coursing and capping, raised probably at the turn of the century to unify it with the taller, primary chimneys. The E arm of this extension is single-storey and was originally conceived as a service block. Its E gable end with balancing end chimney were removed some twenty-five years ago and the former rebuilt; out-of-character boarded garage doors with rendered gable apex. The corresponding W end terminates in a hipped-roofed bay, stepped-down slightly beyond the gable end; this with squat chimney. To the rear of this a small c1900 walled court with arched entrance and ty bach at the N corner. In the extruded angle between the primary and later wings to the N, a modern extension, partly of corrugated iron.
Pihak dan peran
Perancang dan pelaksana belum diringkas dalam tabel ini. Nama dan perannya mungkin disebut dalam uraian sumber; baca sesuai konteksnya.
Atribusi berlaku pada fase yang disebut. Pemesan, perancang, pelaksana, dan pembangun mempunyai peran berbeda.
Riwayat perubahan
Riwayat dalam arsip sumber
Teks dari Cadw Wales · bahasa Inggris
Large house with late medieval core. The house is stone built and roughly H plan, and repairs to the roof of the upper wing revealed a largely complete and partly smoke blackened late medieval roof of 4 bays. Dendrochronological investigation has provided felling dates of 1478-9 for the timbers of this roof, and it has been suggested by RCAHMW that the range formed an elaborate timber-framed cross-wing to the hall which was subsequently rebuilt. The site was the home of Dafydd ab Ieuan ab Einion, Constable of Harlech Castle during the Wars of the Roses; he is said to have given shelter here to Henry VI and his queen in 1463. The family adopted the surname of Lewis in the mid C16 and were to become a premier county family, several members of which became High Sheriffs of Merioneth. A John Lewis is recorded at Pengwern in 1588 and his son, Maurice, was Sheriff in 1596; either of these might have been responsible for the late C16 rebuilding. In 1689, Owen Wynne of Llwyn, (a junior branch of the Wynns of Gwydir) married the Pengwern heiress, Anne Lewis. He was High Sheriff in 1692/3 and died in 1717. The extensions, dated 1693, are therefore most likely to have been by him. Alterations earlier this century included replacing all windows with leaded glazing.
Bangunan dideskripsikan dalam inventaris Cadw
Uraian eksterior dan riwayat mendokumentasikan bangunan fisik. Waktu pengambilan data dan tanggal penetapan tidak dipakai sebagai tanggal survei kondisi.
Tanggal penetapan dalam register Cadw
Tanggal penetapan register, bukan tanggal konstruksi atau inspeksi fisik.
Ukuran dan sistem
Istilah bahan dalam uraian fisik mencakup pasangan batu tidak beraturan (rubble), batu tulis (slate), kayu (timber), kayu (wood), batu pasir (sandstone), lapisan render. Istilah ini mengikuti bahasan sumber; lingkup komponen dan perubahan bahannya tetap dibaca bersama uraian fisik sumber.
- Bahan dan sistem
- pasangan batu tidak beraturan (rubble) · Istilah dalam deskripsi eksterior/interior; komponen dan fase mengikuti teks sumber.Dasar informasi:[1]
- Bahan dan sistem
- batu tulis (slate) · Istilah dalam deskripsi eksterior/interior; komponen dan fase mengikuti teks sumber.Dasar informasi:[1]
- Bahan dan sistem
- kayu (timber) · Istilah dalam deskripsi eksterior/interior; komponen dan fase mengikuti teks sumber.Dasar informasi:[1]
- Bahan dan sistem
- kayu (wood) · Istilah dalam deskripsi eksterior/interior; komponen dan fase mengikuti teks sumber.Dasar informasi:[1]
- Bahan dan sistem
- batu pasir (sandstone) · Istilah dalam deskripsi eksterior/interior; komponen dan fase mengikuti teks sumber.Dasar informasi:[1]
- Bahan dan sistem
- lapisan render · Istilah dalam deskripsi eksterior/interior; komponen dan fase mengikuti teks sumber.Dasar informasi:[1]
- Bahan dan sistem
- kaca (glass) · Istilah dalam deskripsi eksterior/interior; komponen dan fase mengikuti teks sumber.Dasar informasi:[1]
Ukuran belum diringkas dalam tabel ini. Baca angka pada uraian sumber bersama definisi, fase, dan lingkupnya.
Dokumentasi dan sumber
Edisi sumber dan hak penggunaan
Designated Historic Asset Descriptive Information, The Welsh Historic Environment Service (Cadw), DATE 2026-10-15, licensed under the Open Government Licence https://www.nationalarchives.gov.uk/doc/open-government-licence/version/3/
Designated Historic Asset GIS Data, The Welsh Historic Environment Service (Cadw), DATE 2026-10-15, licensed under the Open Government Licence https://www.nationalarchives.gov.uk/doc/open-government-licence/version/3/
Open Government Licence v3.0 ↗
Ringkasan berbahasa Indonesia disusun dari nama, lokasi, kategori, dan istilah arsitektur pada catatan sumber. Teks sumber berbahasa Inggris mengikuti ketentuan penggunaan yang tercantum di atas. Penelaahan ahli independen belum tercatat.
Lingkup identitas: Dipilih sebagai rekaman satu bangunan melalui pemeriksaan nama, pembuka uraian, jenis bangunan, alamat, dan duplikasi deskripsi. Bangunan terpisah di tapak tidak digabungkan; batas persil tidak ditafsirkan sebagai batas bangunan.
Status sumber: Designated · Grade: II* · penetapan 1951-04-24. Tanggal penetapan bukan tanggal konstruksi.
Dasar pencatatan dalam arsip
Teks dari Cadw Wales · bahasa Inggris
Listed Grade II* as an important Medieval large-scale vernacular house incorporating significant elements of a late medieval timber-framed building. Good late C17 interior detailing.
- Profil adaptasi inventaris: ringkasan berbahasa Indonesia dan uraian asli Inggris berlisensi OGL v3. Pemeriksaan dilakukan pada data dan lingkup rekaman; bukan survei lapangan atau penelaahan ahli terhadap setiap bangunan.
- Nama perancang, ukuran, dan status bagian yang belum diringkas dapat ditelusuri dalam teks sumber. Data tidak diisi dengan perkiraan.
Dasar informasi
- Cadw 4699 — Pengwern Old Hall ↗Welsh Historic Environment Service (Cadw) · data resmi diakses pada 2026-10-15
- Cadw Listed Buildings — WFS EPSG:4326 ↗Welsh Historic Environment Service (Cadw) · data resmi diakses pada 2026-10-15
Kredit dokumentasi
Bluck, J., fl. 1791-1819, engraver. Ibbetson, Julius Caesar, 1759-1817, artist. · This image is available from the National Library of Wales You can view this image in its original context on the NLW Catalogue · Public domain
Lihat sumber dokumentasi ↗
Gambar Wikimedia Commons ditampilkan utuh pada ukuran yang disediakan sumber, tanpa pemotongan atau penyuntingan warna oleh situs ini.
Disusun oleh Arsitektur. Penelaahan ahli independen tidak diklaim.
Perubahan isi: 2026-10-18. Tanggal ini tidak menyatakan survei fisik, tanggal dokumen, atau penelaahan independen.