Peniarth
Peniarth tercatat di Tywyn, Gwynedd, Wales, Britania Raya sebagai hunian. Uraian resmi Cadw nomor 4731 mendokumentasikan riwayat dan eksterior bangunan. Bahasan arsitekturnya mencakup pasangan batu tidak beraturan (rubble), batu (stone), bata (brick), batu tulis (slate).
Identitas dan tapak
Rekaman menempatkan Peniarth di komunitas Llanegryn, wilayah Gwynedd, Wales. Kedudukan bangunan terhadap jalan, bangunan tetangga, atau tapak dijelaskan dalam uraian lokasi sumber di bawah.
- Nama utama
- Peniarth
- Lokasi
- Tywyn, Gwynedd, Wales, Britania Raya · Bangunan di Britania Raya
- Nama lain dalam sumber
- 4731; Cadw 4731; Peniarth — Tywyn
- Klasifikasi sumber
- Domestic · nomor 4731
- Dasar kondisi
- Register Cadw berstatus Designated ketika diambil. Uraian inventaris mendokumentasikan bangunan; tidak tersedia survei kondisi fisik mutakhir dalam paket ini.
Lihat di Peta Arsitektur ↗
Kedudukan bangunan dalam arsip
Teks dari Cadw Wales · bahasa Inggris
The Peniarth Estate occupies a considerable tract of land on the N bank of the Afon Dysynni, E of Llanegryn village. The house stands towards the S edge of the parkland, overlooking the river and the valley to the S.
Ruang dan fungsi
Hunian merupakan klasifikasi penelusuran yang mengikuti kategori Domestic. Riwayat asli menjelaskan penggunaan dan perubahannya; kategori historis ini tidak menyatakan fungsi operasional atau akses kunjungan saat ini.
Membaca arsitektur
Uraian fisik Cadw membahas atap (roof), jendela (window), jendela geser vertikal (sash), pintu atau ambang masuk (door), cerobong (chimney), bidang gable, bukaan atap dormer. Rincian bentuk, susunan, dan fase bagian-bagian tersebut dipertahankan dalam teks sumber berbahasa Inggris di bawah.
Uraian bentuk dan eksterior
Teks dari Cadw Wales · bahasa Inggris
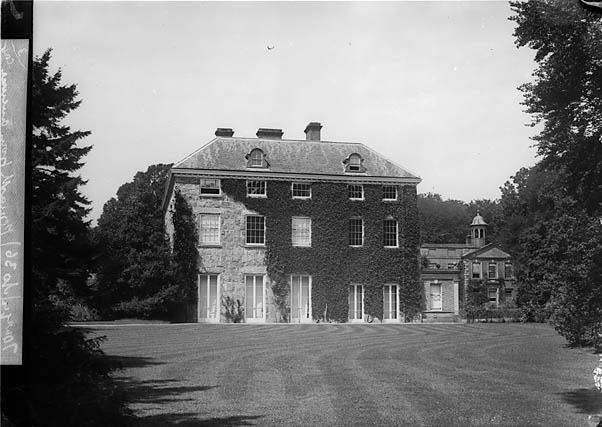
The building is approximately square on plan, and of 3 storeys, attics and cellar. The earlier part of C17 or earlier date occupies the NE side, and is built of slate stone, faced in the earlier C18 with brick, made on the estate. The enlargement to its rear of c1700 is constructed in a larger gauge rubble stone, with stone lintels to openings, the whole then covered with a hipped slate roof with a central valley. The NE facade is in an urbane Palladian style, of brick, fired on the estate at Bodowen farm, with stone flush quoins and sill bands, and consisting of 7 window bays, the centre three defined by thin pilasters, originally rendered, supporting a stone pediment containing the mantled arms of Bulkeley. Twelve-pane sash windows are set near the front of the openings, which have rubbed brick flat lintels and a centre keystone. The attic floor has similar but 9-pane single sash windows in similar openings. Dentilled cornice and one small round headed sash dormer with supporting scrolls each side, appears each side of the pediment. The elevation is of considerable sophistication in its restrained simplicity, a better design than the lost Ynysymaengwyn or Bryngwyn Hall. The ground floor was, in 1858, enclosed within a single storey brick portico extending to the full width. Stone pilasters supporting a continuous Tuscan entablature, the pilasters gathered at the centre to frame the entrance door and 12-pane sashes each side. The outer bays have brick exedrae surmounted by a coved stone half-shell connected by stone bands. A series of ball finials is mounted above the cornice, many renewed. The doorcase is of stone, with a moulded eared architrave rising to a pulvinated frieze and cornice. Arms of Wynne suspended at an angle above. Pair of part-glazed timber doors.
The SE elevation is of stone, probably once rendered. The earlier right hand end is now of 2 window bays but is likely to have been wider as the joint with the added section is irregular and suggests the original building may have been more than one room wide. Its length along the NE facade is unclear. The windows were repositioned when the rear addition was made, c1700. They are now 12-pane sashes with stone lintels, rebuilt in the late C18, but two French windows to the ground floor open to the gardens. The addition, made in the late C17-early C18, is of 3 window bays, also with later 12-pane sashes with thin glazing bars to the upper floors, 8-pane to the attic level, and three pairs of French windows to the ground floor. Two round-headed dormers similar to those of the NE front, light the roof space.
The NW facade is also of heavy rubble, probably derived from the quarry adjoining the NW driveway. A central 28-pane sash stair window, three windows to the left and 2 to the right at first floor level, irregularly placed. A single storey flat roofed sun lounge was added 1999. The rear elevation shows no difference in construction between the earlier and later builds. 9- and 12-pane sash windows and a long rear range for domestic offices, with the roof stepping down in 3 stages, each with a gable chimney stack. This now contains the estate office in the end bay.
Pihak dan peran
Perancang dan pelaksana belum diringkas dalam tabel ini. Nama dan perannya mungkin disebut dalam uraian sumber; baca sesuai konteksnya.
Atribusi berlaku pada fase yang disebut. Pemesan, perancang, pelaksana, dan pembangun mempunyai peran berbeda.
Riwayat perubahan
Riwayat dalam arsip sumber
Teks dari Cadw Wales · bahasa Inggris
The early history of the site is obscure. In 1418 a house of sufficient substance to be called 'Plas Peniarth' occupied the site, owned by the Lloyd family. It passed by marriage to the Owen family in the mid C16, Lewis Owen and Sir John Wynne being called upon to suppress the Gwylliaid Cochion of Mawddwy in 1554-5. The house was enlarged by Richard Owen in c1700. His son, Lewis Owen, who married Margaret Williams-Wynne of Llanworda and Winnstay, carrried out some improvements to the house and probably laid out the surrounding park. Their daughter, Jane, married Richard, 5th Viscount Bulkeley of Cashel MP, whose arms appear in the pediment on the NE front of the house. He probably applied the fashionable urbane brick front to the NE elevation in c1729-1739. However Peniarth passed through the offspring of her second marriage to Edward Williams of Bodelwyddan, thence to the Wynne's of Wern, Portmadoc. The later William Watkin Edward Wynne MP (1801-80) became a distinguished antiquary and collector, inheriting and adding to the Peniarth Manuscripts, the most important collection of Welsh manuscripts, now in the NLW. The house fell on hard times until after 1834 when an inheritance to the following owner enabled repairs and improvements to be carried out, including the the improved access along the former service road from Llanegryn and the addition of the portico to the NE front in 1858.
Bangunan dideskripsikan dalam inventaris Cadw
Uraian eksterior dan riwayat mendokumentasikan bangunan fisik. Waktu pengambilan data dan tanggal penetapan tidak dipakai sebagai tanggal survei kondisi.
Tanggal penetapan dalam register Cadw
Tanggal penetapan register, bukan tanggal konstruksi atau inspeksi fisik.
Ukuran dan sistem
Istilah bahan dalam uraian fisik mencakup pasangan batu tidak beraturan (rubble), batu (stone), bata (brick), batu tulis (slate), kayu (timber), lapisan render. Istilah ini mengikuti bahasan sumber; lingkup komponen dan perubahan bahannya tetap dibaca bersama uraian fisik sumber.
- Bahan dan sistem
- pasangan batu tidak beraturan (rubble) · Istilah dalam deskripsi eksterior/interior; komponen dan fase mengikuti teks sumber.Dasar informasi:[1]
- Bahan dan sistem
- batu (stone) · Istilah dalam deskripsi eksterior/interior; komponen dan fase mengikuti teks sumber.Dasar informasi:[1]
- Bahan dan sistem
- bata (brick) · Istilah dalam deskripsi eksterior/interior; komponen dan fase mengikuti teks sumber.Dasar informasi:[1]
- Bahan dan sistem
- batu tulis (slate) · Istilah dalam deskripsi eksterior/interior; komponen dan fase mengikuti teks sumber.Dasar informasi:[1]
- Bahan dan sistem
- kayu (timber) · Istilah dalam deskripsi eksterior/interior; komponen dan fase mengikuti teks sumber.Dasar informasi:[1]
- Bahan dan sistem
- lapisan render · Istilah dalam deskripsi eksterior/interior; komponen dan fase mengikuti teks sumber.Dasar informasi:[1]
Ukuran belum diringkas dalam tabel ini. Baca angka pada uraian sumber bersama definisi, fase, dan lingkupnya.
Dokumentasi dan sumber
Edisi sumber dan hak penggunaan
Designated Historic Asset Descriptive Information, The Welsh Historic Environment Service (Cadw), DATE 2026-10-15, licensed under the Open Government Licence https://www.nationalarchives.gov.uk/doc/open-government-licence/version/3/
Designated Historic Asset GIS Data, The Welsh Historic Environment Service (Cadw), DATE 2026-10-15, licensed under the Open Government Licence https://www.nationalarchives.gov.uk/doc/open-government-licence/version/3/
Open Government Licence v3.0 ↗
Ringkasan berbahasa Indonesia disusun dari nama, lokasi, kategori, dan istilah arsitektur pada catatan sumber. Teks sumber berbahasa Inggris mengikuti ketentuan penggunaan yang tercantum di atas. Penelaahan ahli independen belum tercatat.
Lingkup identitas: Dipilih sebagai rekaman satu bangunan melalui pemeriksaan nama, pembuka uraian, jenis bangunan, alamat, dan duplikasi deskripsi. Bangunan terpisah di tapak tidak digabungkan; batas persil tidak ditafsirkan sebagai batas bangunan.
Status sumber: Designated · Grade: II* · penetapan 1966-06-17. Tanggal penetapan bukan tanggal konstruksi.
Dasar pencatatan dalam arsip
Teks dari Cadw Wales · bahasa Inggris
Included at Grade II* as one of the important historic houses of Wales closely associated with the history of influential families, one retaining historic fabric of the C17 or earlier, with major extensions and improvements in the C18, including a new fashionable facade, and further work of quality of the mid C19.
- Profil adaptasi inventaris: ringkasan berbahasa Indonesia dan uraian asli Inggris berlisensi OGL v3. Pemeriksaan dilakukan pada data dan lingkup rekaman; bukan survei lapangan atau penelaahan ahli terhadap setiap bangunan.
- Nama perancang, ukuran, dan status bagian yang belum diringkas dapat ditelusuri dalam teks sumber. Data tidak diisi dengan perkiraan.
Dasar informasi
- Cadw 4731 — Peniarth ↗Welsh Historic Environment Service (Cadw) · data resmi diakses pada 2026-10-15
- Cadw Listed Buildings — WFS EPSG:4326 ↗Welsh Historic Environment Service (Cadw) · data resmi diakses pada 2026-10-15
Kredit dokumentasi
Thomas, John, · http://dams.llgc.org.uk/behaviour/llgc-id:1126624/fedora-bdef:image/reference The National Library of Wales Catalogue · Public domain
Lihat sumber dokumentasi ↗
Gambar Wikimedia Commons ditampilkan utuh pada ukuran yang disediakan sumber, tanpa pemotongan atau penyuntingan warna oleh situs ini.
Disusun oleh Arsitektur. Penelaahan ahli independen tidak diklaim.
Perubahan isi: 2026-10-18. Tanggal ini tidak menyatakan survei fisik, tanggal dokumen, atau penelaahan independen.