Pilstone Farmhouse
Pilstone Farmhouse tercatat di Monmouth, Monmouthshire, Wales, Britania Raya sebagai hunian. Uraian resmi Cadw nomor 2897 mendokumentasikan riwayat dan eksterior bangunan. Bahasan arsitekturnya mencakup pasangan batu tidak beraturan (rubble), batu (stone), kayu (timber), lapisan roughcast.
Identitas dan tapak
Rekaman menempatkan Pilstone Farmhouse di komunitas Trellech United, wilayah Monmouthshire, Wales. Kedudukan bangunan terhadap jalan, bangunan tetangga, atau tapak dijelaskan dalam uraian lokasi sumber di bawah.
- Nama utama
- Pilstone Farmhouse
- Lokasi
- Monmouth, Monmouthshire, Wales, Britania Raya · Bangunan di Britania Raya
- Nama lain dalam sumber
- 2897; Cadw 2897; Pilstone Farmhouse — Monmouth
- Klasifikasi sumber
- Domestic · nomor 2897
- Dasar kondisi
- Register Cadw berstatus Designated ketika diambil. Uraian inventaris mendokumentasikan bangunan; tidak tersedia survei kondisi fisik mutakhir dalam paket ini.
Lihat di Peta Arsitektur ↗
Kedudukan bangunan dalam arsip
Teks dari Cadw Wales · bahasa Inggris
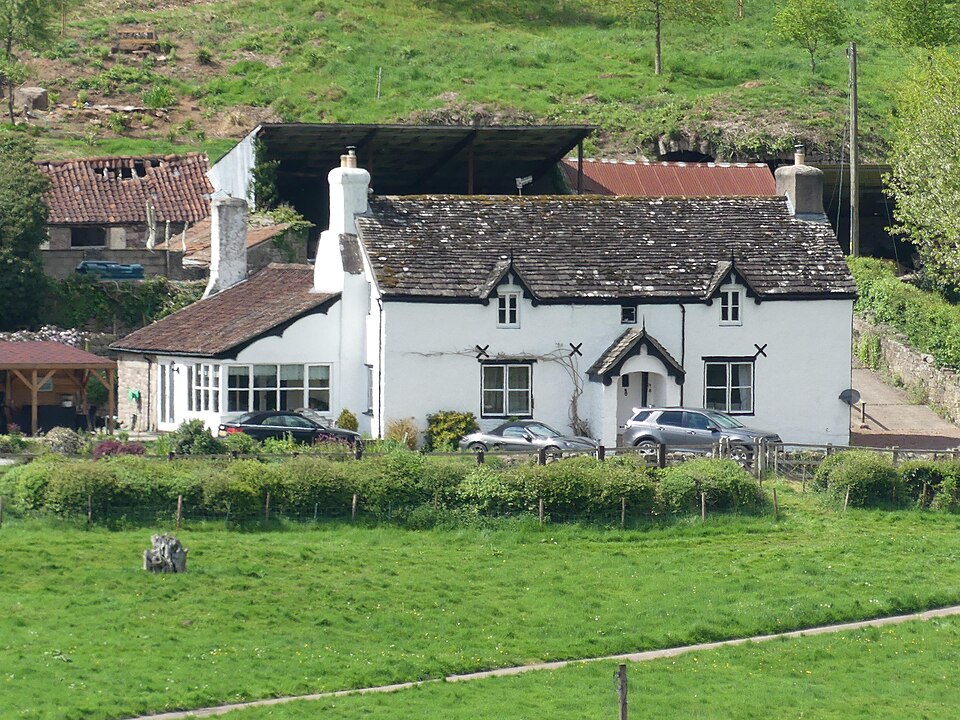
Prominently sited across the slope on west side of the Wye Valley; Pilstone Farm is reached from the by-road that runs north from the main A466 where it crosses the river at Bigsweir Bridge. Approximately 1km south of Whitebrook.
Ruang dan fungsi
Hunian merupakan klasifikasi penelusuran yang mengikuti kategori Domestic. Riwayat asli menjelaskan penggunaan dan perubahannya; kategori historis ini tidak menyatakan fungsi operasional atau akses kunjungan saat ini.
Uraian ruang dalam
Teks dari Cadw Wales · bahasa Inggris
The interior has been very altered and rearranged and the fireplaces and staircase have all been rebuilt. The cross-passage survives in part, with flanking rooms, leading to an opened out living area at the rear. There is a small amount of timber framing at the rear of the house, but the evidence is now too damaged for interpretation. The upper floor was not seen at resurvey, but it is said that an A-frame roof survives as might be expected in this type of house.
Membaca arsitektur
Uraian fisik Cadw membahas atap (roof), jendela (window), jendela berengsel (casement), pintu atau ambang masuk (door), cerobong (chimney), bidang gable, bukaan atap dormer. Rincian bentuk, susunan, dan fase bagian-bagian tersebut dipertahankan dalam teks sumber berbahasa Inggris di bawah.
Uraian bentuk dan eksterior
Teks dari Cadw Wales · bahasa Inggris
A two storey stone-built farmhouse with roughcast 3-bay front. The main roof has stone-slates to front and Roman tiles to rear, while the cross range to the south has a pantiled roof; stone rectangular end chimney stacks, rendered to left, this one is external and may be an addition, the other is internal. The front has a central gabled porch with cambered-arch entrance and recessed plank door. Between this and the eaves is a tiny, square, casement window either side of which are taller 2-light casements under gabled dormers with wave-pattern bargeboards and finials, as also on the porch - this same ornamentation is also shown in old photographs of the adjacent Pilstone House. The ground floor windows are broader, later, casements, but again with 2 + 2 panes. Cement-rendered left hand gable end has projecting chimney breast and similar casement glazing. Stepped out to the rear is a cross-range with lean-to half-glazed porch attached to the front end; this range was probably a bakehouse - see the large chimney breast on the rear (west) gable end; tripartite window to the section with 4 + 6 + 4 panes. The main part of the whitewashed rubble rear is formed of a broader cross range that sweeps down to single storey to either side of a two storey centre; out of character pointing and some modern glazing. The hillside is cut away creating a narrow, stone-walled, rear yard.
Pihak dan peran
Perancang dan pelaksana belum diringkas dalam tabel ini. Nama dan perannya mungkin disebut dalam uraian sumber; baca sesuai konteksnya.
Atribusi berlaku pada fase yang disebut. Pemesan, perancang, pelaksana, dan pembangun mempunyai peran berbeda.
Riwayat perubahan
Riwayat dalam arsip sumber
Teks dari Cadw Wales · bahasa Inggris
Said locally to be the oldest farmhouse in this part of the Wye Valley although these historic origins have been followed by considerable C19 and later remodelling. The present house is mostly late C17 or early C18 but the fragmentary timber framing may indicate something earlier. RCAHMW records a date of 1686 on the house, but this was not seen at resurvey. As well as the C19 changes there have been considerable alterations in the late C20. It was the farmhouse to the Home Farm that belonged to Pilstone (the large house immediately to the north); this was formerly the seat of the Perkins family and then became a part of the Bigsweir estate in St Briavels CP, Gloucestershire.
Bangunan dideskripsikan dalam inventaris Cadw
Uraian eksterior dan riwayat mendokumentasikan bangunan fisik. Waktu pengambilan data dan tanggal penetapan tidak dipakai sebagai tanggal survei kondisi.
Tanggal penetapan dalam register Cadw
Tanggal penetapan register, bukan tanggal konstruksi atau inspeksi fisik.
Ukuran dan sistem
Istilah bahan dalam uraian fisik mencakup pasangan batu tidak beraturan (rubble), batu (stone), kayu (timber), lapisan roughcast, lapisan render. Istilah ini mengikuti bahasan sumber; lingkup komponen dan perubahan bahannya tetap dibaca bersama uraian fisik sumber.
- Bahan dan sistem
- pasangan batu tidak beraturan (rubble) · Istilah dalam deskripsi eksterior/interior; komponen dan fase mengikuti teks sumber.Dasar informasi:[1]
- Bahan dan sistem
- batu (stone) · Istilah dalam deskripsi eksterior/interior; komponen dan fase mengikuti teks sumber.Dasar informasi:[1]
- Bahan dan sistem
- kayu (timber) · Istilah dalam deskripsi eksterior/interior; komponen dan fase mengikuti teks sumber.Dasar informasi:[1]
- Bahan dan sistem
- lapisan roughcast · Istilah dalam deskripsi eksterior/interior; komponen dan fase mengikuti teks sumber.Dasar informasi:[1]
- Bahan dan sistem
- lapisan render · Istilah dalam deskripsi eksterior/interior; komponen dan fase mengikuti teks sumber.Dasar informasi:[1]
Ukuran belum diringkas dalam tabel ini. Baca angka pada uraian sumber bersama definisi, fase, dan lingkupnya.
Dokumentasi dan sumber
Edisi sumber dan hak penggunaan
Designated Historic Asset Descriptive Information, The Welsh Historic Environment Service (Cadw), DATE 2026-10-15, licensed under the Open Government Licence https://www.nationalarchives.gov.uk/doc/open-government-licence/version/3/
Designated Historic Asset GIS Data, The Welsh Historic Environment Service (Cadw), DATE 2026-10-15, licensed under the Open Government Licence https://www.nationalarchives.gov.uk/doc/open-government-licence/version/3/
Open Government Licence v3.0 ↗
Ringkasan berbahasa Indonesia disusun dari nama, lokasi, kategori, dan istilah arsitektur pada catatan sumber. Teks sumber berbahasa Inggris mengikuti ketentuan penggunaan yang tercantum di atas. Penelaahan ahli independen belum tercatat.
Lingkup identitas: Dipilih sebagai rekaman satu bangunan melalui pemeriksaan nama, pembuka uraian, jenis bangunan, alamat, dan duplikasi deskripsi. Bangunan terpisah di tapak tidak digabungkan; batas persil tidak ditafsirkan sebagai batas bangunan.
Status sumber: Designated · Grade: II · penetapan 1993-08-19. Tanggal penetapan bukan tanggal konstruksi.
Dasar pencatatan dalam arsip
Teks dari Cadw Wales · bahasa Inggris
Included for its historic interest and for its architectural character as a dominant feature in the surrounding Wye Valley landscape.
- Profil adaptasi inventaris: ringkasan berbahasa Indonesia dan uraian asli Inggris berlisensi OGL v3. Pemeriksaan dilakukan pada data dan lingkup rekaman; bukan survei lapangan atau penelaahan ahli terhadap setiap bangunan.
- Nama perancang, ukuran, dan status bagian yang belum diringkas dapat ditelusuri dalam teks sumber. Data tidak diisi dengan perkiraan.
Dasar informasi
- Cadw 2897 — Pilstone Farmhouse ↗Welsh Historic Environment Service (Cadw) · data resmi diakses pada 2026-10-15
- Cadw Listed Buildings — WFS EPSG:4326 ↗Welsh Historic Environment Service (Cadw) · data resmi diakses pada 2026-10-15
Kredit dokumentasi
Dave.Dunford · CC BY-SA 4.0
Lihat sumber dokumentasi ↗
Gambar Wikimedia Commons ditampilkan utuh pada ukuran yang disediakan sumber, tanpa pemotongan atau penyuntingan warna oleh situs ini.
Disusun oleh Arsitektur. Penelaahan ahli independen tidak diklaim.
Perubahan isi: 2026-10-18. Tanggal ini tidak menyatakan survei fisik, tanggal dokumen, atau penelaahan independen.