Plas Hen
Plas Hen tercatat di Brithdir and Llanfachreth, Gwynedd, Wales, Britania Raya sebagai hunian. Uraian resmi Cadw nomor 4714 mendokumentasikan riwayat dan eksterior bangunan. Bahasan arsitekturnya mencakup pasangan batu tidak beraturan (rubble), bata (brick), batu tulis (slate), plester (plaster).
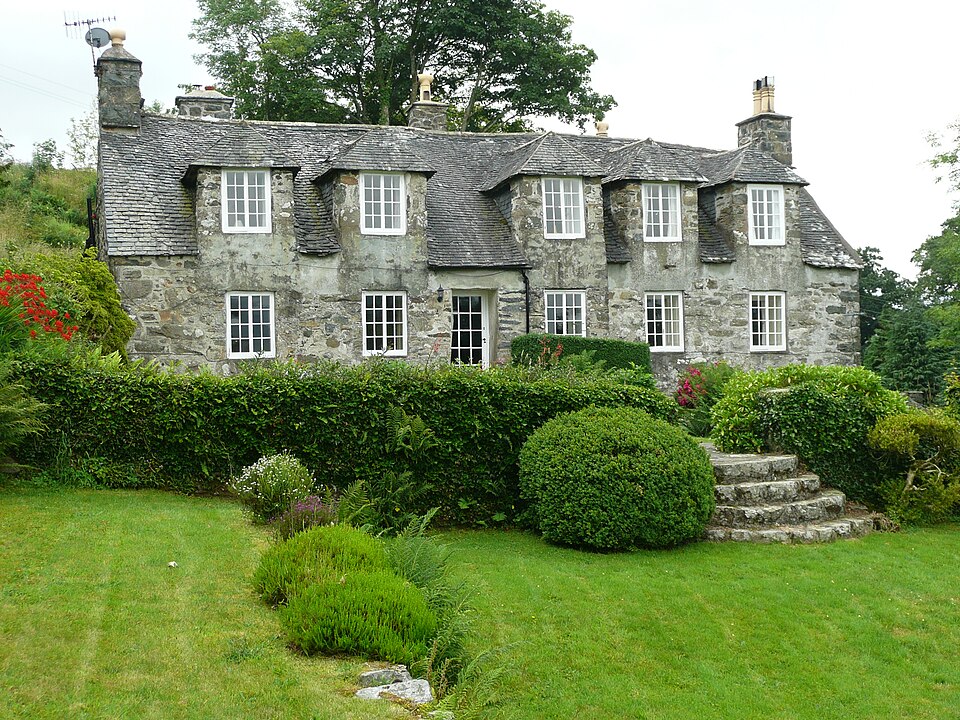
- Objek apa yang dibahas?
- BangunanDasar informasi:[1]
- Di mana letaknya?
- Brithdir and Llanfachreth, Gwynedd, Wales, Britania RayaDasar informasi:[1]
- Apa fungsi yang tercatat?
- Hunian · klasifikasi historis inventarisDasar informasi:[1]
- Masa apa yang tercatat?
- Belum diringkas dari riwayat sumberDasar informasi:[1]
Identitas dan tapak
Rekaman menempatkan Plas Hen di komunitas Brithdir and Llanfachreth, wilayah Gwynedd, Wales. Kedudukan bangunan terhadap jalan, bangunan tetangga, atau tapak dijelaskan dalam uraian lokasi sumber di bawah.
- Nama utama
- Plas Hen
- Lokasi
- Brithdir and Llanfachreth, Gwynedd, Wales, Britania Raya · Bangunan di Britania Raya
- Nama lain dalam sumber
- 4714; Cadw 4714; Plas Hen — Brithdir and Llanfachreth
- Klasifikasi sumber
- Domestic · nomor 4714
- Dasar kondisi
- Register Cadw berstatus Designated ketika diambil. Uraian inventaris mendokumentasikan bangunan; tidak tersedia survei kondisi fisik mutakhir dalam paket ini.
Lihat di Peta Arsitektur ↗
Kedudukan bangunan dalam arsip
Teks dari Cadw Wales · bahasa Inggris
Located some 2km SW of Brithdir immediately to the E of a narrow lane linking the B 4416 with the A 470; raised above the lane and built into the bank of a hill. Also called 'Old Caerynwch'.
Ruang dan fungsi
Hunian merupakan klasifikasi penelusuran yang mengikuti kategori Domestic. Riwayat asli menjelaskan penggunaan dan perubahannya; kategori historis ini tidak menyatakan fungsi operasional atau akses kunjungan saat ini.
Uraian ruang dalam
Teks dari Cadw Wales · bahasa Inggris
Of the Medieval house, only the 2 western bays, formerly the parlour and upper solar survive. In the latter space, a fine collar truss survives with trefoil and quatrefoil decoration, suggesting a late C15 date. Below, in the former parlour, moulded wall beams survive in a compartmented cellar access (created C18), and relate to this. The main range has walls of up to 4ft in thickness. Panelled hall c.1700, the panels have large-fields and moulded edges. Contemporary bolection moulded firplace to C16 lateral chimney, with moulded mantel shelf and panelled overmantel; 2 contemporary 2-panel doors with moulded architraves. To the R of the fireplace steps up to a boarded door leading to a corkscrew stair. Mid-late C16 post-and-panel screen to R wall of hall. The parlour, beyond, has C18 panelled windows plays and a moulded plaster cornice. Chamfered cross-beam (plastered over), probably third-quarter C16. Mid C18 6-paneldoor (raised and fielded) off the hall to the E.
Membaca arsitektur
Uraian fisik Cadw membahas atap (roof), jendela (window), jendela berengsel (casement), pintu atau ambang masuk (door), cerobong (chimney), bidang gable, bukaan atap dormer. Rincian bentuk, susunan, dan fase bagian-bagian tersebut dipertahankan dalam teks sumber berbahasa Inggris di bawah.
Uraian bentuk dan eksterior
Teks dari Cadw Wales · bahasa Inggris
Large L-shaped building of one-and-a-half storeys. Of rubble with old, steep slated roof. Later end chimneys with weather-coursing and further chimneys including lateral stacks to the rear. 6-bay N (garden) front with deeply-recessed entrance stepped-up slightly to bay 3; C20 15-pane glazed door. Slightly-recessed 16-pane casements to ground and first floors, those to the latter contained within unusually large rubble dormers with hipped roofs and slate-hung sides. The upper storey retains some external render. Bays 5 and 6 are slightly set back and are raised up above a basement; this with plain-glazed light to far bay (6) and boarded door to W gable. Here a first-floor corbelled balcony with French windows and plain iron balustrade. Beneath, the inscribed date 1921 and the initials HMR; further modern window above. 2 gabled, rendered projections to the rear, that to the L a stair with an adjoining stepped lateral chimney; that to the R is also a lateral chimney, though it is earlier. Both have moulded capping, that to the latter original and the other replaced. Small 4-pane casement to the stair projection. To the R an oversailing roof forms a canopy porch over an entrance; glazed door as before with C20 4-pane window in angled brick wall to R. Part slate-hung flat-roofed dormer above with tripartite 6-pane casement window.
Adjoining to the SE and forming the E range of an L with the primary block, an early C20 one-and-a-half storey wing. First-floor French windows in shallow hipped-roofed dormer giving onto a small slate balcony. This is carried on shaped corbels and has a plain iron balustrade. To the L a small 8-pane casement and to the R a 12-pane window in a hipped dormer as before; modern window to ground floor. Adjoining this range at right-angles and thereby enclosing a small court on the S side, a single-storey service block with rubble gable parapet and kneelers to W gable; weather-coursing at its junction with the E range. Open lobby to L with 3 boarded doors within. In the gable an oculus with 4-pane fixed light. Immediately to the SW of this and connected to the service range by a short stretch of rubble walling, a single-storey boiler house; mono-pitched slate roof to E section and flat roof of corrugated asbestos to W. Stable door with 4-pane window to R. Squat chimney to E section with capping and weather-coursing.
The enclosed court is slate-flagged and has dwarf walls and stepped access to the down-hill (W) side. Small circular building to N.
Pihak dan peran
Perancang dan pelaksana belum diringkas dalam tabel ini. Nama dan perannya mungkin disebut dalam uraian sumber; baca sesuai konteksnya.
Atribusi berlaku pada fase yang disebut. Pemesan, perancang, pelaksana, dan pembangun mempunyai peran berbeda.
Riwayat perubahan
Riwayat dalam arsip sumber
Teks dari Cadw Wales · bahasa Inggris
c.1700 house built around a late Medieval 5-bay hall-house; mentioned in 1534, and always of local significance. Formerly the seat of the Humphreys family, it passed by marriage to the Richards family in the mid C18. Altered and extended in 1921 in vernacular manner by Sir Clough Williams-Ellis, architect of London and Brondanw.
Bangunan dideskripsikan dalam inventaris Cadw
Uraian eksterior dan riwayat mendokumentasikan bangunan fisik. Waktu pengambilan data dan tanggal penetapan tidak dipakai sebagai tanggal survei kondisi.
Tanggal penetapan dalam register Cadw
Tanggal penetapan register, bukan tanggal konstruksi atau inspeksi fisik.
Ukuran dan sistem
Istilah bahan dalam uraian fisik mencakup pasangan batu tidak beraturan (rubble), bata (brick), batu tulis (slate), plester (plaster), lapisan render. Istilah ini mengikuti bahasan sumber; lingkup komponen dan perubahan bahannya tetap dibaca bersama uraian fisik sumber.
- Bahan dan sistem
- pasangan batu tidak beraturan (rubble) · Istilah dalam deskripsi eksterior/interior; komponen dan fase mengikuti teks sumber.Dasar informasi:[1]
- Bahan dan sistem
- bata (brick) · Istilah dalam deskripsi eksterior/interior; komponen dan fase mengikuti teks sumber.Dasar informasi:[1]
- Bahan dan sistem
- batu tulis (slate) · Istilah dalam deskripsi eksterior/interior; komponen dan fase mengikuti teks sumber.Dasar informasi:[1]
- Bahan dan sistem
- plester (plaster) · Istilah dalam deskripsi eksterior/interior; komponen dan fase mengikuti teks sumber.Dasar informasi:[1]
- Bahan dan sistem
- lapisan render · Istilah dalam deskripsi eksterior/interior; komponen dan fase mengikuti teks sumber.Dasar informasi:[1]
Ukuran belum diringkas dalam tabel ini. Baca angka pada uraian sumber bersama definisi, fase, dan lingkupnya.
Dokumentasi dan sumber
Edisi sumber dan hak penggunaan
Designated Historic Asset Descriptive Information, The Welsh Historic Environment Service (Cadw), DATE 2026-10-15, licensed under the Open Government Licence https://www.nationalarchives.gov.uk/doc/open-government-licence/version/3/
Designated Historic Asset GIS Data, The Welsh Historic Environment Service (Cadw), DATE 2026-10-15, licensed under the Open Government Licence https://www.nationalarchives.gov.uk/doc/open-government-licence/version/3/
Open Government Licence v3.0 ↗
Ringkasan berbahasa Indonesia disusun dari nama, lokasi, kategori, dan istilah arsitektur pada catatan sumber. Teks sumber berbahasa Inggris mengikuti ketentuan penggunaan yang tercantum di atas. Penelaahan ahli independen belum tercatat.
Lingkup identitas: Dipilih sebagai rekaman satu bangunan melalui pemeriksaan nama, pembuka uraian, jenis bangunan, alamat, dan duplikasi deskripsi. Bangunan terpisah di tapak tidak digabungkan; batas persil tidak ditafsirkan sebagai batas bangunan.
Status sumber: Designated · Grade: II* · penetapan 1966-06-17. Tanggal penetapan bukan tanggal konstruksi.
Dasar pencatatan dalam arsip
Teks dari Cadw Wales · bahasa Inggris
Included at Grade II* as an important sub-Medieval regional house with Medieval core and sensitive additions by the eminent architect Sir Clough Williams-Ellis.
- Profil adaptasi inventaris: ringkasan berbahasa Indonesia dan uraian asli Inggris berlisensi OGL v3. Pemeriksaan dilakukan pada data dan lingkup rekaman; bukan survei lapangan atau penelaahan ahli terhadap setiap bangunan.
- Nama perancang, ukuran, dan status bagian yang belum diringkas dapat ditelusuri dalam teks sumber. Data tidak diisi dengan perkiraan.
Dasar informasi
- Cadw 4714 — Plas Hen ↗Welsh Historic Environment Service (Cadw) · data resmi diakses pada 2026-10-15
- Cadw Listed Buildings — WFS EPSG:4326 ↗Welsh Historic Environment Service (Cadw) · data resmi diakses pada 2026-10-15
Kredit dokumentasi
Ian King · CC BY-SA 4.0
Lihat sumber dokumentasi ↗
Gambar Wikimedia Commons ditampilkan utuh pada ukuran yang disediakan sumber, tanpa pemotongan atau penyuntingan warna oleh situs ini.
Disusun oleh Arsitektur. Penelaahan ahli independen tidak diklaim.
Perubahan isi: 2026-10-18. Tanggal ini tidak menyatakan survei fisik, tanggal dokumen, atau penelaahan independen.