Plas Newydd
Plas Newydd tercatat di Llangollen, Denbighshire, Wales, Britania Raya sebagai hunian. Uraian resmi Cadw nomor 1127 mendokumentasikan riwayat dan eksterior bangunan. Bahasan arsitekturnya mencakup batu (stone), batu tulis (slate), plester (plaster), atap (roof).
Identitas dan tapak
Rekaman menempatkan Plas Newydd di komunitas Llangollen, wilayah Denbighshire, Wales. Kedudukan bangunan terhadap jalan, bangunan tetangga, atau tapak dijelaskan dalam uraian lokasi sumber di bawah.
- Nama utama
- Plas Newydd
- Lokasi
- Llangollen, Denbighshire, Wales, Britania Raya · Bangunan di Britania Raya
- Nama lain dalam sumber
- 1127; Cadw 1127; Plas Newydd — Llangollen
- Klasifikasi sumber
- Domestic · nomor 1127
- Dasar kondisi
- Register Cadw berstatus Designated ketika diambil. Uraian inventaris mendokumentasikan bangunan; tidak tersedia survei kondisi fisik mutakhir dalam paket ini.
Lihat di Peta Arsitektur ↗
Kedudukan bangunan dalam arsip
Teks dari Cadw Wales · bahasa Inggris
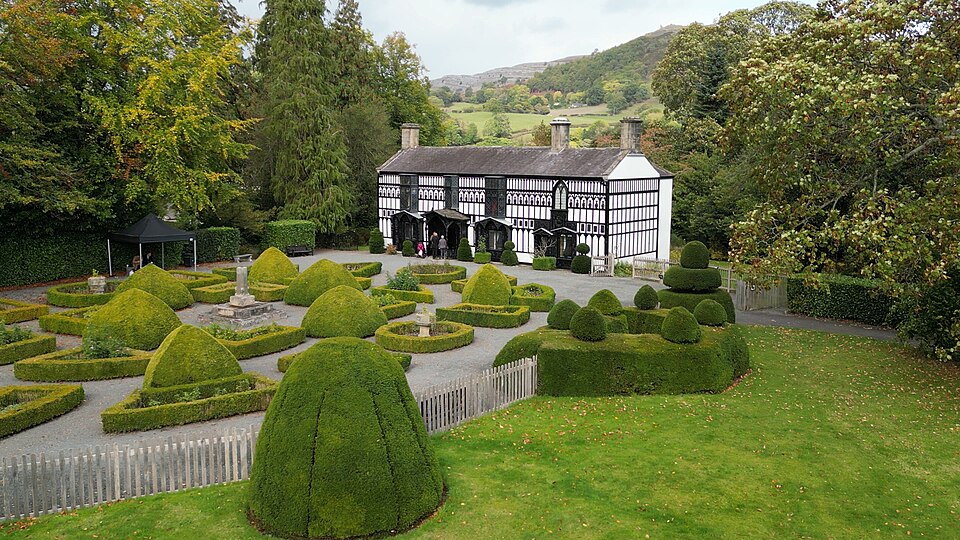
Set in its own grounds at the top of a secluded glen on the SE edge of the town. Topiary along front wall. Today the main gated entry is near the junction with Bache Mill Road.
Ruang dan fungsi
Hunian merupakan klasifikasi penelusuran yang mengikuti kategori Domestic. Riwayat asli menjelaskan penggunaan dan perubahannya; kategori historis ini tidak menyatakan fungsi operasional atau akses kunjungan saat ini.
Uraian ruang dalam
Teks dari Cadw Wales · bahasa Inggris
Narrow entrance work with openwork carved balustrade and animal carvings to handrail. The woodwork detail is too profuse to describe here, suffice to say that it is principally to doors, doorcases, chimneypieces and cornice and much of it is Jacobean (reused). Many of the ceilings are also of ribbed plaster. The Oak Room was originally the kitchen (later drawing room) and an inscription on the fireplace records the vist of the Duke of Wellington. Gothic canopied twin seat for the Ladies. This room and the Ante Room to right have Spanish leather hanging introduced here by General Yorke. The Ante Room has a fragment of medieval glass to front window. Pointed arched doorway with coloured prismatic lantern. The library at the right end is taller; ribbed ceiling with bosses and further fragments of medieval glass (these are from Valle Crucis). The State Bedchamber (simply their guest room) has an early egg and dart cornice and stout barley twist columns to chimney piece.
Membaca arsitektur
Uraian fisik Cadw membahas atap (roof), jendela (window), pintu atau ambang masuk (door), cerobong (chimney), bidang gable, bukaan atap dormer, serambi masuk (porch). Rincian bentuk, susunan, dan fase bagian-bagian tersebut dipertahankan dalam teks sumber berbahasa Inggris di bawah.
Uraian bentuk dan eksterior
Teks dari Cadw Wales · bahasa Inggris
The whole house is festooned with applied timberwork and decorative detail; the character is essentially Gothick. 2-storey, 4-window front; cement render with panelled timberwork including a band of urns at 3/4 height. Slate roof with freestone gable parapets and kneelers; stone chimney stacks, paired to left end. The 3 main bays to left have deep splayed bays to 1st floor flanking a smaller bay over the entrance; diamond leaded glazing and some stained glass. Pitched roof Gothick three arched canopies below and band of carved panels at lintel level. Two light windows with heavily embellished surrounds. Canopy to centre forms a splayed porch with seats. The right hand bay has 2-light pointed window linked by carving to the small pane Library window below and doorway besides - both have bracket pediments. Timberwork to gable ends as well; left end has a tabernacle over various carvings of religious figures; pediments to ground floor over window and dummy doorway. 2 tiny dormers to rear, central staircase window with openings to each level to left and pointed cellar doorway to right. At left end there ia a n advanced and splayed bay with Gothic windows with intersecting tracery.
Pihak dan peran
Perancang dan pelaksana belum diringkas dalam tabel ini. Nama dan perannya mungkin disebut dalam uraian sumber; baca sesuai konteksnya.
Atribusi berlaku pada fase yang disebut. Pemesan, perancang, pelaksana, dan pembangun mempunyai peran berbeda.
Riwayat perubahan
Riwayat dalam arsip sumber
Teks dari Cadw Wales · bahasa Inggris
Plas Newydd gained its character and very extensive renown from the 'Ladies of Llangollen', namely Lady Eleanor Butler and Miss Sarah Ponsonby. They eloped from southern Ireland in 1778 to create a rare and much talked about way of life that they called their 'retirement'. Despite almost continual financial difficulties they managed not only to furnish, decorate and enlarge the house including buying up surrounding land and laying out gardens but also to continue to socialise with their own class. Having settled on Llangollen for their home they rented Pen y Maes cottage in May 1780 and renamed it Plas Newydd. It was then a simple 2-storey, 3-window cottage with a recent small extension to SE. Not long after they set about building a library to SE; then further alterations in 1792 adding an extra room and some service rooms and a cellar. The front was later remodelled and in 1798 they had bought up sufficient land to create a small form. In 1819 the Ladies bought Plas Newydd by which time they had become absorbed in the collection of oak carving which was brought to them by many of their famous guests eg Charles Darwin. Lady Eleanor Butler died in 1829 and Sarah Ponsonby in 1831. The following year the house was auctioned. It then passed through various hands until it was bought in 1876 by General John Yorke of the Erddig family. He added a large wing which was demolished in 1963.
Bangunan dideskripsikan dalam inventaris Cadw
Uraian eksterior dan riwayat mendokumentasikan bangunan fisik. Waktu pengambilan data dan tanggal penetapan tidak dipakai sebagai tanggal survei kondisi.
Tanggal penetapan dalam register Cadw
Tanggal penetapan register, bukan tanggal konstruksi atau inspeksi fisik.
Ukuran dan sistem
Istilah bahan dalam uraian fisik mencakup batu (stone), batu tulis (slate), plester (plaster), lapisan render, kaca (glass). Istilah ini mengikuti bahasan sumber; lingkup komponen dan perubahan bahannya tetap dibaca bersama uraian fisik sumber.
- Bahan dan sistem
- batu (stone) · Istilah dalam deskripsi eksterior/interior; komponen dan fase mengikuti teks sumber.Dasar informasi:[1]
- Bahan dan sistem
- batu tulis (slate) · Istilah dalam deskripsi eksterior/interior; komponen dan fase mengikuti teks sumber.Dasar informasi:[1]
- Bahan dan sistem
- plester (plaster) · Istilah dalam deskripsi eksterior/interior; komponen dan fase mengikuti teks sumber.Dasar informasi:[1]
- Bahan dan sistem
- lapisan render · Istilah dalam deskripsi eksterior/interior; komponen dan fase mengikuti teks sumber.Dasar informasi:[1]
- Bahan dan sistem
- kaca (glass) · Istilah dalam deskripsi eksterior/interior; komponen dan fase mengikuti teks sumber.Dasar informasi:[1]
Ukuran belum diringkas dalam tabel ini. Baca angka pada uraian sumber bersama definisi, fase, dan lingkupnya.
Dokumentasi dan sumber
Edisi sumber dan hak penggunaan
Designated Historic Asset Descriptive Information, The Welsh Historic Environment Service (Cadw), DATE 2026-10-15, licensed under the Open Government Licence https://www.nationalarchives.gov.uk/doc/open-government-licence/version/3/
Designated Historic Asset GIS Data, The Welsh Historic Environment Service (Cadw), DATE 2026-10-15, licensed under the Open Government Licence https://www.nationalarchives.gov.uk/doc/open-government-licence/version/3/
Open Government Licence v3.0 ↗
Ringkasan berbahasa Indonesia disusun dari nama, lokasi, kategori, dan istilah arsitektur pada catatan sumber. Teks sumber berbahasa Inggris mengikuti ketentuan penggunaan yang tercantum di atas. Penelaahan ahli independen belum tercatat.
Lingkup identitas: Dipilih sebagai rekaman satu bangunan melalui pemeriksaan nama, pembuka uraian, jenis bangunan, alamat, dan duplikasi deskripsi. Bangunan terpisah di tapak tidak digabungkan; batas persil tidak ditafsirkan sebagai batas bangunan.
Status sumber: Designated · Grade: II* · penetapan 1951-04-24. Tanggal penetapan bukan tanggal konstruksi.
- Profil adaptasi inventaris: ringkasan berbahasa Indonesia dan uraian asli Inggris berlisensi OGL v3. Pemeriksaan dilakukan pada data dan lingkup rekaman; bukan survei lapangan atau penelaahan ahli terhadap setiap bangunan.
- Nama perancang, ukuran, dan status bagian yang belum diringkas dapat ditelusuri dalam teks sumber. Data tidak diisi dengan perkiraan.
Dasar informasi
- Cadw 1127 — Plas Newydd ↗Welsh Historic Environment Service (Cadw) · data resmi diakses pada 2026-10-15
- Cadw Listed Buildings — WFS EPSG:4326 ↗Welsh Historic Environment Service (Cadw) · data resmi diakses pada 2026-10-15
Kredit dokumentasi
Llywelyn2000 · CC BY-SA 4.0
Lihat sumber dokumentasi ↗
Gambar Wikimedia Commons ditampilkan utuh pada ukuran yang disediakan sumber, tanpa pemotongan atau penyuntingan warna oleh situs ini.
Disusun oleh Arsitektur. Penelaahan ahli independen tidak diklaim.
Perubahan isi: 2026-10-18. Tanggal ini tidak menyatakan survei fisik, tanggal dokumen, atau penelaahan independen.