Plas Newydd
Plas Newydd tercatat di Caernarfon, Gwynedd, Wales, Britania Raya sebagai hunian. Uraian resmi Cadw nomor 3683 mendokumentasikan riwayat dan eksterior bangunan. Bahasan arsitekturnya mencakup batu (stone), batu tulis (slate), kayu (wood), plester (plaster).
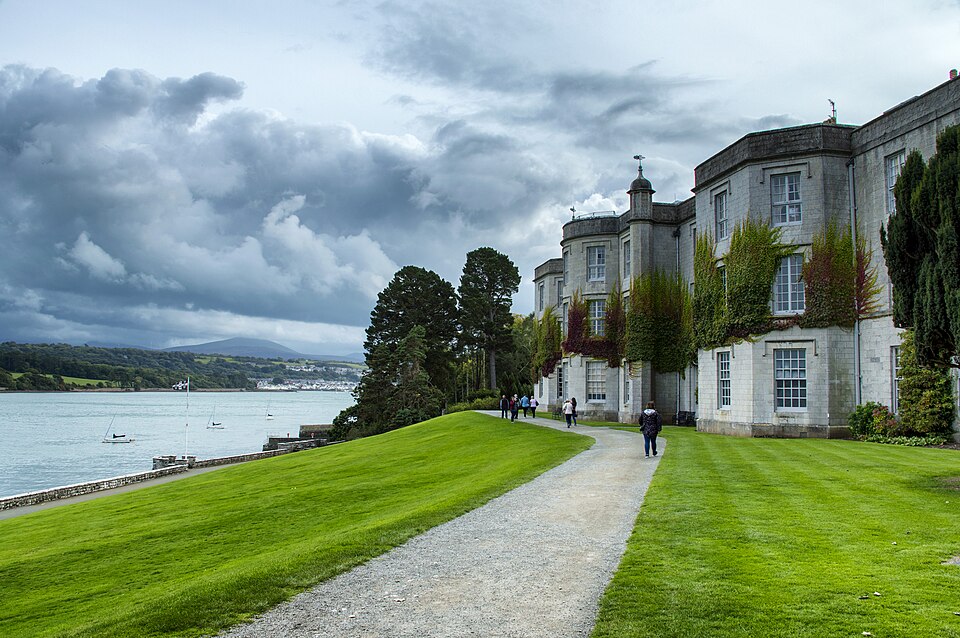
Identitas dan tapak
Rekaman menempatkan Plas Newydd di komunitas Llandwrog, wilayah Gwynedd, Wales. Kedudukan bangunan terhadap jalan, bangunan tetangga, atau tapak dijelaskan dalam uraian lokasi sumber di bawah.
- Nama utama
- Plas Newydd
- Lokasi
- Caernarfon, Gwynedd, Wales, Britania Raya · Bangunan di Britania Raya
- Nama lain dalam sumber
- 3683; Cadw 3683; Plas Newydd — Caernarfon
- Klasifikasi sumber
- Domestic · nomor 3683
- Dasar kondisi
- Register Cadw berstatus Designated ketika diambil. Uraian inventaris mendokumentasikan bangunan; tidak tersedia survei kondisi fisik mutakhir dalam paket ini.
Lihat di Peta Arsitektur ↗
Kedudukan bangunan dalam arsip
Teks dari Cadw Wales · bahasa Inggris
Situated in sheltered parkland position near the Afon Llifon, the house is moated on 3 sides with a stone bridge on the north-west side; surrounding garden with stone walls, that on south-east side a retaining wall with a well to south-west corner.
Ruang dan fungsi
Hunian merupakan klasifikasi penelusuran yang mengikuti kategori Domestic. Riwayat asli menjelaskan penggunaan dan perubahannya; kategori historis ini tidak menyatakan fungsi operasional atau akses kunjungan saat ini.
Uraian ruang dalam
Teks dari Cadw Wales · bahasa Inggris
Interior extensively remodelled c1900 as a result of the house's ruinous state by the end of the C19. All ceilings, floors, beams and roof structure are renewed, except for the collar-beam truss and chamfered purlins above the restored oak staircase; hall was until 1991 stone flagged. All internal partitions are also c1900 except for a fragment of plank and muntin partitioning adjacent to the staircase on the ground floor. Single large room on first floor has panelling of c1900 and there are 2 fireplaces, that to south-west with the carved emblem of the semi-mythical C10 warrior, Cilmin Troedd Ddu, and the date 1637. His arms appear again in a plaster shield on the second floor, this time with the initials TG and the date 1632, Thomas Glynne claiming ancestry from Cilmin Troedd Ddu; the room in which the shield is set and the landings on both the first and second floors have reused C17 panelling, some of it with foliated patterns in semi-circles.
Membaca arsitektur
Uraian fisik Cadw membahas atap (roof), jendela (window), pintu atau ambang masuk (door), cerobong (chimney), bidang gable, serambi masuk (porch), tangga (stair). Rincian bentuk, susunan, dan fase bagian-bagian tersebut dipertahankan dalam teks sumber berbahasa Inggris di bawah.
Uraian bentuk dan eksterior
Teks dari Cadw Wales · bahasa Inggris
Original 3-storey and attic rectangular plan structure of 4 bays, aligned roughly north-west to south-east and possibly incorporating an earlier structure; 2-storey porch projection on north-east (entrance) front and similar but wider staircase projection on south-west side. Irregularly coursed rubblestone with buttered pointing (parts formerly rendered) with outlines of former roof pitches visible to gable ends; slate roofs with stone-coped verges. North-east elevation: tall gabled porch roughly to centre with room above entrance has 3-light wooden mullioned and transomed leaded windows (like virtually all windows in house renewed c1900) to front and returns and Gothic head to doorway (also c1900); stone water butt adjoining porch to right. Massive projecting lateral chimney immediately on left with tall shaft to top, the small space between on the ground floor infilled with a cloakroom; cross-windows to far left and right, repeated as 3-light windows on first and second floors, with on latter a further 3-light mullioned and transomed window above and to left of porch roof, those on second floor all of reduced proportions. Similar fenestration to north-west gable end; cross-window to right on ground floor, two 3-light mullioned and transomed windows on first floor with centrally placed cross-windows to second floor and attic, latter of reduced proportions; 3-light window to ground and first floors of south-east gable end and small cross-window to attic, both gables with integral end stacks. South-west elevation is most regularly composed with three 3-light mullioned and transomed windows on each floor, one tier to left and 2 to right of staircase projection and chimney, albeit that several of the windows are of different sizes (window to lower left in fact a cross-window); lead rainwater head dated 1632 to downpipe between 2 right tiers of windows. Gabled staircase projection has 3-light mullioned and transomed windows to front and right return, former above a tall narrow lean-to (c1900) with 2 cross-windows at front and to the left a pointed doorway approached by a contemporary straight flight of steps; prominent lateral stack immediately to left of staircase projection, similar to that on north-east elevation but flush with main wall.
Pihak dan peran
Perancang dan pelaksana belum diringkas dalam tabel ini. Nama dan perannya mungkin disebut dalam uraian sumber; baca sesuai konteksnya.
Atribusi berlaku pada fase yang disebut. Pemesan, perancang, pelaksana, dan pembangun mempunyai peran berbeda.
Riwayat perubahan
Riwayat dalam arsip sumber
Teks dari Cadw Wales · bahasa Inggris
Although possibly of earlier origin, the present house was built in 1632 by Thomas Glynne, who had been High Sheriff of Caernarvonshire in 1626-7. Tenanted during the C18, the house was included within Glynllifon Park when this was enlarged in the 1820s. By the end of the C19 Plas Newydd had been reduced to ruins and c1900 it was extensively repaired by F G Wynne. A probate inventory made on the death of Thomas Glynne's widow, Jane, in 1688 gives much useful information on the house for this period and indicates occupation by a gentry family of some wealth.
Bangunan dideskripsikan dalam inventaris Cadw
Uraian eksterior dan riwayat mendokumentasikan bangunan fisik. Waktu pengambilan data dan tanggal penetapan tidak dipakai sebagai tanggal survei kondisi.
Tanggal penetapan dalam register Cadw
Tanggal penetapan register, bukan tanggal konstruksi atau inspeksi fisik.
Ukuran dan sistem
Istilah bahan dalam uraian fisik mencakup batu (stone), batu tulis (slate), kayu (wood), plester (plaster), lapisan render. Istilah ini mengikuti bahasan sumber; lingkup komponen dan perubahan bahannya tetap dibaca bersama uraian fisik sumber.
- Bahan dan sistem
- batu (stone) · Istilah dalam deskripsi eksterior/interior; komponen dan fase mengikuti teks sumber.Dasar informasi:[1]
- Bahan dan sistem
- batu tulis (slate) · Istilah dalam deskripsi eksterior/interior; komponen dan fase mengikuti teks sumber.Dasar informasi:[1]
- Bahan dan sistem
- kayu (wood) · Istilah dalam deskripsi eksterior/interior; komponen dan fase mengikuti teks sumber.Dasar informasi:[1]
- Bahan dan sistem
- plester (plaster) · Istilah dalam deskripsi eksterior/interior; komponen dan fase mengikuti teks sumber.Dasar informasi:[1]
- Bahan dan sistem
- lapisan render · Istilah dalam deskripsi eksterior/interior; komponen dan fase mengikuti teks sumber.Dasar informasi:[1]
Ukuran belum diringkas dalam tabel ini. Baca angka pada uraian sumber bersama definisi, fase, dan lingkupnya.
Dokumentasi dan sumber
Edisi sumber dan hak penggunaan
Designated Historic Asset Descriptive Information, The Welsh Historic Environment Service (Cadw), DATE 2026-10-15, licensed under the Open Government Licence https://www.nationalarchives.gov.uk/doc/open-government-licence/version/3/
Designated Historic Asset GIS Data, The Welsh Historic Environment Service (Cadw), DATE 2026-10-15, licensed under the Open Government Licence https://www.nationalarchives.gov.uk/doc/open-government-licence/version/3/
Open Government Licence v3.0 ↗
Ringkasan berbahasa Indonesia disusun dari nama, lokasi, kategori, dan istilah arsitektur pada catatan sumber. Teks sumber berbahasa Inggris mengikuti ketentuan penggunaan yang tercantum di atas. Penelaahan ahli independen belum tercatat.
Lingkup identitas: Dipilih sebagai rekaman satu bangunan melalui pemeriksaan nama, pembuka uraian, jenis bangunan, alamat, dan duplikasi deskripsi. Bangunan terpisah di tapak tidak digabungkan; batas persil tidak ditafsirkan sebagai batas bangunan.
Status sumber: Designated · Grade: II* · penetapan 1952-04-29. Tanggal penetapan bukan tanggal konstruksi.
Dasar pencatatan dalam arsip
Teks dari Cadw Wales · bahasa Inggris
Included at II* as an important gentry house of the 1630s, which despite extensive work carried out c1900, itself of high quality and special interest, retains much original fabric and is illustrative of the social and architectural history of the period.
- Profil adaptasi inventaris: ringkasan berbahasa Indonesia dan uraian asli Inggris berlisensi OGL v3. Pemeriksaan dilakukan pada data dan lingkup rekaman; bukan survei lapangan atau penelaahan ahli terhadap setiap bangunan.
- Nama perancang, ukuran, dan status bagian yang belum diringkas dapat ditelusuri dalam teks sumber. Data tidak diisi dengan perkiraan.
Dasar informasi
- Cadw 3683 — Plas Newydd ↗Welsh Historic Environment Service (Cadw) · data resmi diakses pada 2026-10-15
- Cadw Listed Buildings — WFS EPSG:4326 ↗Welsh Historic Environment Service (Cadw) · data resmi diakses pada 2026-10-15
Kredit dokumentasi
Sterim64 · CC BY-SA 4.0
Lihat sumber dokumentasi ↗
Gambar Wikimedia Commons ditampilkan utuh pada ukuran yang disediakan sumber, tanpa pemotongan atau penyuntingan warna oleh situs ini.
Disusun oleh Arsitektur. Penelaahan ahli independen tidak diklaim.
Perubahan isi: 2026-10-18. Tanggal ini tidak menyatakan survei fisik, tanggal dokumen, atau penelaahan independen.