Plas Tan-yr-allt
Plas Tan-yr-allt tercatat di Porthmadog, Gwynedd, Wales, Britania Raya sebagai hunian. Uraian resmi Cadw nomor 4432 mendokumentasikan riwayat dan eksterior bangunan. Bahasan arsitekturnya mencakup pasangan batu tidak beraturan (rubble), batu (stone), bata (brick), batu tulis (slate).
Identitas dan tapak
Rekaman menempatkan Plas Tan-yr-allt di komunitas Porthmadog, wilayah Gwynedd, Wales. Kedudukan bangunan terhadap jalan, bangunan tetangga, atau tapak dijelaskan dalam uraian lokasi sumber di bawah.
- Nama utama
- Plas Tan-yr-allt
- Lokasi
- Porthmadog, Gwynedd, Wales, Britania Raya · Bangunan di Britania Raya
- Nama lain dalam sumber
- 4432; Cadw 4432; Plas Tan-yr-allt — Porthmadog
- Klasifikasi sumber
- Domestic · nomor 4432
- Dasar kondisi
- Register Cadw berstatus Designated ketika diambil. Uraian inventaris mendokumentasikan bangunan; tidak tersedia survei kondisi fisik mutakhir dalam paket ini.
Lihat di Peta Arsitektur ↗
Kedudukan bangunan dalam arsip
Teks dari Cadw Wales · bahasa Inggris
In its own grounds and reached by private drive on the N side of the A498, approximately 0.5km NE of Tremadog Market Square.
Ruang dan fungsi
Hunian merupakan klasifikasi penelusuran yang mengikuti kategori Domestic. Riwayat asli menjelaskan penggunaan dan perubahannya; kategori historis ini tidak menyatakan fungsi operasional atau akses kunjungan saat ini.
Uraian ruang dalam
Teks dari Cadw Wales · bahasa Inggris
The central entrance hall has a quarter-turn stair with renewed fretwork C17 style balusters and moulded newel. The L-hand room retains a mural depicting the Triumph of Neptune, but at the time of inspection it was concealed for its protection behind plasterboard. In the upper storey the landing and a small dressing room above the entrance have segmental plaster vaults. The R-hand room has a shallow quadripartite plaster vault and the L-hand room a shallow cambered plaster vault. In the rear of the main house the earlier building retains 2 collar beam trusses, superimposed on one of which are later principals at higher level, indicating that an original farm building has been heightened.
Membaca arsitektur
Uraian fisik Cadw membahas atap (roof), jendela (window), jendela geser vertikal (sash), jendela berengsel (casement), pintu atau ambang masuk (door), bidang gable, serambi masuk (porch). Rincian bentuk, susunan, dan fase bagian-bagian tersebut dipertahankan dalam teks sumber berbahasa Inggris di bawah.
Uraian bentuk dan eksterior
Teks dari Cadw Wales · bahasa Inggris
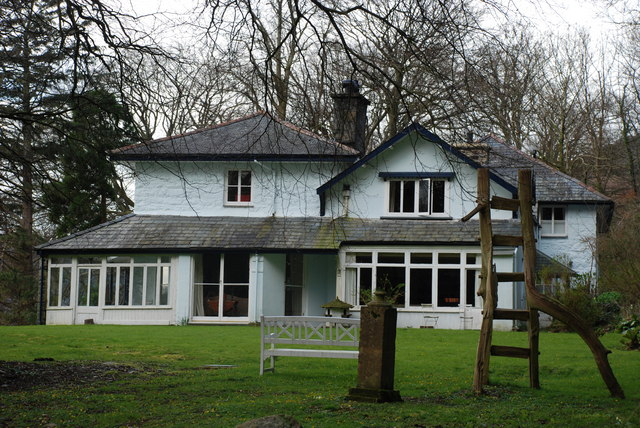
A late Georgian 2-storey villa comprising a main house near square in plan and incorporating an older building at the rear, and a later wing with service building set back on the L (W) side. Of blocks of quarried stone laid in regular courses, painted light blue. The main house has a hipped slate roof on projecting eaves and stone stack behind to the R. The 4-window front overlooks Tremadog, Traeth Mawr and Porthmadog and has a lean-to veranda with slate roof on iron posts, most of which are replacements, wrapped around the sides. The central recessed half-glazed door has Gothic glazing bars, under a fluted panel in place of a former overlight. On the L side is an added late C19 canted bay window with French doors. On the R side are French doors. The upper storey has 2-light casement windows.
The R (E) end wall has a similar canted bay window with French doors, below a 2-light casement in the upper storey. The veranda is infilled with a boarded and glazed screen on the L side. Further R is the gable end of the earlier building, which has lower eaves than the main house. It has an added lean-to in the lower storey with a wide 4-light window and half-glazed door at the R end. Above it an early C20 4-light window under a deep bracketed hood. The short L (W) return wall of the main house, in front of the service wing, has a replacement window in the lower storey and 2-light casement window above, to the L of which is an external brick stack.
Set back to the L is the 2-storey 4-bay service wing, under a hipped roof of graded slates on projecting eaves, and stone end stacks. The upper storey has 2-light casements similar to the main house. The lower storey has a lean-to veranda on rustic timber posts. The entrance R of centre has a half-glazed panel door under a 3-pane overlight. To the L are 12-pane hornless sash windows. To the R is a brick lean-to inside the veranda, with modern casement windows. Part of a former coursed stone garden wall abuts at the L end, beyond which is a lower 2-storey 2-window extension, formerly housing more service rooms, of whitened coursed rubble stone under a hipped roof. In the lower storey is a half-glazed boarded door and a link to a formerly detached and restored small stone outbuilding. The upper storey has two 2-light casements.
At the rear is the original gabled building, of scribed roughcast, slate roof and stone stack to the R. Its central hipped half-glazed porch has a half-glazed door, to the R and L of which are wooden cross windows. Further R a similar 3-light mullioned and transomed window and further L a replacement window in an earlier opening. Above the entrance is a 2-light casement under a gable. This and a gabled 3-light casement window to its L have inserted vases in the gables. Further R is a 12-pane sash window turned on its side to slide horizontally.
The 4-bay service wing projects behind the main house. It has a fielded-panel door to the L of centre under an overlight, flanked by 12-pane hornless sash windows and with a shorter 16-pane hornless sash window to the R end. In the upper storey are 2-light casement windows similar to the front, but the centre-R window is blind. Return walls have similar windows. The extension of the wing has a 2-light window upper L, two 2-light windows in the lower storey and a lean-to against the end wall.
Pihak dan peran
Perancang dan pelaksana belum diringkas dalam tabel ini. Nama dan perannya mungkin disebut dalam uraian sumber; baca sesuai konteksnya.
Atribusi berlaku pada fase yang disebut. Pemesan, perancang, pelaksana, dan pembangun mempunyai peran berbeda.
Riwayat perubahan
Riwayat dalam arsip sumber
Teks dari Cadw Wales · bahasa Inggris
Built in the first decade of the C19 by William Madocks. Madocks bought a small property on the hillside above his new town of Tremadog and incorporated it into a villa, apparently of his own design. The older part of the house was said to have been used as a billiards room. The villa was enlarged by the addition of a new service wing in the 2nd quarter of the C19, which is shown on the 1842 Tithe map. The house contains a mural depicting the Triumph of Neptune, probably mid C19, restored for the owner Miss Hilda Greaves, by her nephew Clough Williams-Ellis.
In 1812-13 Percy Bysshe Shelley lived here with his first wife Harriet Westbrook, and during this time he finished Queen Mab (1813), his first epic poem. It was later the home of the Greaves family, quarry owners at Blaenau Ffestiniog who leased one of the wharves at Porthmadog harbour. The house was a Steiner School from 1985 to c1999, and is now a small hotel.
Indeks masa pada awal riwayat sumber
Normalisasi terbatas untuk penelusuran masa. Teks riwayat asli tetap menjadi dasar untuk perubahan, ketidakpastian, dan bagian bangunan yang berbeda.
Keterangan tanggal: Pengelompokan dari singkatan abad pada klausa pembuka riwayat Cadw. Batas rentang adalah indeks kalender, bukan durasi konstruksi.Bangunan dideskripsikan dalam inventaris Cadw
Uraian eksterior dan riwayat mendokumentasikan bangunan fisik. Waktu pengambilan data dan tanggal penetapan tidak dipakai sebagai tanggal survei kondisi.
Tanggal penetapan dalam register Cadw
Tanggal penetapan register, bukan tanggal konstruksi atau inspeksi fisik.
Ukuran dan sistem
Istilah bahan dalam uraian fisik mencakup pasangan batu tidak beraturan (rubble), batu (stone), bata (brick), batu tulis (slate), kayu (timber), kayu (wood). Istilah ini mengikuti bahasan sumber; lingkup komponen dan perubahan bahannya tetap dibaca bersama uraian fisik sumber.
- Bahan dan sistem
- pasangan batu tidak beraturan (rubble) · Istilah dalam deskripsi eksterior/interior; komponen dan fase mengikuti teks sumber.Dasar informasi:[1]
- Bahan dan sistem
- batu (stone) · Istilah dalam deskripsi eksterior/interior; komponen dan fase mengikuti teks sumber.Dasar informasi:[1]
- Bahan dan sistem
- bata (brick) · Istilah dalam deskripsi eksterior/interior; komponen dan fase mengikuti teks sumber.Dasar informasi:[1]
- Bahan dan sistem
- batu tulis (slate) · Istilah dalam deskripsi eksterior/interior; komponen dan fase mengikuti teks sumber.Dasar informasi:[1]
- Bahan dan sistem
- kayu (timber) · Istilah dalam deskripsi eksterior/interior; komponen dan fase mengikuti teks sumber.Dasar informasi:[1]
- Bahan dan sistem
- kayu (wood) · Istilah dalam deskripsi eksterior/interior; komponen dan fase mengikuti teks sumber.Dasar informasi:[1]
- Bahan dan sistem
- lapisan roughcast · Istilah dalam deskripsi eksterior/interior; komponen dan fase mengikuti teks sumber.Dasar informasi:[1]
- Bahan dan sistem
- plester (plaster) · Istilah dalam deskripsi eksterior/interior; komponen dan fase mengikuti teks sumber.Dasar informasi:[1]
Ukuran belum diringkas dalam tabel ini. Baca angka pada uraian sumber bersama definisi, fase, dan lingkupnya.
Dokumentasi dan sumber
Edisi sumber dan hak penggunaan
Designated Historic Asset Descriptive Information, The Welsh Historic Environment Service (Cadw), DATE 2026-10-15, licensed under the Open Government Licence https://www.nationalarchives.gov.uk/doc/open-government-licence/version/3/
Designated Historic Asset GIS Data, The Welsh Historic Environment Service (Cadw), DATE 2026-10-15, licensed under the Open Government Licence https://www.nationalarchives.gov.uk/doc/open-government-licence/version/3/
Open Government Licence v3.0 ↗
Ringkasan berbahasa Indonesia disusun dari nama, lokasi, kategori, dan istilah arsitektur pada catatan sumber. Teks sumber berbahasa Inggris mengikuti ketentuan penggunaan yang tercantum di atas. Penelaahan ahli independen belum tercatat.
Lingkup identitas: Dipilih sebagai rekaman satu bangunan melalui pemeriksaan nama, pembuka uraian, jenis bangunan, alamat, dan duplikasi deskripsi. Bangunan terpisah di tapak tidak digabungkan; batas persil tidak ditafsirkan sebagai batas bangunan.
Status sumber: Designated · Grade: II* · penetapan 1951-03-30. Tanggal penetapan bukan tanggal konstruksi.
Dasar pencatatan dalam arsip
Teks dari Cadw Wales · bahasa Inggris
Listed grade II* as an early C19 villa retaining original character, and for its literary association with one of the foremost Romantic poets.
- Profil adaptasi inventaris: ringkasan berbahasa Indonesia dan uraian asli Inggris berlisensi OGL v3. Pemeriksaan dilakukan pada data dan lingkup rekaman; bukan survei lapangan atau penelaahan ahli terhadap setiap bangunan.
- Nama perancang, ukuran, dan status bagian yang belum diringkas dapat ditelusuri dalam teks sumber. Data tidak diisi dengan perkiraan.
Dasar informasi
- Cadw 4432 — Plas Tan-yr-allt ↗Welsh Historic Environment Service (Cadw) · data resmi diakses pada 2026-10-15
- Cadw Listed Buildings — WFS EPSG:4326 ↗Welsh Historic Environment Service (Cadw) · data resmi diakses pada 2026-10-15
Kredit dokumentasi
Alan Fryer · From geograph.org.uk · CC BY-SA 2.0
Lihat sumber dokumentasi ↗
Gambar Wikimedia Commons ditampilkan utuh pada ukuran yang disediakan sumber, tanpa pemotongan atau penyuntingan warna oleh situs ini.
Disusun oleh Arsitektur. Penelaahan ahli independen tidak diklaim.
Perubahan isi: 2026-10-18. Tanggal ini tidak menyatakan survei fisik, tanggal dokumen, atau penelaahan independen.