Plas-yn-Cefn
Plas-yn-Cefn tercatat di St Asaph, Denbighshire, Wales, Britania Raya sebagai hunian. Uraian resmi Cadw nomor 154 mendokumentasikan riwayat dan eksterior bangunan. Bahasan arsitekturnya mencakup pasangan batu tidak beraturan (rubble), batu tulis (slate), kayu (timber), besi tempa (wrought iron).
Identitas dan tapak
Rekaman menempatkan Plas-yn-Cefn di komunitas Cefnmeiriadog, wilayah Denbighshire, Wales. Kedudukan bangunan terhadap jalan, bangunan tetangga, atau tapak dijelaskan dalam uraian lokasi sumber di bawah.
- Nama utama
- Plas-yn-Cefn
- Lokasi
- St Asaph, Denbighshire, Wales, Britania Raya · Bangunan di Britania Raya
- Nama lain dalam sumber
- 154; Cadw 154; Plas-yn-Cefn — St Asaph
- Klasifikasi sumber
- Domestic · nomor 154
- Dasar kondisi
- Register Cadw berstatus Designated ketika diambil. Uraian inventaris mendokumentasikan bangunan; tidak tersedia survei kondisi fisik mutakhir dalam paket ini.
Lihat di Peta Arsitektur ↗
Kedudukan bangunan dalam arsip
Teks dari Cadw Wales · bahasa Inggris
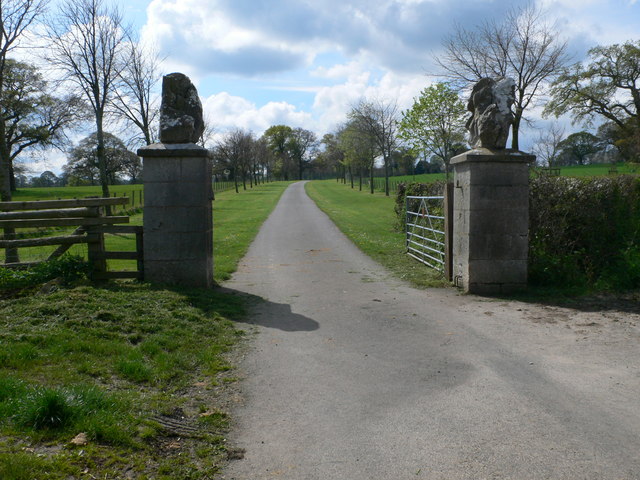
Located approximately 200m SE of the village centre, accessed via a metalled drive and set against a hillslope to the rear.
Ruang dan fungsi
Hunian merupakan klasifikasi penelusuran yang mengikuti kategori Domestic. Riwayat asli menjelaskan penggunaan dan perubahannya; kategori historis ini tidak menyatakan fungsi operasional atau akses kunjungan saat ini.
Uraian ruang dalam
Teks dari Cadw Wales · bahasa Inggris
The interior was not inspected at the time of survey (11/97), although an Ionic, Adam marble chimneypiece, originally from Wynnstay, is recorded.
Membaca arsitektur
Uraian fisik Cadw membahas atap (roof), jendela (window), jendela geser vertikal (sash), pintu atau ambang masuk (door), cerobong (chimney), bidang gable, bukaan atap dormer. Rincian bentuk, susunan, dan fase bagian-bagian tersebut dipertahankan dalam teks sumber berbahasa Inggris di bawah.
Uraian bentuk dan eksterior
Teks dari Cadw Wales · bahasa Inggris
Large irregular country house of local limestone rubble construction with tooled limesone dressings; slate roofs with plain chimneys and characteristic stepped, kneelered gable parapets. The NE (entrance) front has an advanced 2-storey, L-shaped section to the L, with a further section set back to the R and terminating in a cross-gabled service range. The former block has an advanced gabled part to the L with a cross-range set-back slightly to the R. Extruded in the angle between the two and projecting forwards slightly beyond the line of the gable is a c1900 single-storey gabled porch; this has a large Tudor arch with a modern glazed roof and screen doors. Within is an ex situ carved lintel beam (presumably formerly part of a post-and-panel screen), reused as the inner entrance lintel; this bears the carved date 1611 and the fragmentary motto 'Duw A Digon..' This range has large 15-pane sash windows to the ground floor with 9-pane sashes to the first floor; all have plain projecting and chamfered architraves of tooled limestone. The right-hand projecting cross-range has single 12-pane sashes to the ground and first floors of its front-facing gable. To the L is a link-block of 2 sections with crenellated parapet and flat roof; modern French window with steps leading up to it, and a 12-pane sash above.
The SE side has a central, gabled, projecting section with a 2-storey canted bay window; the timber-framed upper storey of this has paired and single 8-pane sash windows and deep eaves to its slate roof. The lower section has plain-glazed c1900 French windows. Flanking this are 2-storey wings of equal length with further 15-pane and 9-pane windows, as before, and an entrance to the far L; 4-panel door with plain overlight. Adjoining the L wing is a further projecting gabled wing, built as a small bathroom and WC range of c1900. This has 12-pane sash windows on 2 floors.
The rear (garden) elevation is roughcast and has a 3-storey, 5-bay main, primary section, set against the rock-cut slope of the hill into which the formal garden levels have been cut. The basement floor has three 16-pane C19 sash windows with two original (C18) 12-pane sashes to the R; the raised ground floor has the same arrangement in reverse, with the 3 original windows on the L; the second floor has four 12-pane windows with, to the far L an inset sandstone dedication plaque with carved cherubic head, latin inscription and the initials W LL A (for Lloyd). Four modern skylights to rear roof pitch. To the R of this main range are 2 small, lower sections, which project forwards into the garden at first-floor level; that to the L has a large rectangular, flat-roofed bay of c1900; this has a central 12-pane sash with 8-pane flanking and return sections. To the R is an entrance with part-glazed door.
The service range adjoining to the NW has a cobbled court to its NW side with a secondary entrance; this has a panelled door and tripartite overlight. Further 12-pane sash windows on 2 floors with, on the L, a stepped-gabled dormer to the roof. Adjoining this range at the N corner, and sweeping around in an arc to the front of the house, is a c1900 rubble screen wall with crenellated top; a Tudor-arched entrance with decorative wrought iron gate gives access from the entrance forecourt to the cobbled service court at the side.
Pihak dan peran
Perancang dan pelaksana belum diringkas dalam tabel ini. Nama dan perannya mungkin disebut dalam uraian sumber; baca sesuai konteksnya.
Atribusi berlaku pada fase yang disebut. Pemesan, perancang, pelaksana, dan pembangun mempunyai peran berbeda.
Riwayat perubahan
Riwayat dalam arsip sumber
Teks dari Cadw Wales · bahasa Inggris
Early or second-quarter C18 house belonging to the Lloyds of Cefn, though incorporating part of an earlier building; this is represented by an ex situ beam dated 1611. The house became a possession of the Williams-Wynn baronets and was largely remodelled by them in the early C19 and again c1900; it incorporates an Adam marble chimneypiece, brought from Wynnstay following the fire of 1858.
Indeks masa pada awal riwayat sumber
Normalisasi terbatas untuk penelusuran masa. Teks riwayat asli tetap menjadi dasar untuk perubahan, ketidakpastian, dan bagian bangunan yang berbeda.
Keterangan tanggal: Pengelompokan dari singkatan abad pada klausa pembuka riwayat Cadw. Batas rentang adalah indeks kalender, bukan durasi konstruksi.Bangunan dideskripsikan dalam inventaris Cadw
Uraian eksterior dan riwayat mendokumentasikan bangunan fisik. Waktu pengambilan data dan tanggal penetapan tidak dipakai sebagai tanggal survei kondisi.
Tanggal penetapan dalam register Cadw
Tanggal penetapan register, bukan tanggal konstruksi atau inspeksi fisik.
Ukuran dan sistem
Istilah bahan dalam uraian fisik mencakup pasangan batu tidak beraturan (rubble), batu tulis (slate), kayu (timber), besi tempa (wrought iron), lapisan roughcast, batu pasir (sandstone). Istilah ini mengikuti bahasan sumber; lingkup komponen dan perubahan bahannya tetap dibaca bersama uraian fisik sumber.
- Bahan dan sistem
- pasangan batu tidak beraturan (rubble) · Istilah dalam deskripsi eksterior/interior; komponen dan fase mengikuti teks sumber.Dasar informasi:[1]
- Bahan dan sistem
- batu tulis (slate) · Istilah dalam deskripsi eksterior/interior; komponen dan fase mengikuti teks sumber.Dasar informasi:[1]
- Bahan dan sistem
- kayu (timber) · Istilah dalam deskripsi eksterior/interior; komponen dan fase mengikuti teks sumber.Dasar informasi:[1]
- Bahan dan sistem
- besi tempa (wrought iron) · Istilah dalam deskripsi eksterior/interior; komponen dan fase mengikuti teks sumber.Dasar informasi:[1]
- Bahan dan sistem
- lapisan roughcast · Istilah dalam deskripsi eksterior/interior; komponen dan fase mengikuti teks sumber.Dasar informasi:[1]
- Bahan dan sistem
- batu pasir (sandstone) · Istilah dalam deskripsi eksterior/interior; komponen dan fase mengikuti teks sumber.Dasar informasi:[1]
- Bahan dan sistem
- batu kapur (limestone) · Istilah dalam deskripsi eksterior/interior; komponen dan fase mengikuti teks sumber.Dasar informasi:[1]
Ukuran belum diringkas dalam tabel ini. Baca angka pada uraian sumber bersama definisi, fase, dan lingkupnya.
Dokumentasi dan sumber
Edisi sumber dan hak penggunaan
Designated Historic Asset Descriptive Information, The Welsh Historic Environment Service (Cadw), DATE 2026-10-15, licensed under the Open Government Licence https://www.nationalarchives.gov.uk/doc/open-government-licence/version/3/
Designated Historic Asset GIS Data, The Welsh Historic Environment Service (Cadw), DATE 2026-10-15, licensed under the Open Government Licence https://www.nationalarchives.gov.uk/doc/open-government-licence/version/3/
Open Government Licence v3.0 ↗
Ringkasan berbahasa Indonesia disusun dari nama, lokasi, kategori, dan istilah arsitektur pada catatan sumber. Teks sumber berbahasa Inggris mengikuti ketentuan penggunaan yang tercantum di atas. Penelaahan ahli independen belum tercatat.
Lingkup identitas: Dipilih sebagai rekaman satu bangunan melalui pemeriksaan nama, pembuka uraian, jenis bangunan, alamat, dan duplikasi deskripsi. Bangunan terpisah di tapak tidak digabungkan; batas persil tidak ditafsirkan sebagai batas bangunan.
Status sumber: Designated · Grade: II · penetapan 1952-10-06. Tanggal penetapan bukan tanggal konstruksi.
Dasar pencatatan dalam arsip
Teks dari Cadw Wales · bahasa Inggris
Listed for its special historic and architectural interest as a country house of Jacobean origin with good C18 and C19 character.
Group value with other listed items at Plas-yn-Cefn.
- Profil adaptasi inventaris: ringkasan berbahasa Indonesia dan uraian asli Inggris berlisensi OGL v3. Pemeriksaan dilakukan pada data dan lingkup rekaman; bukan survei lapangan atau penelaahan ahli terhadap setiap bangunan.
- Nama perancang, ukuran, dan status bagian yang belum diringkas dapat ditelusuri dalam teks sumber. Data tidak diisi dengan perkiraan.
Dasar informasi
- Cadw 154 — Plas-yn-Cefn ↗Welsh Historic Environment Service (Cadw) · data resmi diakses pada 2026-10-15
- Cadw Listed Buildings — WFS EPSG:4326 ↗Welsh Historic Environment Service (Cadw) · data resmi diakses pada 2026-10-15
Kredit dokumentasi
Eirian Evans · From geograph.org.uk · CC BY-SA 2.0
Lihat sumber dokumentasi ↗
Gambar Wikimedia Commons ditampilkan utuh pada ukuran yang disediakan sumber, tanpa pemotongan atau penyuntingan warna oleh situs ini.
Disusun oleh Arsitektur. Penelaahan ahli independen tidak diklaim.
Perubahan isi: 2026-10-18. Tanggal ini tidak menyatakan survei fisik, tanggal dokumen, atau penelaahan independen.