Ramelton Library
Ramelton Library tercatat di Ramelton, DONEGAL, Irlandia sebagai bangunan keagamaan. Rekaman 40800421 memuat uraian arsitektur dan konteks bangunan. Bahasannya mencakup pasangan batu tidak beraturan (rubble), batu (stone), batu tulis (slate), kayu (timber).
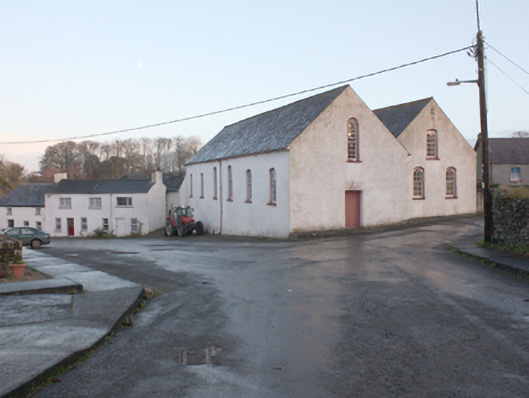
- Jenis objek
- Bangunan
- Fungsi
- bangunan keagamaan · penelusuran klasifikasi sumber
- Masa tercatat
- Rentang taksiran masa dalam inventaris: 1670–1820
- Kondisi dan status
- Bangunan terdokumentasi dalam inventaris
Identitas dan tapak
Inventaris menempatkan Ramelton Library di Ramelton, DONEGAL, Irlandia. Alamat yang dicatat sumber: Back Lane. Lingkup tapak dan hubungan dengan bangunan lain mengikuti keterangan sumber; titik tidak mewakili batas persil.
- Nama utama
- Ramelton Library
- Lokasi
- Ramelton, DONEGAL, Irlandia · Bangunan di Irlandia
- Nama lain dalam sumber
- 40800421; NIAH 40800421
- Klasifikasi sumber
- church/chapel · nomor 40800421
- Dasar kondisi
- Keterangan mengikuti snapshot sumber 2023-08-24. Tidak tersedia survei kondisi mutakhir oleh Arsitektur; status perlindungan dan rating dibaca sesuai arti pada sumber.
Lihat di Peta Arsitektur ↗
Ruang dan fungsi
Klasifikasi historis sumber menyebut church/chapel. Katalog mengelompokkannya sebagai bangunan keagamaan untuk penelusuran. Klasifikasi ini tidak menyatakan fungsi operasional, akses kunjungan, atau kondisi pada saat ini.
Membaca arsitektur
Uraian fisik asli disajikan dengan nomor rekaman 40800421. Kosakata yang disebut meliputi pasangan batu tidak beraturan (rubble), batu (stone), batu tulis (slate), kayu (timber), besi cor (cast iron), besi tempa (wrought iron), lapisan roughcast, jendela (window). Daftar istilah ini membantu penelusuran. Susunan ruang, hubungan antarkomponen, dan fasenya perlu dibaca dalam uraian asli.
Deskripsi fisik dalam sumber
Teks dari NIAH Irlandia · bahasa Inggris
Freestanding six-bay double-height Presbyterian church, built c. 1680 or c. 1720, with single-bay gables having windows to upper levels, and having five-bay two-storey double-height block added to the south (parallel to original block), c. 1815. In use as a Presbyterian meetinghouse until construction of new meetinghouse (see 40800504) at Ramelton in 1906. In use from 1907 as a store, wheelwright’s workshop, and car mechanics workshop. Restored, c. 1990, and subsequently in use as Donegal Ancestry Research Centre until c. 2000. Now in use as library and meeting rooms. Pitched natural slate roofs, with red clay roll ridge tiles, projecting roughcast rendered eaves courses, and with cast-iron rainwater goods. Roughcast rendered walls, gently battered to north elevation of older block to the north. Segmental-headed window openings to the north elevation of earlier block to the north( central two windows higher than the end bays) having nine-over-nine pane timber sliding sash windows with intersecting tracery to heads, exposed sash boxes, smooth rendered reveals, and with smooth rendered stone sills. Single round-headed window openings to the east and west gable elevations of original block to the north at attic level having fifteen-over-twelve pane timber sliding sash windows with intersecting tracery to heads, exposed sash boxes, smooth rendered reveals, and with smooth rendered stone sills; segmental-headed window opening to the centre of south elevation of later block to the south, over main doorway, having six-over-six pane timber sliding sash window with intersecting tracery to head, exposed sash box, smooth rendered reveals, and with smooth rendered stone sill. Square-headed doorways to block blocks having battened timber doors with external wrought-iron hinges; cut stone plinth blocks to some doorways. Smooth plastered walls to interior with timber tongue-and-groove wainscoting. Rendered (timber?) columns to junction of blocks with triangular-headed arcade and having glazed timber panels. Gallery to west end of each block having timber panelled parapets; gallery continuing around other walls of later block. Pentagonal timber panelled pulpit against north wall of older block. Set slightly back from road in own grounds to the east side of the centre of Ramelton. Occupies corner site. Small yard to the south having curved roughcast rendered rubble stone boundary wall with rubble stone soldier coping over. Vehicular gateway to the south of boundary wall, servicing main entrance, comprising a pair of pebble-dashed gate piers (on square-plan) having pyramidal coping over, and with wrought-iron double-gates. Section of roughcast rendered boundary wall to the east gable end of original block having rubble stone soldier coursing over, and with integral segmental-headed pedestrian gateway having modern timber gate.
Pihak dan peran
Perancang dan pelaksana belum diringkas dalam tabel ini. Nama dan perannya mungkin disebut dalam uraian sumber; baca sesuai konteksnya.
Atribusi berlaku pada fase yang disebut. Pemesan, perancang, pelaksana, dan pembangun mempunyai peran berbeda.
Riwayat perubahan
Indeks masa menurut inventaris
Rentang sumber dipertahankan untuk penelusuran masa; riwayat asli menjadi dasar bagi ketidakpastian dan fase lain.
Keterangan tanggal: Batas era DATEFROM/DATETO menurut sumber; bukan durasi pekerjaan, tahun pasti, atau survei kondisi.Uraian fisik dalam inventaris sumber
Identitas dan uraian mengikuti rekaman resmi. Pengambilan data tidak dianggap sebagai survei kondisi fisik mutakhir.
Ukuran dan sistem
Istilah bahan dalam uraian mencakup pasangan batu tidak beraturan (rubble), batu (stone), batu tulis (slate), kayu (timber), besi cor (cast iron), besi tempa (wrought iron), lapisan roughcast, lapisan render. Uraian sumber belum diolah menjadi data ukuran atau spesifikasi teknis. Lingkup komponen dan perubahannya mengikuti uraian asli inventaris.
- Bahan dan sistem
- pasangan batu tidak beraturan (rubble) · Kosakata sumber; komponen, fungsi, dan fase mengikuti uraian asli.Dasar informasi:[1]
- Bahan dan sistem
- batu (stone) · Kosakata sumber; komponen, fungsi, dan fase mengikuti uraian asli.Dasar informasi:[1]
- Bahan dan sistem
- batu tulis (slate) · Kosakata sumber; komponen, fungsi, dan fase mengikuti uraian asli.Dasar informasi:[1]
- Bahan dan sistem
- kayu (timber) · Kosakata sumber; komponen, fungsi, dan fase mengikuti uraian asli.Dasar informasi:[1]
- Bahan dan sistem
- besi cor (cast iron) · Kosakata sumber; komponen, fungsi, dan fase mengikuti uraian asli.Dasar informasi:[1]
- Bahan dan sistem
- besi tempa (wrought iron) · Kosakata sumber; komponen, fungsi, dan fase mengikuti uraian asli.Dasar informasi:[1]
- Bahan dan sistem
- lapisan roughcast · Kosakata sumber; komponen, fungsi, dan fase mengikuti uraian asli.Dasar informasi:[1]
- Bahan dan sistem
- lapisan render · Kosakata sumber; komponen, fungsi, dan fase mengikuti uraian asli.Dasar informasi:[1]
Ukuran belum diringkas dalam tabel ini. Baca angka pada uraian sumber bersama definisi, fase, dan lingkupnya.
Dokumentasi dan sumber
Edisi sumber dan hak penggunaan
Copyright Government of Ireland. Data created by National Inventory of Architectural Heritage, Department of Housing, Local Government and Heritage, licensed for re-use under the Creative Commons Attribution 4.0 International licence. Original English Description and Appraisal retained. Indonesian summaries, structured categorisation and selection are adaptations by Arsitektur. No endorsement by the source publisher is implied.
Copyright Government of Ireland. Data created by National Inventory of Architectural Heritage, Department of Housing, Local Government and Heritage, licensed for re-use under the Creative Commons Attribution 4.0 International licence. Original English Description and Appraisal retained. Indonesian summaries, structured categorisation and selection are adaptations by Arsitektur. No endorsement by the source publisher is implied.
Creative Commons Attribution 4.0 ↗
Ringkasan berbahasa Indonesia disusun dari nama, lokasi, kategori, dan istilah arsitektur pada catatan sumber. Teks sumber berbahasa Inggris mengikuti ketentuan penggunaan yang tercantum di atas. Penelaahan ahli independen belum tercatat.
Lingkup identitas: Satu bangunan sesuai nomor inventaris dan uraian pembuka sumber. Bagian yang melekat mengikuti uraian; bangunan terpisah dan kelompok yang tidak jelas disisihkan.
Status sumber: Rekaman inventaris NIAH; pencatatan ini tidak otomatis menyatakan perlindungan hukum RPS · Klasifikasi sumber: National. Tanggal penetapan bukan tanggal konstruksi.
Tanggal atau versi data sumber: 2023-08-24.
Survei yang disebut sumber: NIAH Survey of Donegal 2008 - 2012. Ini tidak menyatakan survei kondisi mutakhir oleh Arsitektur.
Penilaian dan konteks dalam inventaris
Teks dari NIAH Irlandia · bahasa Inggris
This interesting and distinctive structure was the first place of worship constructed by the Presbyterian community in Ramelton. Reputedly originally built in the second half of the seventeenth century, this meetinghouse is one of the earliest Presbyterian churches still extant in Ireland, and is thus a key architectural and historical landmark in this seventeenth-century Plantation town. However, recent archaeological investigations suggest that this structure may date to a few decades later, c. 1720. It remained in use as a meeting house until the construction of a new meetinghouse (see 40800504) a short distance to the west\south-west in 1906. Although in a variety of uses during the twentieth century, it has retained much of its salient fabric including natural slate roofs, battened timber doors, and attractive timber sliding sash windows with exposed sash boxes and intersecting tracery to their heads; these were probably added around the same time that the block to the south was added c. 1815 although they may have been recently installed or modified as part of conservation works. It is built in an almost austere architectural style with plain roughcast rendered walls softened by the regular rhythm of the window openings. The taller windows to the centre of the north elevation of the original block adds the bare minimum of interest; this central focus is mirrored to the south elevation of the entrance block with a doorway with small window opening over. The modesty of its architecture is characteristic of Presbyterian churches\meetinghouses dating to the eighteenth century and before; this is due to the restrained doctrine of this Church and also due to the restrictions imposed under the Penal Laws. Its plan-form is quite unusual due to the addition of a parallel extension during the first decades of the nineteenth century, which became the new entrance front to the site. Inside, the columns supporting the arcade between the two blocks were apparently made from the masts of the Royal Navy frigate HMS Saldhana, which sank in 1811 at the entrance to Lough Swilly during a storm with the loss of all hands (some 253). The simple interior is notable for the wainscoting and the remains of some timber pews and pulpit. This church is also associated with Francis Makemie (1657-1708), raised in Ramelton, who later emigrated to America where he was regarded as one of the founding fathers of Presbyterianism in America. Makemie first travelled to America as a missionary in the 1680s, and established the first Presbyterian congregation in America, at Snow Hill, Maryland, in 1684. Makemie was renowned for his fight for religious freedoms; he was arrested for preaching without a license in 1707, he was subsequently acquitted in a court case in New York that became a landmark case for religious freedom in America. This fine former meetinghouse is now a public library providing an important amenity for the local area. It is one of the more important buildings in the area, and an integral element of the built heritage of Donegal. The simple boundary walls and gateway to the south, and the gateway to the east side of the original block add to the setting, and complete this composition.
- Adaptasi inventaris dengan ringkasan berbahasa Indonesia dan uraian asli berizin. Kurasi data dan pemeriksaan sampel tidak menyatakan penelaahan ahli independen untuk setiap bangunan.
- Tanggal akses, survei sumber, penetapan, dan pembangunan mempunyai arti berbeda. Data yang belum jelas dipertahankan tanpa mengisi pihak atau ukuran dengan perkiraan.
Dasar informasi
- National Inventory of Architectural Heritage, Department of Housing, Local Government and Heritage · 40800421 · Ramelton Library ↗National Inventory of Architectural Heritage, Department of Housing, Local Government and Heritage · data resmi diakses pada 2026-10-15 · dokumen 2023-08-24
- National Inventory of Architectural Heritage, Department of Housing, Local Government and Heritage · lokasi inventaris 40800421 ↗National Inventory of Architectural Heritage, Department of Housing, Local Government and Heritage · data resmi diakses pada 2026-10-15
Kredit dokumentasi
National Inventory of Architectural Heritage · Department of Housing, Local Government and Heritage · Izin pendidikan atau pribadi NIAH
Lihat sumber dokumentasi ↗
Berkas sumber ditampilkan utuh tanpa penyuntingan; resolusi asli 529 × 398 piksel.
Izin NIAH untuk penggunaan pendidikan atau pribadi dengan kredit sumber. Penggunaan komersial memerlukan persetujuan tertulis NIAH.
Disusun oleh Arsitektur. Penelaahan ahli independen tidak diklaim.
Perubahan isi: 2026-10-17. Tanggal ini tidak menyatakan survei fisik, tanggal dokumen, atau penelaahan independen.