Rathmichael Church (Rathmichael)
Rathmichael Church (Rathmichael) tercatat di SHANKILL, DUBLIN, Irlandia sebagai bangunan keagamaan. Rekaman 60260060 memuat uraian arsitektur dan konteks bangunan. Bahasannya mencakup pasangan batu potong (ashlar), batu tulis (slate), kayu (timber), besi cor (cast iron).
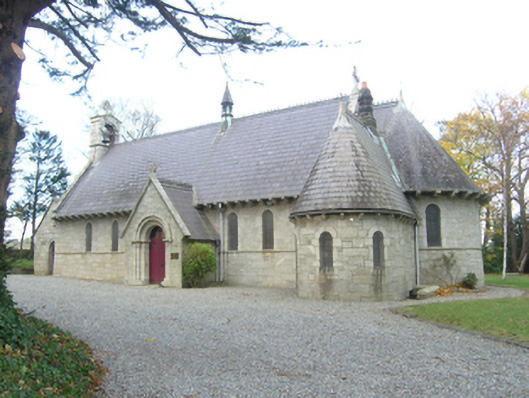
- Jenis objek
- Bangunan
- Fungsi
- bangunan keagamaan · penelusuran klasifikasi sumber
- Masa tercatat
- Rentang taksiran masa dalam inventaris: 1855–1865
- Kondisi dan status
- Bangunan terdokumentasi dalam inventaris
Identitas dan tapak
Inventaris menempatkan Rathmichael Church (Rathmichael) di SHANKILL, DUBLIN, Irlandia. Alamat yang dicatat sumber: Ferndale Road, Rathmichael Road. Lingkup tapak dan hubungan dengan bangunan lain mengikuti keterangan sumber; titik tidak mewakili batas persil.
- Nama utama
- Rathmichael Church (Rathmichael)
- Lokasi
- SHANKILL, DUBLIN, Irlandia · Bangunan di Irlandia
- Nama lain dalam sumber
- 60260060; NIAH 60260060
- Klasifikasi sumber
- church/chapel · nomor 60260060
- Dasar kondisi
- Keterangan mengikuti snapshot sumber 2023-08-24. Tidak tersedia survei kondisi mutakhir oleh Arsitektur; status perlindungan dan rating dibaca sesuai arti pada sumber.
Lihat di Peta Arsitektur ↗
Ruang dan fungsi
Klasifikasi historis sumber menyebut church/chapel. Katalog mengelompokkannya sebagai bangunan keagamaan untuk penelusuran. Klasifikasi ini tidak menyatakan fungsi operasional, akses kunjungan, atau kondisi pada saat ini.
Membaca arsitektur
Uraian fisik asli disajikan dengan nomor rekaman 60260060. Kosakata yang disebut meliputi pasangan batu potong (ashlar), batu tulis (slate), kayu (timber), besi cor (cast iron), besi tempa (wrought iron), atap (roof), jendela (window), bidang gable. Daftar istilah ini membantu penelusuran. Susunan ruang, hubungan antarkomponen, dan fasenya perlu dibaca dalam uraian asli.
Deskripsi fisik dalam sumber
Teks dari NIAH Irlandia · bahasa Inggris
Detached eight-bay double-height Church of Ireland church, designed 1860-1; built 1862-3; consecrated 1864, on a rectangular plan originally six-bay double-height on a cruciform plan comprising seven-bay double-height nave opening into single-bay double-height apse (east) on a bowed plan with single-bay single-storey gabled projecting porch (south). Extended, 1869. Extended, 1904, producing present composition. "Altered", 1992. Pitched slate roof; half-conical slate roof (east), crested clay ridge tiles, chevron- or saw tooth-detailed cut-granite coping to gables on cut-granite kneelers including chevron- or saw tooth-detailed cut-granite coping to gable to entrance (west) front on cut-granite kneelers with granite ashlar gabled bellcote to apex framing embossed cast-iron bell, and cast-iron rainwater goods on cut-granite double "Cavetto" consoles retaining cast-iron downpipes. Tuck pointed snecked granite walls on battered base with cut-granite flush quoins to corners. Round-headed window openings with cut-granite astragal or beaded sill course, and chevron- or saw tooth-detailed cut-granite block-and-start surrounds framing iron mesh storm panels over fixed-pane fittings having margins centred on leaded stained glass panels. Round-headed window openings (east) with cut-granite astragal or beaded sill course, and chevron- or saw tooth-detailed cut-granite block-and-start surrounds framing iron mesh storm panels over fixed-pane fittings having margins centred on leaded stained glass panels. Full-height interior open into roof with pair of polished brass plates centred on timber panelled pipe organ (west), carpeted central aisle between timber pews, cut-white marble wall monuments between stained glass memorial windows (1883), exposed scissor truss timber roof construction with diagonal timber boarded ceiling on carved timber cornice, quatrefoil-perforated Gothic-style pulpit on an octagonal plan with Gothic-style clerk's desk, and pointed-arch chancel arch framing mosaic tiled stepped dais to chancel (east) with barley twist balusters supporting polished brass communion railing centred on cloaked altar below stained glass memorial windows (1938). Set in landscaped grounds on a corner site with tuck pointed rock faced granite ashlar piers to perimeter having cut-granite pyramidal capping supporting wrought iron double gates.
Pihak dan peran
Perancang dan pelaksana belum diringkas dalam tabel ini. Nama dan perannya mungkin disebut dalam uraian sumber; baca sesuai konteksnya.
Atribusi berlaku pada fase yang disebut. Pemesan, perancang, pelaksana, dan pembangun mempunyai peran berbeda.
Riwayat perubahan
Indeks masa menurut inventaris
Rentang sumber dipertahankan untuk penelusuran masa; riwayat asli menjadi dasar bagi ketidakpastian dan fase lain.
Keterangan tanggal: Batas era DATEFROM/DATETO menurut sumber; bukan durasi pekerjaan, tahun pasti, atau survei kondisi.Uraian fisik dalam inventaris sumber
Identitas dan uraian mengikuti rekaman resmi. Pengambilan data tidak dianggap sebagai survei kondisi fisik mutakhir.
Ukuran dan sistem
Istilah bahan dalam uraian mencakup pasangan batu potong (ashlar), batu tulis (slate), kayu (timber), besi cor (cast iron), besi tempa (wrought iron), granit (granite), kaca (glass). Uraian sumber belum diolah menjadi data ukuran atau spesifikasi teknis. Lingkup komponen dan perubahannya mengikuti uraian asli inventaris.
- Bahan dan sistem
- pasangan batu potong (ashlar) · Kosakata sumber; komponen, fungsi, dan fase mengikuti uraian asli.Dasar informasi:[1]
- Bahan dan sistem
- batu tulis (slate) · Kosakata sumber; komponen, fungsi, dan fase mengikuti uraian asli.Dasar informasi:[1]
- Bahan dan sistem
- kayu (timber) · Kosakata sumber; komponen, fungsi, dan fase mengikuti uraian asli.Dasar informasi:[1]
- Bahan dan sistem
- besi cor (cast iron) · Kosakata sumber; komponen, fungsi, dan fase mengikuti uraian asli.Dasar informasi:[1]
- Bahan dan sistem
- besi tempa (wrought iron) · Kosakata sumber; komponen, fungsi, dan fase mengikuti uraian asli.Dasar informasi:[1]
- Bahan dan sistem
- granit (granite) · Kosakata sumber; komponen, fungsi, dan fase mengikuti uraian asli.Dasar informasi:[1]
- Bahan dan sistem
- kaca (glass) · Kosakata sumber; komponen, fungsi, dan fase mengikuti uraian asli.Dasar informasi:[1]
Ukuran belum diringkas dalam tabel ini. Baca angka pada uraian sumber bersama definisi, fase, dan lingkupnya.
Dokumentasi dan sumber
Edisi sumber dan hak penggunaan
Copyright Government of Ireland. Data created by National Inventory of Architectural Heritage, Department of Housing, Local Government and Heritage, licensed for re-use under the Creative Commons Attribution 4.0 International licence. Original English Description and Appraisal retained. Indonesian summaries, structured categorisation and selection are adaptations by Arsitektur. No endorsement by the source publisher is implied.
Copyright Government of Ireland. Data created by National Inventory of Architectural Heritage, Department of Housing, Local Government and Heritage, licensed for re-use under the Creative Commons Attribution 4.0 International licence. Original English Description and Appraisal retained. Indonesian summaries, structured categorisation and selection are adaptations by Arsitektur. No endorsement by the source publisher is implied.
Creative Commons Attribution 4.0 ↗
Ringkasan berbahasa Indonesia disusun dari nama, lokasi, kategori, dan istilah arsitektur pada catatan sumber. Teks sumber berbahasa Inggris mengikuti ketentuan penggunaan yang tercantum di atas. Penelaahan ahli independen belum tercatat.
Lingkup identitas: Satu bangunan sesuai nomor inventaris dan uraian pembuka sumber. Bagian yang melekat mengikuti uraian; bangunan terpisah dan kelompok yang tidak jelas disisihkan.
Status sumber: Rekaman inventaris NIAH; pencatatan ini tidak otomatis menyatakan perlindungan hukum RPS · Klasifikasi sumber: Regional. Tanggal penetapan bukan tanggal konstruksi.
Tanggal atau versi data sumber: 2023-08-24.
Survei yang disebut sumber: NIAH Survey of Dun Laoghaire-Rathdown Pub. Ini tidak menyatakan survei kondisi mutakhir oleh Arsitektur.
Penilaian dan konteks dalam inventaris
Teks dari NIAH Irlandia · bahasa Inggris
A church erected to a design by Benjamin Woodward (1815-61) of Upper Merrion Street, Dublin (O'Dwyer 1997, 505), representing an important component of the mid nineteenth-century built heritage of south County Dublin with the architectural value of the composition, one 'successfully adopting the style so frequently found in the Irish churches of the eighth and ninth centuries' (The Church of England Magazine 1871 LXX, 75), confirmed by such attributes as the rectilinear plan form, aligned along a liturgically-correct axis; the construction in a silver-grey granite demonstrating good quality workmanship; the slender profile of the openings underpinning a restrained Hiberno Romanesque theme with the "West Front" defined by a "Rose Window" modelled after Rahan Church, County Offaly (O'Dwyer 1997, 505-6); and the handsome bellcote embellishing the roofline as a picturesque eye-catcher in the landscape: meanwhile, aspects of the composition clearly illustrate the continued development or "improvement" of the church into the early twentieth century with those works attributed to William John Welland (c.1832-96) and William Gillespie (1818-99), Architects to the Ecclesiastical Commissioners (fl. 1860-70; RCB); and Sir Thomas Newenham Deane (1827-99) of Saint Stephen's Green (Irish Builder 9th April 1904, 222). Having been well maintained, the elementary form and massing survive intact together with substantial quantities of the original fabric, both to the exterior and to the interior where contemporary joinery; restrained wall monuments; gilded mosaic work; and the Erck Memorial Windows supplied (1938) by An Túr Gloine (opened 1903) of Dublin to designs by Alfred Ernest Child (1875-1939) and Catherine "Kitty" O'Brien (1881-1963), all highlight the artistic potential of the composition: meanwhile, an exposed timber roof construction pinpoints the engineering or technical dexterity of a church making a pleasing visual statement in a sylvan street scene. NOTE: A polished brass plate commemorates 'THE BELOVED AND HONOURED MEMORY OF ELEVEN SOLDIERS OF THIS PARISH WHO FAITHFULLY SERVED AND DIED IN THE WAR 1914-1918' including Major Montague Maxwell Carpendale (1883-1918) of Shankill House (see 60260059).
- Adaptasi inventaris dengan ringkasan berbahasa Indonesia dan uraian asli berizin. Kurasi data dan pemeriksaan sampel tidak menyatakan penelaahan ahli independen untuk setiap bangunan.
- Tanggal akses, survei sumber, penetapan, dan pembangunan mempunyai arti berbeda. Data yang belum jelas dipertahankan tanpa mengisi pihak atau ukuran dengan perkiraan.
Dasar informasi
- National Inventory of Architectural Heritage, Department of Housing, Local Government and Heritage · 60260060 · Rathmichael Church (Rathmichael) ↗National Inventory of Architectural Heritage, Department of Housing, Local Government and Heritage · data resmi diakses pada 2026-10-15 · dokumen 2023-08-24
- National Inventory of Architectural Heritage, Department of Housing, Local Government and Heritage · lokasi inventaris 60260060 ↗National Inventory of Architectural Heritage, Department of Housing, Local Government and Heritage · data resmi diakses pada 2026-10-15
Kredit dokumentasi
National Inventory of Architectural Heritage · Department of Housing, Local Government and Heritage · Izin pendidikan atau pribadi NIAH
Lihat sumber dokumentasi ↗
Berkas sumber ditampilkan utuh tanpa penyuntingan; resolusi asli 529 × 398 piksel.
Izin NIAH untuk penggunaan pendidikan atau pribadi dengan kredit sumber. Penggunaan komersial memerlukan persetujuan tertulis NIAH.
Disusun oleh Arsitektur. Penelaahan ahli independen tidak diklaim.
Perubahan isi: 2026-10-17. Tanggal ini tidak menyatakan survei fisik, tanggal dokumen, atau penelaahan independen.