Rathmullan House
Rathmullan House tercatat di Rathmullan, DONEGAL, Irlandia sebagai bangunan hunian. Rekaman 40819012 memuat uraian arsitektur dan konteks bangunan. Bahasannya mencakup pasangan batu tidak beraturan (rubble), batu (stone), bata (brick), batu tulis (slate).
- Jenis objek
- Bangunan
- Fungsi
- bangunan hunian · penelusuran klasifikasi sumber
- Masa tercatat
- Rentang taksiran masa dalam inventaris: 1810–1880
- Kondisi dan status
- Bangunan terdokumentasi dalam inventaris
Identitas dan tapak
Inventaris menempatkan Rathmullan House di Rathmullan, DONEGAL, Irlandia. Alamat yang dicatat sumber: Kinnegar Road. Lingkup tapak dan hubungan dengan bangunan lain mengikuti keterangan sumber; titik tidak mewakili batas persil.
- Nama utama
- Rathmullan House
- Lokasi
- Rathmullan, DONEGAL, Irlandia · Bangunan di Irlandia
- Nama lain dalam sumber
- 40819012; NIAH 40819012
- Klasifikasi sumber
- house · nomor 40819012
- Dasar kondisi
- Keterangan mengikuti snapshot sumber 2023-08-24. Tidak tersedia survei kondisi mutakhir oleh Arsitektur; status perlindungan dan rating dibaca sesuai arti pada sumber.
Lihat di Peta Arsitektur ↗
Ruang dan fungsi
Klasifikasi historis sumber menyebut house. Katalog mengelompokkannya sebagai bangunan hunian untuk penelusuran. Klasifikasi ini tidak menyatakan fungsi operasional, akses kunjungan, atau kondisi pada saat ini.
Membaca arsitektur
Uraian fisik asli disajikan dengan nomor rekaman 40819012. Kosakata yang disebut meliputi pasangan batu tidak beraturan (rubble), batu (stone), bata (brick), batu tulis (slate), kayu (timber), besi cor (cast iron), terakota (terracotta), stucco. Daftar istilah ini membantu penelusuran. Susunan ruang, hubungan antarkomponen, dan fasenya perlu dibaca dalam uraian asli.
Deskripsi fisik dalam sumber
Teks dari NIAH Irlandia · bahasa Inggris
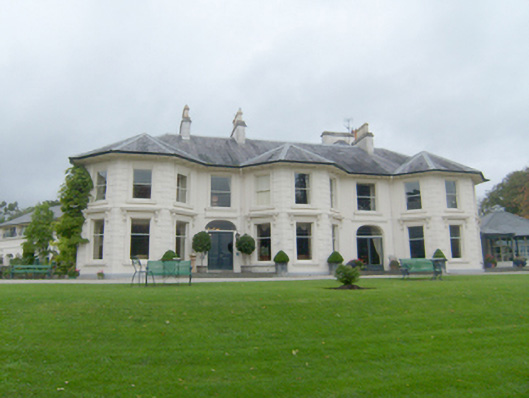
Detached five-bay two-storey over basement former county house, built c. 1820, extended c. 1841 and extended and extensively remodelled c. 1870, having three two-storey canted bay windows to the front elevation (one to centre and one to either end of the front elevation), and with two-storey returns to the rear (west). Four-bay two-storey side elevations )north and south). Now in use as a hotel with various single- and two-storey additions to the rear (west), south-west and to the north. Hipped natural slate roof with overhanging bracketed timber eaves, cast-iron rainwater goods, and with seven smooth rendered chimneystacks with mainly decorative terracotta pots over. Smooth rendered rubble stone walls over projecting smooth rendered plinth course, and with raised smooth rendered block-and-start quoins to the corners of the front elevation and to corners of the central bay to canted bay windows. Square-headed window openings to front elevation (east) of canted bays at ground floor level having stucco architraved surrounds, painted sills, one-over-one pane timber sliding sash windows, and with stucco entablatures over supported on decorative foliate console brackets. Square-headed window openings to front elevation at first floor level having stucco architraved surrounds, painted sills, and one-over-one pane timber sliding sash windows. Square-headed window openings to the south side elevation at ground floor level having stucco architraved surrounds, painted sills, mainly six-over-six pane timber sliding sash windows and some one-over-one pane timber sliding sash windows, and with stucco entablatures over supported on decorative foliate console brackets; square-headed window openings over at first floor level having stucco architraved surrounds, painted sills, and six-over-three pane timber sliding sash windows. Gable-fronted dormer openings to the north elevation having timber sliding sash windows. Segmental-headed doorways to either side of central canted bay to the front elevation (east) having replacement half-glazed timber double-doors (doorway to south), glazed French doors (doorway to north), plain overlights, and with dentilated stringcourses over each doorway. Timber panelled shutters to windows, timber panelled doors (some with decorative timber entablatures and carved consoles to main ground floor rooms), carved marble fireplaces, parquet floors, and decorative plasterwork to ceilings to ground floor rooms. Set back from road in extensive mature landscaped grounds to the north\north-east of the centre of Rathmullan overlooking Lough Swilly to the east. Mature deciduous and some exotic tree specimens to site; shelter belts including Wych Elm specimen that was awarded Irish Tree Girth Champion of Ireland by the Tree Council of Ireland. Modern holiday chalets to site in reduced woodland. Detached single-bay single-storey former boathouse and possible earlier bathing house to the east having round or segmental-headed opening to the east with brick voussoirs to arch, and rubble stone construction with barrel-vaulted roof over; now out of use. Detached four-bay two-storey former outbuilding or two adjoining former estate workers houses to the rear (west), now altered for use as accommodation, having pitched slate roof with rendered chimneystack, coursed and squared-rubble stone walls (rendered to side elevations), square-headed window openings with red brick block-and-start surrounds and timber casement and replacement timber windows, square-headed doorway with red brick block-and-start surround and battened timber half door, and with infilled carriage-arch to the east end of the front elevation (south?) having red brick block-and-start surrounds and modern window and door fittings. Decorative grotto (on circular-plan) to site having pointed-arched opening to front and rubble stone construction; grotto reached by sunken pathway. Walled garden (see 40819022) located a short distance to the north-west of house. Main gateway (see 40819025) to the south-west of house. Single-storey gate lodges, built c. 1841, to the main entrance (see 40819024) and to the rear entrance (see 40819023). Long approach avenue to house from the main entrance to the south-west of house having cut stone bollards (on square-plan) with recessed panels to faces. Secondary service entrance and roadway to the rear (west) having rubble stone boundary walls aligning to either side (north and south). Additional gateway, c. 1841, to the north-west comprising a pair of squared and randomly coursed rubble stone gate piers (on square-plan) having pyramidal cut stone coping over; gateway flanked to either side by sections of rubble stone quadrant walling and terminated by a pair of dressed and squared stone gate piers (on square-plan) having cut stone coping over. Rubble stone estate wall to road-boundary to the west.
Pihak dan peran
Perancang dan pelaksana belum diringkas dalam tabel ini. Nama dan perannya mungkin disebut dalam uraian sumber; baca sesuai konteksnya.
Atribusi berlaku pada fase yang disebut. Pemesan, perancang, pelaksana, dan pembangun mempunyai peran berbeda.
Riwayat perubahan
Indeks masa menurut inventaris
Rentang sumber dipertahankan untuk penelusuran masa; riwayat asli menjadi dasar bagi ketidakpastian dan fase lain.
Keterangan tanggal: Batas era DATEFROM/DATETO menurut sumber; bukan durasi pekerjaan, tahun pasti, atau survei kondisi.Uraian fisik dalam inventaris sumber
Identitas dan uraian mengikuti rekaman resmi. Pengambilan data tidak dianggap sebagai survei kondisi fisik mutakhir.
Ukuran dan sistem
Istilah bahan dalam uraian mencakup pasangan batu tidak beraturan (rubble), batu (stone), bata (brick), batu tulis (slate), kayu (timber), besi cor (cast iron), terakota (terracotta), stucco, lapisan render, kaca (glass). Uraian sumber belum diolah menjadi data ukuran atau spesifikasi teknis. Lingkup komponen dan perubahannya mengikuti uraian asli inventaris.
- Bahan dan sistem
- pasangan batu tidak beraturan (rubble) · Kosakata sumber; komponen, fungsi, dan fase mengikuti uraian asli.Dasar informasi:[1]
- Bahan dan sistem
- batu (stone) · Kosakata sumber; komponen, fungsi, dan fase mengikuti uraian asli.Dasar informasi:[1]
- Bahan dan sistem
- bata (brick) · Kosakata sumber; komponen, fungsi, dan fase mengikuti uraian asli.Dasar informasi:[1]
- Bahan dan sistem
- batu tulis (slate) · Kosakata sumber; komponen, fungsi, dan fase mengikuti uraian asli.Dasar informasi:[1]
- Bahan dan sistem
- kayu (timber) · Kosakata sumber; komponen, fungsi, dan fase mengikuti uraian asli.Dasar informasi:[1]
- Bahan dan sistem
- besi cor (cast iron) · Kosakata sumber; komponen, fungsi, dan fase mengikuti uraian asli.Dasar informasi:[1]
- Bahan dan sistem
- terakota (terracotta) · Kosakata sumber; komponen, fungsi, dan fase mengikuti uraian asli.Dasar informasi:[1]
- Bahan dan sistem
- stucco · Kosakata sumber; komponen, fungsi, dan fase mengikuti uraian asli.Dasar informasi:[1]
- Bahan dan sistem
- lapisan render · Kosakata sumber; komponen, fungsi, dan fase mengikuti uraian asli.Dasar informasi:[1]
- Bahan dan sistem
- kaca (glass) · Kosakata sumber; komponen, fungsi, dan fase mengikuti uraian asli.Dasar informasi:[1]
Ukuran belum diringkas dalam tabel ini. Baca angka pada uraian sumber bersama definisi, fase, dan lingkupnya.
Dokumentasi dan sumber
Edisi sumber dan hak penggunaan
Copyright Government of Ireland. Data created by National Inventory of Architectural Heritage, Department of Housing, Local Government and Heritage, licensed for re-use under the Creative Commons Attribution 4.0 International licence. Original English Description and Appraisal retained. Indonesian summaries, structured categorisation and selection are adaptations by Arsitektur. No endorsement by the source publisher is implied.
Copyright Government of Ireland. Data created by National Inventory of Architectural Heritage, Department of Housing, Local Government and Heritage, licensed for re-use under the Creative Commons Attribution 4.0 International licence. Original English Description and Appraisal retained. Indonesian summaries, structured categorisation and selection are adaptations by Arsitektur. No endorsement by the source publisher is implied.
Creative Commons Attribution 4.0 ↗
Ringkasan berbahasa Indonesia disusun dari nama, lokasi, kategori, dan istilah arsitektur pada catatan sumber. Teks sumber berbahasa Inggris mengikuti ketentuan penggunaan yang tercantum di atas. Penelaahan ahli independen belum tercatat.
Lingkup identitas: Satu bangunan sesuai nomor inventaris dan uraian pembuka sumber. Bagian yang melekat mengikuti uraian; bangunan terpisah dan kelompok yang tidak jelas disisihkan.
Status sumber: Rekaman inventaris NIAH; pencatatan ini tidak otomatis menyatakan perlindungan hukum RPS · Klasifikasi sumber: Regional. Tanggal penetapan bukan tanggal konstruksi.
Tanggal atau versi data sumber: 2023-08-24.
Survei yang disebut sumber: NIAH Survey of Donegal 2008 - 2012. Ini tidak menyatakan survei kondisi mutakhir oleh Arsitektur.
Penilaian dan konteks dalam inventaris
Teks dari NIAH Irlandia · bahasa Inggris
This impressive and substantial former country house originally dates to the first decades of the nineteenth century but was extensively altered and extended c. 1870 and now has a late nineteenth century architectural appearance. It retains its early form and character to the main block despite the construction of a number of modern additions to accommodate its present use as a hotel. Its visual appeal is enhanced by the retention of salient fabric such as the natural slate roof and the timber sliding sash windows. Its symmetrical front elevation is particularly impressive with three wide full-height canted bays and the wide overhanging bracketed eaves to the roof. Decorative interest is added to the front elevation by the architraved surrounds to the window openings, the entablatures supported on complex foliate brackets to the ground floor window openings, the dentillated stringcourses over the two main doorways, and the block-and-start quoins to the corners of the main building and to the canted bays. The prominent chimneystacks with decorative terracotta pots over add incident at roofscape level. Much of the salient fabric also survives to the interior including late Victorian plasterwork to the ceilings, timber panelled shutters with bolection mouldings to the windows, timber panelled doors (some with decorative timber entablatures and craved consoles to main ground floor rooms), carved marble fireplaces, and parquet floors. This house was originally built around 1820 for a Lieutenant Colonel Andrew Knox, a descendent of Bishop Andrew Knox who converted Rathmullan Friary to a fortified dwelling around 1617. Lt. Col. Knox was a prominent landowner and MP, and a Lieutenant Colonel in the Donegal Militia, whose main residence was at Prehen House outside Derry. Rathmullan House was originally a much smaller dwelling known as ‘The Lodge’, part of which may be incorporated into the fabric of the current structure. It was principally used as a summer retreat for Knox and his family. The estate was later bought by a Narcissus Batt (1761-1840) in 1832 as a summer residence. Batt was a founder of the Belfast Bank, and had his main residence at Purdysburn, County Down, and additional estate at Ozier Hill in County Wexford. The estate was inherited by his son Thomas around 1841 who promptly extended the house and built the two gate lodges among other improvements to the estate. It was later the home of a Thomas Batt (died 1857 and commemorated by stained glass window at Killygarvan Church of Ireland church – see 40819009). The Estate was later inherited by Thomas Batt (1816-97). It was Thomas Batt who greatly extended and modified the house, c. 1870, adding the roof with overhanging eaves and the three prominent canted bays to the entrance front among alterations to both the exterior and interior. Thomas Batt was one of the largest landowners in Donegal in 1879, owning estates in the county of some 4,377 acres. The Batt estate was apparently later transferred to tenant ownership in 1902. Members of the Batt family stayed on in Rathmullan House until just before the Second World War. The house was put up for sale in 1939. An auction of house contents was held, and Philadelphia millionaire and art collector Henry P. McIlhenny secured many items for Glenveagh Castle (see 40904301), which he had recently bought. Rathmullan House was bought by the Holiday Fellowship, a walking\trekking organisation founded by the Revd. T.A. Leonard in England in 1913. The first floor of the house was apparently converted into dormitories for walking\trekking guests, and the generators were turned off at 8pm each evening to encourage an early start the following morning. During the Second World War, Rathmullan House was apparently used as a base by the Irish Army Reserve. The house was sold in the early 1960s, and was subsequently converted for use as a hotel. The distinctive ‘tented’ pavilion dining room was added in 1969; this was designed by celebrated architect Liam McCormick (1916-96), who was responsible for a series of important church buildings in Donegal. Rathmullan House forms the centrepiece of a group of related structures along with the walled garden (see 40819022) to the north-west, the gate lodge (see 40819024) and the attendant gateway (see 40819025) to the south-west, the gateway to the north-west, the altered two-storey outbuilding to the rear, the boathouse to the east, the grotto to site, and the various other ancillary elements to site. Occupying attractive mature landscaped grounds to the north of Rathmullan, overlooking Lough Swilly to the east, this building is an important element of the built heritage of the local area.
- Adaptasi inventaris dengan ringkasan berbahasa Indonesia dan uraian asli berizin. Kurasi data dan pemeriksaan sampel tidak menyatakan penelaahan ahli independen untuk setiap bangunan.
- Tanggal akses, survei sumber, penetapan, dan pembangunan mempunyai arti berbeda. Data yang belum jelas dipertahankan tanpa mengisi pihak atau ukuran dengan perkiraan.
Dasar informasi
- National Inventory of Architectural Heritage, Department of Housing, Local Government and Heritage · 40819012 · Rathmullan House ↗National Inventory of Architectural Heritage, Department of Housing, Local Government and Heritage · data resmi diakses pada 2026-10-15 · dokumen 2023-08-24
- National Inventory of Architectural Heritage, Department of Housing, Local Government and Heritage · lokasi inventaris 40819012 ↗National Inventory of Architectural Heritage, Department of Housing, Local Government and Heritage · data resmi diakses pada 2026-10-15
Kredit dokumentasi
National Inventory of Architectural Heritage · Department of Housing, Local Government and Heritage · Izin pendidikan atau pribadi NIAH
Lihat sumber dokumentasi ↗
Berkas sumber ditampilkan utuh tanpa penyuntingan; resolusi asli 529 × 398 piksel.
Izin NIAH untuk penggunaan pendidikan atau pribadi dengan kredit sumber. Penggunaan komersial memerlukan persetujuan tertulis NIAH.
Disusun oleh Arsitektur. Penelaahan ahli independen tidak diklaim.
Perubahan isi: 2026-10-17. Tanggal ini tidak menyatakan survei fisik, tanggal dokumen, atau penelaahan independen.