Saint Alphonsus's Catholic Church
Saint Alphonsus's Catholic Church tercatat di Limerick, LIMERICK, Irlandia sebagai bangunan keagamaan. Rekaman 21521011 memuat uraian arsitektur dan konteks bangunan. Bahasannya mencakup pasangan batu potong (ashlar), batu (stone), batu tulis (slate), kayu (timber).
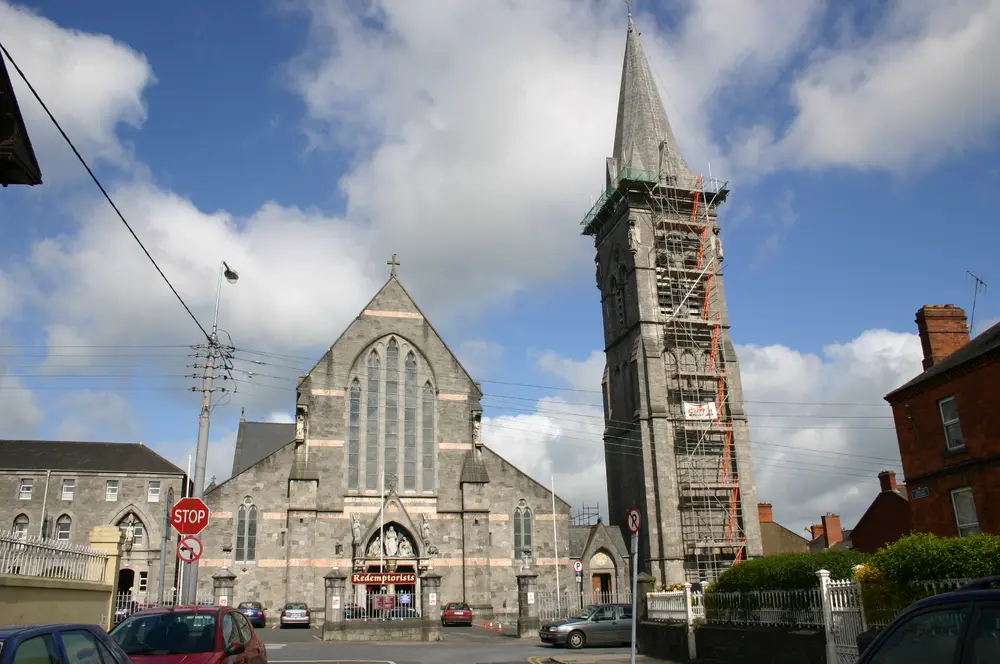
- Objek apa yang dibahas?
- BangunanDasar informasi:[1]
- Di mana letaknya?
- Limerick, LIMERICK, IrlandiaDasar informasi:[1]
- Apa fungsi yang tercatat?
- bangunan keagamaan · penelusuran klasifikasi sumberDasar informasi:[1]
- Masa apa yang tercatat?
- Rentang taksiran masa dalam inventaris: 1860–1880Dasar informasi:[1]
Identitas dan tapak
Inventaris menempatkan Saint Alphonsus's Catholic Church di Limerick, LIMERICK, Irlandia. Alamat yang dicatat sumber: South Circular Road. Lingkup tapak dan hubungan dengan bangunan lain mengikuti keterangan sumber; titik tidak mewakili batas persil.
- Nama utama
- Saint Alphonsus's Catholic Church
- Lokasi
- Limerick, LIMERICK, Irlandia · Bangunan di Irlandia
- Nama lain dalam sumber
- 21521011; NIAH 21521011
- Klasifikasi sumber
- church/chapel · nomor 21521011
- Dasar kondisi
- Keterangan mengikuti snapshot sumber 2023-08-24. Tidak tersedia survei kondisi mutakhir oleh Arsitektur; status perlindungan dan rating dibaca sesuai arti pada sumber.
Lihat di Peta Arsitektur ↗
Ruang dan fungsi
Klasifikasi historis sumber menyebut church/chapel. Katalog mengelompokkannya sebagai bangunan keagamaan untuk penelusuran. Klasifikasi ini tidak menyatakan fungsi operasional, akses kunjungan, atau kondisi pada saat ini.
Membaca arsitektur
Uraian fisik asli disajikan dengan nomor rekaman 21521011. Kosakata yang disebut meliputi pasangan batu potong (ashlar), batu (stone), batu tulis (slate), kayu (timber), besi cor (cast iron), plester (plaster), batu kapur (limestone), atap (roof). Daftar istilah ini membantu penelusuran. Susunan ruang, hubungan antarkomponen, dan fasenya perlu dibaca dalam uraian asli.
Deskripsi fisik dalam sumber
Teks dari NIAH Irlandia · bahasa Inggris
Attached limestone Roman Catholic church, built between 1858-62, comprising a gabled east-facing nave elevation with buttressing to the height of the flanking lean-to aisle elevation. Single-story porch bay to north linking church to freestanding four-stage square-plan campanile, surmounted by octagonal spire, erected in 1875; with angle corner buttressing rising to third stage which has a blind arcade to each elevation; paired pointed-arch louver panelled openings to forth stage with angled drip mould above with cinquefoil oculus to tympanum. Single gable projecting to cardinal faces of octagonal spire. Five-sided apsidal west facing elevation with frieze of limestone trefoil tracery beneath eaves interrupted by gabled niche in shallow relief with veined marble crucifix rising from single buttress. Gabled transept elevations advancing from north and south elevations and largely flush with side aisle elevations. Projecting lean-to sacristy and three-sided altar projection to west. Spire to southwest corner of south transept. Pitched natural slate roof with black clay ridge tiles; limestone copings to gable parapets with stone cruciform finials. Cast-iron rainwater goods. Squared and snecked tooled limestone ashlar walls throughout with veined marble stone bands at the level of the lintel of the main entrance and sill level of aisle windows, and at varying ascending stages to apex of the nave elevation gable. Gabled entrance comprising half-engaged colonnettes supporting gabled tympanum flanked by angel figures rising from pedestals over colonnettes. Figurative statue ensemble to tympanum set within tracery frame, possibly of cast-iron. Paired opening beneath with veined marble stone colonnette to central pier, arrived at by limestone steps, which is closed by plank timber doors. Secondary pointed-arch door openings to aisle elevation, single-bay porch elevation and east-facing elevation of south transept. Pointed-arch east-facing nave window opening comprising five lancet windows of increasing height towards the centre, overarched by a limestone drip mould; leaded stained glass. Four groups of three pointed-arch lancet clerestorey window openings with limestone surrounds, flush canted limestone sills and quarry glass. Nave arcade comprising limestone columns with stylised foliate capitals with impost blocks from which sprint pointed arch archivolts, which converge just before meeting imposts. Sill course delineates clerestorey level. Crossing of nave, transepts and choir marked by full-height arch spanning with of each side rising from square-plan limestone piers. Form of exposed hammer beam roof structure rising from modillion corbel blocks. Tongue-and-groove timber panelling to aisle walls with timber-framed and panelled confessional boxes set in tall pointed arch window bay recesses having gothic detailing. Chapels advance from both aisles with decorative mosaic and wall painting. Organ gallery to east with timber parapet. Two highly impressive chapels with metal roof structure comprising principal rafters rising from foliate corbels, with figurative and stained coloured glazing. Elaborate plaster, marble and polished granite reredos and altar. Richly decorated chapels and altar areas with highly accomplished mid nineteenth-century mosaic wall covering. Stained glass includes subject matter including Saint Brigid and Saint Margaret, The Visitation, Saint Alphonsus, Saint Patrick and Saint Brigid Converting the pagans. Multiple statuary of nineteenth-century origins, forming donations in respect of the Redemptorist Order donated in 1904. Chapel of Our Lady of Perpetual Help erected in 1868, to the designs of Mr. Ashlin. The high altar constructed in 1865, to designs by George Goldie. Mosaic in sanctuary over the high altar was completed between 1925 and 1927. The Pulpit was erected in 1865 and designed by a Mr. Goldie.
Pihak dan peran
Perancang dan pelaksana belum diringkas dalam tabel ini. Nama dan perannya mungkin disebut dalam uraian sumber; baca sesuai konteksnya.
Atribusi berlaku pada fase yang disebut. Pemesan, perancang, pelaksana, dan pembangun mempunyai peran berbeda.
Riwayat perubahan
Indeks masa menurut inventaris
Rentang sumber dipertahankan untuk penelusuran masa; riwayat asli menjadi dasar bagi ketidakpastian dan fase lain.
Keterangan tanggal: Batas era DATEFROM/DATETO menurut sumber; bukan durasi pekerjaan, tahun pasti, atau survei kondisi.Uraian fisik dalam inventaris sumber
Identitas dan uraian mengikuti rekaman resmi. Pengambilan data tidak dianggap sebagai survei kondisi fisik mutakhir.
Ukuran dan sistem
Istilah bahan dalam uraian mencakup pasangan batu potong (ashlar), batu (stone), batu tulis (slate), kayu (timber), besi cor (cast iron), plester (plaster), batu kapur (limestone), granit (granite), kaca (glass). Uraian sumber belum diolah menjadi data ukuran atau spesifikasi teknis. Lingkup komponen dan perubahannya mengikuti uraian asli inventaris.
- Bahan dan sistem
- pasangan batu potong (ashlar) · Kosakata sumber; komponen, fungsi, dan fase mengikuti uraian asli.Dasar informasi:[1]
- Bahan dan sistem
- batu (stone) · Kosakata sumber; komponen, fungsi, dan fase mengikuti uraian asli.Dasar informasi:[1]
- Bahan dan sistem
- batu tulis (slate) · Kosakata sumber; komponen, fungsi, dan fase mengikuti uraian asli.Dasar informasi:[1]
- Bahan dan sistem
- kayu (timber) · Kosakata sumber; komponen, fungsi, dan fase mengikuti uraian asli.Dasar informasi:[1]
- Bahan dan sistem
- besi cor (cast iron) · Kosakata sumber; komponen, fungsi, dan fase mengikuti uraian asli.Dasar informasi:[1]
- Bahan dan sistem
- plester (plaster) · Kosakata sumber; komponen, fungsi, dan fase mengikuti uraian asli.Dasar informasi:[1]
- Bahan dan sistem
- batu kapur (limestone) · Kosakata sumber; komponen, fungsi, dan fase mengikuti uraian asli.Dasar informasi:[1]
- Bahan dan sistem
- granit (granite) · Kosakata sumber; komponen, fungsi, dan fase mengikuti uraian asli.Dasar informasi:[1]
- Bahan dan sistem
- kaca (glass) · Kosakata sumber; komponen, fungsi, dan fase mengikuti uraian asli.Dasar informasi:[1]
Ukuran belum diringkas dalam tabel ini. Baca angka pada uraian sumber bersama definisi, fase, dan lingkupnya.
Dokumentasi dan sumber
Edisi sumber dan hak penggunaan
Copyright Government of Ireland. Data created by National Inventory of Architectural Heritage, Department of Housing, Local Government and Heritage, licensed for re-use under the Creative Commons Attribution 4.0 International licence. Original English Description and Appraisal retained. Indonesian summaries, structured categorisation and selection are adaptations by Arsitektur. No endorsement by the source publisher is implied.
Copyright Government of Ireland. Data created by National Inventory of Architectural Heritage, Department of Housing, Local Government and Heritage, licensed for re-use under the Creative Commons Attribution 4.0 International licence. Original English Description and Appraisal retained. Indonesian summaries, structured categorisation and selection are adaptations by Arsitektur. No endorsement by the source publisher is implied.
Creative Commons Attribution 4.0 ↗
Ringkasan berbahasa Indonesia disusun dari nama, lokasi, kategori, dan istilah arsitektur pada catatan sumber. Teks sumber berbahasa Inggris mengikuti ketentuan penggunaan yang tercantum di atas. Penelaahan ahli independen belum tercatat.
Lingkup identitas: Satu bangunan sesuai nomor inventaris dan uraian pembuka sumber. Bagian yang melekat mengikuti uraian; bangunan terpisah dan kelompok yang tidak jelas disisihkan.
Status sumber: Rekaman inventaris NIAH; pencatatan ini tidak otomatis menyatakan perlindungan hukum RPS · Klasifikasi sumber: Regional. Tanggal penetapan bukan tanggal konstruksi.
Tanggal atau versi data sumber: 2023-08-24.
Survei yang disebut sumber: NIAH Survey of Limerick City 2006. Ini tidak menyatakan survei kondisi mutakhir oleh Arsitektur.
Penilaian dan konteks dalam inventaris
Teks dari NIAH Irlandia · bahasa Inggris
The Redemptorists were established in 1732 by the Italian Alphonsus Liguori, who was later canonized. The Congregation of the Most Holy Redeemer (Redemptorists) was finally approved by Pope Benedict XIV in 1749. This church was built to the designs of Thomas Hardwick and the work was supervised by William Edward Corbett. Wallace was the builder. The foundation stone was laid on the 30th May 1858, and the church was dedicated to Saint Alphonsus on the 7th December 1862. The church cost £17,000. George Goldie designed the high altar for the Redemptorist Fathers which was unveiled and dedicated on the 15th October 1865. Goldie and Child were the architects responsible for the design of the tower and spire. It cost £7,550. The builder was Ryan & Son. George Coppinger Ashlin in 1890 and in 1893 carried out decorative work and in 1926, Ashlin and Coleman painted the interior dome. Saint Alphonsus Roman Catholic church is located within the parish of Saint Joseph, which was established in 1973. The Redemptorists came to Limerick in 1851, moving from various temporary situations, until the execution of this church on Mount Saint Alphonsus. The Mission cross, located to the right of the door, was donated by the Drapers Assistants. Sculpture to façade by Michael Pearse and Sons. The bell tower completed in the succeeding decades, and was paid for by Mr. John Quin, a local merchant.
- Adaptasi inventaris dengan ringkasan berbahasa Indonesia dan uraian asli berizin. Kurasi data dan pemeriksaan sampel tidak menyatakan penelaahan ahli independen untuk setiap bangunan.
- Tanggal akses, survei sumber, penetapan, dan pembangunan mempunyai arti berbeda. Data yang belum jelas dipertahankan tanpa mengisi pihak atau ukuran dengan perkiraan.
Dasar informasi
- National Inventory of Architectural Heritage, Department of Housing, Local Government and Heritage · 21521011 · Saint Alphonsus's Catholic Church ↗National Inventory of Architectural Heritage, Department of Housing, Local Government and Heritage · data resmi diakses pada 2026-10-15 · dokumen 2023-08-24
- National Inventory of Architectural Heritage, Department of Housing, Local Government and Heritage · lokasi inventaris 21521011 ↗National Inventory of Architectural Heritage, Department of Housing, Local Government and Heritage · data resmi diakses pada 2026-10-15
Kredit dokumentasi
National Inventory of Architectural Heritage · Department of Housing, Local Government and Heritage · Izin pendidikan atau pribadi NIAH
Lihat sumber dokumentasi ↗
Komposisi utuh dipertahankan; diperkecil tanpa pembesaran dan dikonversi ke WebP. Warna tidak disunting.
Izin NIAH untuk penggunaan pendidikan atau pribadi dengan kredit sumber. Penggunaan komersial memerlukan persetujuan tertulis NIAH.
Disusun oleh Arsitektur. Penelaahan ahli independen tidak diklaim.
Perubahan isi: 2026-10-17. Tanggal ini tidak menyatakan survei fisik, tanggal dokumen, atau penelaahan independen.