Saint Augustine's Catholic Church
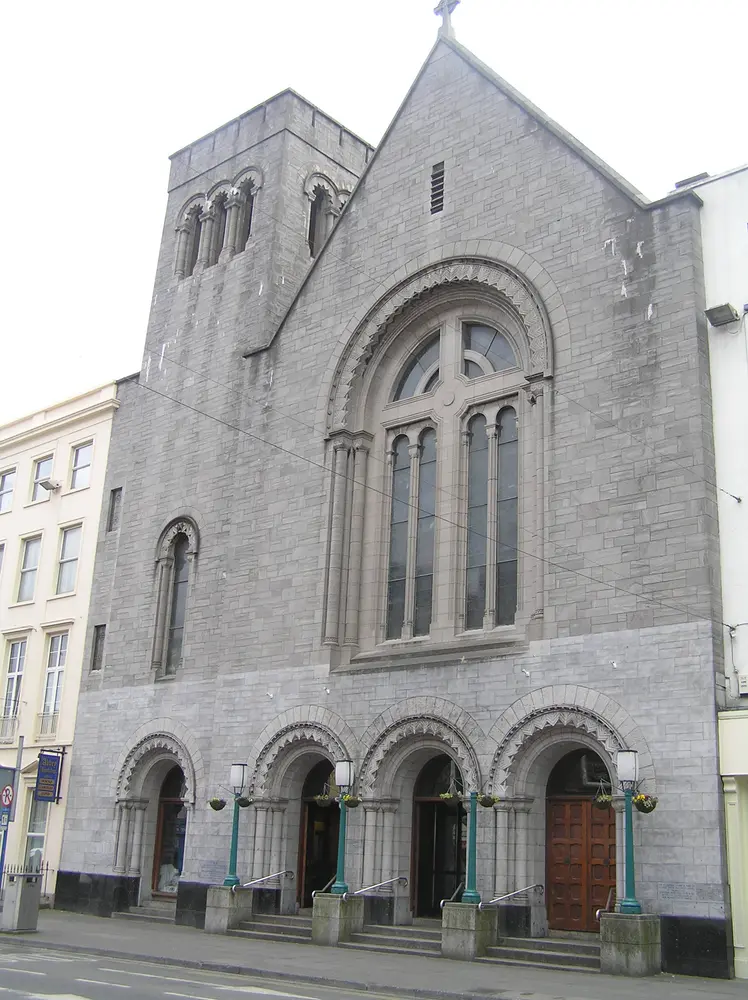
Saint Augustine's Catholic Church tercatat di Limerick, LIMERICK, Irlandia sebagai bangunan keagamaan. Rekaman 21518002 memuat uraian arsitektur dan konteks bangunan. Bahasannya mencakup pasangan batu potong (ashlar), batu (stone), batu tulis (slate), kayu (timber).
- Jenis objek
- Bangunan
- Fungsi
- bangunan keagamaan · penelusuran klasifikasi sumber
- Masa tercatat
- Rentang taksiran masa dalam inventaris: 1935–1945
- Kondisi dan status
- Bangunan terdokumentasi dalam inventaris
Identitas dan tapak
Inventaris menempatkan Saint Augustine's Catholic Church di Limerick, LIMERICK, Irlandia. Alamat yang dicatat sumber: O'Connell Street. Lingkup tapak dan hubungan dengan bangunan lain mengikuti keterangan sumber; titik tidak mewakili batas persil.
- Nama utama
- Saint Augustine's Catholic Church
- Lokasi
- Limerick, LIMERICK, Irlandia · Bangunan di Irlandia
- Nama lain dalam sumber
- 21518002; NIAH 21518002
- Klasifikasi sumber
- church/chapel · nomor 21518002
- Dasar kondisi
- Keterangan mengikuti snapshot sumber 2023-08-24. Tidak tersedia survei kondisi mutakhir oleh Arsitektur; status perlindungan dan rating dibaca sesuai arti pada sumber.
Lihat di Peta Arsitektur ↗
Ruang dan fungsi
Klasifikasi historis sumber menyebut church/chapel. Katalog mengelompokkannya sebagai bangunan keagamaan untuk penelusuran. Klasifikasi ini tidak menyatakan fungsi operasional, akses kunjungan, atau kondisi pada saat ini.
Membaca arsitektur
Uraian fisik asli disajikan dengan nomor rekaman 21518002. Kosakata yang disebut meliputi pasangan batu potong (ashlar), batu (stone), batu tulis (slate), kayu (timber), besi cor (cast iron), batu kapur (limestone), atap (roof), jendela (window). Daftar istilah ini membantu penelusuran. Susunan ruang, hubungan antarkomponen, dan fasenya perlu dibaca dalam uraian asli.
Deskripsi fisik dalam sumber
Teks dari NIAH Irlandia · bahasa Inggris
Attached double-height gable-fronted Hiberno-Romanesque street-fronted west-facing church, built between 1938-42, with square-plan tower to north. Rectangular-plan church with a pitched and sprocketed natural slate roof, with limestone coping to both gable ends and a stone Celtic cross to both apexes, semi-conical roof to rear apse with natural slate and lead flashing. Both side aisles have flat roofs hidden behind a parapet wall. Tooled and squared ashlar limestone wall to front elevation, cement render to rear and side elevations. Crenellated parapet walls to the tower with stringcourse to base. Gabled-fronted elevation has a large Romanesque arched window opening with rough-tooled limestone voussoirs. Chevron detail with foliate carvings and an outer pelleted surround. Arch is supported by a pair of colonnettes to each side with cushioned capitals. A large stone transom and mullion in the form of a Celtic cross occupies the opening with a pair of slender round-arched openings to either side with clustered colonettes and cushioned capitals. Openings are glazed with elaborate stained glass windows from the Harry Clarke studio. Arch details repeated at ground level to a tripartite entrance arrangement and again to a former entrance to the tower at ground level. Double-leaf recessed and chamfered multiple-panelled timber doors with glazed overlight to each opening with three granite steps, flanked by a granite block supporting four tapered fluted cast-iron lamp standards. To the tower a slender window opening at second stage repeats the arch detail with a colonette to either side and leaded light window. To the upper stage is a tripartite opening with a simpler chevron type motif to each opening supported by six colonettes and with a mesh covering. This pattern is repeated on all four sides of tower. Central double-height barrel-vaulted nave with groin-vaulted single-height side aisles divided by Romanesque arcades with chevron decoration and supported by a cluster of four short Connemara marble columns with cushioned capitals and black marble faced plinth blocks, repeated on the outer walls of the aisles with engaged pairs of identical columns. Semi-circular half-domed apse to the east has a stepped Romanesque arch with a heavy chevron motif, supported by four colonettes with cushioned capitals, with a similar treatment to five slender windows openings flanked by single colonettes with windows from the Harry Clarke studio. Principal window to the west is also by the studio with decorative plat-archivolt supported by long colonettes with the organ gallery in front. Tripartite window openings to the triforium have a plainer Romanesque treatment and sit on a running moulded cornice. Inscribed seventeen-century stone to north of façade reads '1633 HIS', with an adjoining stone which reads 'The adjoining stone is part of a lintel from our first chapel in Limerick city founded near Fish Lane 1633 after the suppression of our monastery at Adare.'
Pihak dan peran
Perancang dan pelaksana belum diringkas dalam tabel ini. Nama dan perannya mungkin disebut dalam uraian sumber; baca sesuai konteksnya.
Atribusi berlaku pada fase yang disebut. Pemesan, perancang, pelaksana, dan pembangun mempunyai peran berbeda.
Riwayat perubahan
Indeks masa menurut inventaris
Rentang sumber dipertahankan untuk penelusuran masa; riwayat asli menjadi dasar bagi ketidakpastian dan fase lain.
Keterangan tanggal: Batas era DATEFROM/DATETO menurut sumber; bukan durasi pekerjaan, tahun pasti, atau survei kondisi.Uraian fisik dalam inventaris sumber
Identitas dan uraian mengikuti rekaman resmi. Pengambilan data tidak dianggap sebagai survei kondisi fisik mutakhir.
Ukuran dan sistem
Istilah bahan dalam uraian mencakup pasangan batu potong (ashlar), batu (stone), batu tulis (slate), kayu (timber), besi cor (cast iron), batu kapur (limestone), granit (granite), lapisan render, kaca (glass). Uraian sumber belum diolah menjadi data ukuran atau spesifikasi teknis. Lingkup komponen dan perubahannya mengikuti uraian asli inventaris.
- Bahan dan sistem
- pasangan batu potong (ashlar) · Kosakata sumber; komponen, fungsi, dan fase mengikuti uraian asli.Dasar informasi:[1]
- Bahan dan sistem
- batu (stone) · Kosakata sumber; komponen, fungsi, dan fase mengikuti uraian asli.Dasar informasi:[1]
- Bahan dan sistem
- batu tulis (slate) · Kosakata sumber; komponen, fungsi, dan fase mengikuti uraian asli.Dasar informasi:[1]
- Bahan dan sistem
- kayu (timber) · Kosakata sumber; komponen, fungsi, dan fase mengikuti uraian asli.Dasar informasi:[1]
- Bahan dan sistem
- besi cor (cast iron) · Kosakata sumber; komponen, fungsi, dan fase mengikuti uraian asli.Dasar informasi:[1]
- Bahan dan sistem
- batu kapur (limestone) · Kosakata sumber; komponen, fungsi, dan fase mengikuti uraian asli.Dasar informasi:[1]
- Bahan dan sistem
- granit (granite) · Kosakata sumber; komponen, fungsi, dan fase mengikuti uraian asli.Dasar informasi:[1]
- Bahan dan sistem
- lapisan render · Kosakata sumber; komponen, fungsi, dan fase mengikuti uraian asli.Dasar informasi:[1]
- Bahan dan sistem
- kaca (glass) · Kosakata sumber; komponen, fungsi, dan fase mengikuti uraian asli.Dasar informasi:[1]
Ukuran belum diringkas dalam tabel ini. Baca angka pada uraian sumber bersama definisi, fase, dan lingkupnya.
Dokumentasi dan sumber
Edisi sumber dan hak penggunaan
Copyright Government of Ireland. Data created by National Inventory of Architectural Heritage, Department of Housing, Local Government and Heritage, licensed for re-use under the Creative Commons Attribution 4.0 International licence. Original English Description and Appraisal retained. Indonesian summaries, structured categorisation and selection are adaptations by Arsitektur. No endorsement by the source publisher is implied.
Copyright Government of Ireland. Data created by National Inventory of Architectural Heritage, Department of Housing, Local Government and Heritage, licensed for re-use under the Creative Commons Attribution 4.0 International licence. Original English Description and Appraisal retained. Indonesian summaries, structured categorisation and selection are adaptations by Arsitektur. No endorsement by the source publisher is implied.
Creative Commons Attribution 4.0 ↗
Ringkasan berbahasa Indonesia disusun dari nama, lokasi, kategori, dan istilah arsitektur pada catatan sumber. Teks sumber berbahasa Inggris mengikuti ketentuan penggunaan yang tercantum di atas. Penelaahan ahli independen belum tercatat.
Lingkup identitas: Satu bangunan sesuai nomor inventaris dan uraian pembuka sumber. Bagian yang melekat mengikuti uraian; bangunan terpisah dan kelompok yang tidak jelas disisihkan.
Status sumber: Rekaman inventaris NIAH; pencatatan ini tidak otomatis menyatakan perlindungan hukum RPS · Klasifikasi sumber: Regional. Tanggal penetapan bukan tanggal konstruksi.
Tanggal atau versi data sumber: 2023-08-24.
Survei yang disebut sumber: NIAH Survey of Limerick City 2006. Ini tidak menyatakan survei kondisi mutakhir oleh Arsitektur.
Penilaian dan konteks dalam inventaris
Teks dari NIAH Irlandia · bahasa Inggris
A very ambitious exercise in Hiberno-Romanesque Revival architecture built later than would be expected for this style. The architectural firm of Jones and Kelly were responsible for the design between 1938-39, the builders were G.S. Wallace and Son, Dublin and the cost was £49,000. While the scale may be considered too large for this particular style, the detailing and variation remains quite restrained. The building, nevertheless, has a strong street presence and is one of Limerick's landmark buildings. Saint Augustine's Church contains an extensive and valuable collection of stained glass windows from the Harry Clarke Studio. Through the incorporation of the earlier foundation stone, it forms a link with the historical presence of the Augustinians in Co. Limerick.
- Adaptasi inventaris dengan ringkasan berbahasa Indonesia dan uraian asli berizin. Kurasi data dan pemeriksaan sampel tidak menyatakan penelaahan ahli independen untuk setiap bangunan.
- Tanggal akses, survei sumber, penetapan, dan pembangunan mempunyai arti berbeda. Data yang belum jelas dipertahankan tanpa mengisi pihak atau ukuran dengan perkiraan.
Dasar informasi
- National Inventory of Architectural Heritage, Department of Housing, Local Government and Heritage · 21518002 · Saint Augustine's Catholic Church ↗National Inventory of Architectural Heritage, Department of Housing, Local Government and Heritage · data resmi diakses pada 2026-10-15 · dokumen 2023-08-24
- National Inventory of Architectural Heritage, Department of Housing, Local Government and Heritage · lokasi inventaris 21518002 ↗National Inventory of Architectural Heritage, Department of Housing, Local Government and Heritage · data resmi diakses pada 2026-10-15
Kredit dokumentasi
National Inventory of Architectural Heritage · Department of Housing, Local Government and Heritage · Izin pendidikan atau pribadi NIAH
Lihat sumber dokumentasi ↗
Komposisi utuh dipertahankan; diperkecil tanpa pembesaran dan dikonversi ke WebP. Warna tidak disunting.
Izin NIAH untuk penggunaan pendidikan atau pribadi dengan kredit sumber. Penggunaan komersial memerlukan persetujuan tertulis NIAH.
Disusun oleh Arsitektur. Penelaahan ahli independen tidak diklaim.
Perubahan isi: 2026-10-17. Tanggal ini tidak menyatakan survei fisik, tanggal dokumen, atau penelaahan independen.