Saint Brigid's Catholic Church
Saint Brigid's Catholic Church tercatat di Ardagh, LONGFORD, Irlandia sebagai bangunan keagamaan. Rekaman 13312031 memuat uraian arsitektur dan konteks bangunan. Bahasannya mencakup pasangan batu tidak beraturan (rubble), batu (stone), batu tulis (slate), kayu (timber).
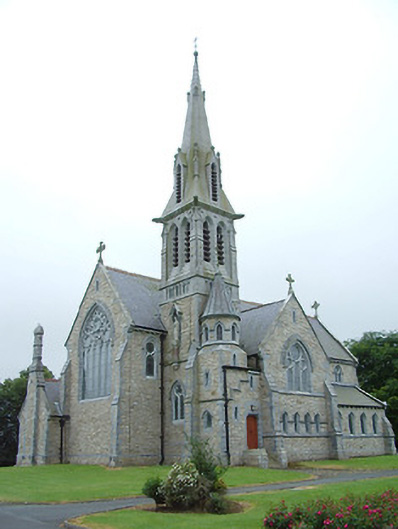
- Jenis objek
- Bangunan
- Fungsi
- bangunan keagamaan · penelusuran klasifikasi sumber
- Masa tercatat
- Rentang taksiran masa dalam inventaris: 1878–1903
- Kondisi dan status
- Bangunan terdokumentasi dalam inventaris
Identitas dan tapak
Inventaris menempatkan Saint Brigid's Catholic Church di Ardagh, LONGFORD, Irlandia. Lingkup tapak dan hubungan dengan bangunan lain mengikuti keterangan sumber; titik tidak mewakili batas persil.
- Nama utama
- Saint Brigid's Catholic Church
- Lokasi
- Ardagh, LONGFORD, Irlandia · Bangunan di Irlandia
- Nama lain dalam sumber
- 13312031; NIAH 13312031
- Klasifikasi sumber
- church/chapel · nomor 13312031
- Dasar kondisi
- Keterangan mengikuti snapshot sumber 2023-08-24. Tidak tersedia survei kondisi mutakhir oleh Arsitektur; status perlindungan dan rating dibaca sesuai arti pada sumber.
Lihat di Peta Arsitektur ↗
Ruang dan fungsi
Klasifikasi historis sumber menyebut church/chapel. Katalog mengelompokkannya sebagai bangunan keagamaan untuk penelusuran. Klasifikasi ini tidak menyatakan fungsi operasional, akses kunjungan, atau kondisi pada saat ini.
Membaca arsitektur
Uraian fisik asli disajikan dengan nomor rekaman 13312031. Kosakata yang disebut meliputi pasangan batu tidak beraturan (rubble), batu (stone), batu tulis (slate), kayu (timber), besi cor (cast iron), besi tempa (wrought iron), beton (concrete), terakota (terracotta). Daftar istilah ini membantu penelusuran. Susunan ruang, hubungan antarkomponen, dan fasenya perlu dibaca dalam uraian asli.
Deskripsi fisik dalam sumber
Teks dari NIAH Irlandia · bahasa Inggris
Detached Roman Catholic church on cruciform-plan, built between 1878 – 1881 (dated 1881), with side aisles, three-bay clerestory level, single-bay transepts to the north and the south, chancel, sacristy attached to northeast corner of chancel and with three-bay narthex to entrance gable (west) having advanced central gabled entrance porch. Four-stage bell tower on square-plan with spire over to the angle of chancel and north transept, with stair tower on square-plan attached to the north face of tower having conical stage and conical roof over. Tower finished c. 1903. Pitched and lean-to natural slate roofs, with terracotta ridge cresting, dressed limestone coping to gable ends having cut stone kneeler stones with gabled stops. Carved limestone cross finials, dressed limestone eaves course and corbels. Cast-iron rainwater goods with moulded hoppers, square-profile downpipes, and fleur-de-lis wall brackets. Coursed, dressed and carved limestone to spire, with cut stone waterspouts in the form of the four Evangelists. Leaded conical roof to stair tower with metal (probably wrought-iron) finial over. Pair of coursed dressed limestone chimneystacks to sacristy. Rock-faced snecked sandstone walls with buttresses, advanced plinth course, dressed limestone quoins and extensive cut limestone dressings. Carved limestone plaque dated 1881 to west elevation narthex. Niches containing carved stone figure of St. Patrick to east elevation of bell tower, and of St. Brigid to west elevation, with dressed limestone block-and-start surrounds, gabled canopies with trifoliated openings, moulded and carved corbels. Figure of St. Patrick supported on a polished granite colonnette with richly carved capital and corbel. Pointed arch window openings with dressed and rock-faced limestone block-and-start surrounds. Roll mouldings with various label stops including cast heads. Splayed dressed limestone sills, some continuous. Geometrical and reticulated limestone tracery to windows (four-light to west gable and five-light to east gable) with stained glass by Mayer of Munich, and J. Watson of Youghal. Lancet windows to side aisles, with twentieth century stained and painted glass. Cast-iron screens and timber louvers to bell tower, leaded quarry glazed windows with stained glass to stair tower. Square-headed roof vents with dressed limestone block-and-start surrounds to gables. Pointed arch entrance opening to west elevation, having dressed and rock-faced limestone block-and-start surround, ordered roll mouldings with trifoliated inner order, and label stops in the form of cast heads of SS. Patrick and Brigid. Timber battened double leaf door with elaborate wrought-iron strap hinges, accessed via stone steps. Shouldered entrance openings to stair tower and south elevation with dressed limestone block-and-start surrounds, timber battened double leaf doors, accessed via stone steps. Disabled access also to south elevation. Arch braced timber boarded ceiling to interior. Three-bay arcade to nave of alternating clustered polished granite and painted concrete columns, with cast heads to springing, carved stone shaft rings, and dressed limestone bases. Marble reredos and altar rail. Stucco mouldings, capitals, corbels and polished granite colonnettes throughout. Wall mosaics to side chapel, chancel, and south transept, depicting The Annunciation and St. Brigid. Pitch pine pews and confessionals, pierced timber screen to organ gallery in north transept, and timber wainscoting. Carved stone Baptismal font with elaborate gold painted metal cover on a pulley and chain system. Three varieties of cast-iron radiators to interior and narthex. Encaustic tiled pavement/floor. Situated in landscaped grounds, adjacent to Ardagh Cemetery (13312050) and the parochial house (13312033). The graves of Archdeacons James Reynolds and James O'Farrell are placed at the base of the side aisles on the exterior. Wrought-iron railings similar to those within Ardagh Demesne, gate posts, double leaf gates, and pivoting gate are contained within the site and provide access to the cemetery. The site is enclosed by random rubble stone boundary walls. Separate record for entrance group (13312048) to St. Brigid's Church.
Pihak dan peran
Perancang dan pelaksana belum diringkas dalam tabel ini. Nama dan perannya mungkin disebut dalam uraian sumber; baca sesuai konteksnya.
Atribusi berlaku pada fase yang disebut. Pemesan, perancang, pelaksana, dan pembangun mempunyai peran berbeda.
Riwayat perubahan
Indeks masa menurut inventaris
Rentang sumber dipertahankan untuk penelusuran masa; riwayat asli menjadi dasar bagi ketidakpastian dan fase lain.
Keterangan tanggal: Batas era DATEFROM/DATETO menurut sumber; bukan durasi pekerjaan, tahun pasti, atau survei kondisi.Uraian fisik dalam inventaris sumber
Identitas dan uraian mengikuti rekaman resmi. Pengambilan data tidak dianggap sebagai survei kondisi fisik mutakhir.
Ukuran dan sistem
Istilah bahan dalam uraian mencakup pasangan batu tidak beraturan (rubble), batu (stone), batu tulis (slate), kayu (timber), besi cor (cast iron), besi tempa (wrought iron), beton (concrete), terakota (terracotta), stucco, batu pasir (sandstone), batu kapur (limestone), granit (granite), kaca (glass). Uraian sumber belum diolah menjadi data ukuran atau spesifikasi teknis. Lingkup komponen dan perubahannya mengikuti uraian asli inventaris.
- Bahan dan sistem
- pasangan batu tidak beraturan (rubble) · Kosakata sumber; komponen, fungsi, dan fase mengikuti uraian asli.Dasar informasi:[1]
- Bahan dan sistem
- batu (stone) · Kosakata sumber; komponen, fungsi, dan fase mengikuti uraian asli.Dasar informasi:[1]
- Bahan dan sistem
- batu tulis (slate) · Kosakata sumber; komponen, fungsi, dan fase mengikuti uraian asli.Dasar informasi:[1]
- Bahan dan sistem
- kayu (timber) · Kosakata sumber; komponen, fungsi, dan fase mengikuti uraian asli.Dasar informasi:[1]
- Bahan dan sistem
- besi cor (cast iron) · Kosakata sumber; komponen, fungsi, dan fase mengikuti uraian asli.Dasar informasi:[1]
- Bahan dan sistem
- besi tempa (wrought iron) · Kosakata sumber; komponen, fungsi, dan fase mengikuti uraian asli.Dasar informasi:[1]
- Bahan dan sistem
- beton (concrete) · Kosakata sumber; komponen, fungsi, dan fase mengikuti uraian asli.Dasar informasi:[1]
- Bahan dan sistem
- terakota (terracotta) · Kosakata sumber; komponen, fungsi, dan fase mengikuti uraian asli.Dasar informasi:[1]
- Bahan dan sistem
- stucco · Kosakata sumber; komponen, fungsi, dan fase mengikuti uraian asli.Dasar informasi:[1]
- Bahan dan sistem
- batu pasir (sandstone) · Kosakata sumber; komponen, fungsi, dan fase mengikuti uraian asli.Dasar informasi:[1]
- Bahan dan sistem
- batu kapur (limestone) · Kosakata sumber; komponen, fungsi, dan fase mengikuti uraian asli.Dasar informasi:[1]
- Bahan dan sistem
- granit (granite) · Kosakata sumber; komponen, fungsi, dan fase mengikuti uraian asli.Dasar informasi:[1]
- Bahan dan sistem
- kaca (glass) · Kosakata sumber; komponen, fungsi, dan fase mengikuti uraian asli.Dasar informasi:[1]
Ukuran belum diringkas dalam tabel ini. Baca angka pada uraian sumber bersama definisi, fase, dan lingkupnya.
Dokumentasi dan sumber
Edisi sumber dan hak penggunaan
Copyright Government of Ireland. Data created by National Inventory of Architectural Heritage, Department of Housing, Local Government and Heritage, licensed for re-use under the Creative Commons Attribution 4.0 International licence. Original English Description and Appraisal retained. Indonesian summaries, structured categorisation and selection are adaptations by Arsitektur. No endorsement by the source publisher is implied.
Copyright Government of Ireland. Data created by National Inventory of Architectural Heritage, Department of Housing, Local Government and Heritage, licensed for re-use under the Creative Commons Attribution 4.0 International licence. Original English Description and Appraisal retained. Indonesian summaries, structured categorisation and selection are adaptations by Arsitektur. No endorsement by the source publisher is implied.
Creative Commons Attribution 4.0 ↗
Ringkasan berbahasa Indonesia disusun dari nama, lokasi, kategori, dan istilah arsitektur pada catatan sumber. Teks sumber berbahasa Inggris mengikuti ketentuan penggunaan yang tercantum di atas. Penelaahan ahli independen belum tercatat.
Lingkup identitas: Satu bangunan sesuai nomor inventaris dan uraian pembuka sumber. Bagian yang melekat mengikuti uraian; bangunan terpisah dan kelompok yang tidak jelas disisihkan.
Status sumber: Rekaman inventaris NIAH; pencatatan ini tidak otomatis menyatakan perlindungan hukum RPS · Klasifikasi sumber: National. Tanggal penetapan bukan tanggal konstruksi.
Tanggal atau versi data sumber: 2023-08-24.
Survei yang disebut sumber: NIAH Survey of County Longford 2005. Ini tidak menyatakan survei kondisi mutakhir oleh Arsitektur.
Penilaian dan konteks dalam inventaris
Teks dari NIAH Irlandia · bahasa Inggris
This spectacular Gothic Roman Catholic church is one of the finest churches of its type in date in Leinster, and perhaps in Ireland. It is very well composed and well massed, and is richly ornamented throughout with cut stone carving of the very highest quality. The contrast between the yellow sandstone masonry and the grey limestone detailing creates a highly picturesque composition. It was built to designs by William Hague (1836 – 1899), an eminent church architect of his day, and this church at Ardagh is considered to be amongst his best work. While the quality of design, building materials and finishes are immediately apparent; it is only on viewing the interior that a complete picture of this accomplishment by Hague can be assessed. Of particular note are the wall mosaics, due not only to their attractiveness and complexity, but also to their relative rarity in this country. The treatment of utilitarian features is an indication of the attention to detailing that this structure received, the excellent and functional rainwater goods and radiators are all significant in their own right. Beautiful carvings in Irish and Italian marble are incorporated in the interior, in particular the high altar and altar rail, which were designed by William Hague and apparently carved by James Pearse (1839 - 1900), father of the sculptor Willie Pearse and the more famous political figure Patrick Pearse (1879 - 1916). The tower and spire were completed c. 1903 by T.F. McNamara (1867 - 1947), partner of Hague and an accomplished and prolific architect in his own right. The impressive stained glass to the east window (Sacred Heart) is by Mayer and Co. of Munich, a renowned firm whose work can be seen at many churches in Ireland, both Roman Catholic and Church of Ireland. It was added in 1919. The west window is also by Mayer and Co. of Munich but its date is uncertain. Other stained glass windows are by J. Watson and Co. of Youghal, County Cork. This church was originally commissioned by Archdeacon James Reynolds and was completed under Monsignor James O’Farrell. It replaced an earlier 'T-plan' Roman Catholic chapel at Ardagh, which was located to the east of the present site in the townland of Cross. The church was consecrated in 1905. This magnificent church dominates the east approach into Ardagh and is one of the more important elements of the architectural heritage of County Longford.
- Adaptasi inventaris dengan ringkasan berbahasa Indonesia dan uraian asli berizin. Kurasi data dan pemeriksaan sampel tidak menyatakan penelaahan ahli independen untuk setiap bangunan.
- Tanggal akses, survei sumber, penetapan, dan pembangunan mempunyai arti berbeda. Data yang belum jelas dipertahankan tanpa mengisi pihak atau ukuran dengan perkiraan.
Dasar informasi
- National Inventory of Architectural Heritage, Department of Housing, Local Government and Heritage · 13312031 · Saint Brigid's Catholic Church ↗National Inventory of Architectural Heritage, Department of Housing, Local Government and Heritage · data resmi diakses pada 2026-10-15 · dokumen 2023-08-24
- National Inventory of Architectural Heritage, Department of Housing, Local Government and Heritage · lokasi inventaris 13312031 ↗National Inventory of Architectural Heritage, Department of Housing, Local Government and Heritage · data resmi diakses pada 2026-10-15
Kredit dokumentasi
National Inventory of Architectural Heritage · Department of Housing, Local Government and Heritage · Izin pendidikan atau pribadi NIAH
Lihat sumber dokumentasi ↗
Berkas sumber ditampilkan utuh tanpa penyuntingan; resolusi asli 398 × 529 piksel.
Izin NIAH untuk penggunaan pendidikan atau pribadi dengan kredit sumber. Penggunaan komersial memerlukan persetujuan tertulis NIAH.
Disusun oleh Arsitektur. Penelaahan ahli independen tidak diklaim.
Perubahan isi: 2026-10-17. Tanggal ini tidak menyatakan survei fisik, tanggal dokumen, atau penelaahan independen.