Saint Cronan's Catholic Church
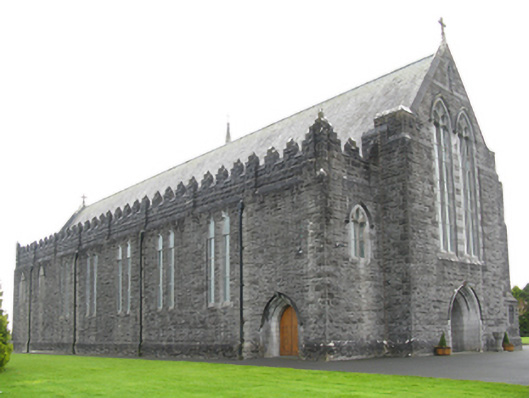
Saint Cronan's Catholic Church tercatat di Balla, MAYO, Irlandia sebagai bangunan keagamaan. Rekaman 31309022 memuat uraian arsitektur dan konteks bangunan. Bahasannya mencakup pasangan batu potong (ashlar), batu tulis (slate), kayu (timber), besi cor (cast iron).
- Jenis objek
- Bangunan
- Fungsi
- bangunan keagamaan · penelusuran klasifikasi sumber
- Masa tercatat
- Rentang taksiran masa dalam inventaris: 1905–1915
- Kondisi dan status
- Bangunan terdokumentasi dalam inventaris
Identitas dan tapak
Inventaris menempatkan Saint Cronan's Catholic Church di Balla, MAYO, Irlandia. Lingkup tapak dan hubungan dengan bangunan lain mengikuti keterangan sumber; titik tidak mewakili batas persil.
- Nama utama
- Saint Cronan's Catholic Church
- Lokasi
- Balla, MAYO, Irlandia · Bangunan di Irlandia
- Nama lain dalam sumber
- 31309022; NIAH 31309022
- Klasifikasi sumber
- church/chapel · nomor 31309022
- Dasar kondisi
- Keterangan mengikuti snapshot sumber 2023-08-24. Tidak tersedia survei kondisi mutakhir oleh Arsitektur; status perlindungan dan rating dibaca sesuai arti pada sumber.
Lihat di Peta Arsitektur ↗
Ruang dan fungsi
Klasifikasi historis sumber menyebut church/chapel. Katalog mengelompokkannya sebagai bangunan keagamaan untuk penelusuran. Klasifikasi ini tidak menyatakan fungsi operasional, akses kunjungan, atau kondisi pada saat ini.
Membaca arsitektur
Uraian fisik asli disajikan dengan nomor rekaman 31309022. Kosakata yang disebut meliputi pasangan batu potong (ashlar), batu tulis (slate), kayu (timber), besi cor (cast iron), besi tempa (wrought iron), terakota (terracotta), batu kapur (limestone), atap (roof). Daftar istilah ini membantu penelusuran. Susunan ruang, hubungan antarkomponen, dan fasenya perlu dibaca dalam uraian asli.
Deskripsi fisik dalam sumber
Teks dari NIAH Irlandia · bahasa Inggris
Detached nine-bay double-height Catholic church, designed 1906; built 1912-3, on a rectangular plan comprising nine-bay double-height nave opening into eight-bay double-height flat-roofed side aisles. Renovated, ----, with sanctuary reordered. Renovated, ----, with sanctuary "improved". Pitched Delabole slate roof abutting flat roofs behind parapets (side aisles), clay ridge tiles, lichen-covered dragged cut-limestone coping to gables with Cross finials to apexes, and concealed rainwater goods retaining rosette-embossed cast-iron hoppers and downpipes. Tuck pointed snecked rock faced limestone battered walls on lichen-covered dragged cut-limestone chamfered cushion course on plinth with Irish battlemented parapets having lichen-covered dragged cut-limestone coping. Paired cusped lancet window openings with drag edged rock faced hammered limestone block-and-start surrounds framing storm glazing over fixed-pane fittings having lattice glazing bars (west) or stained glass margins centred on leaded stained glass panels (east). Pointed-arch window opening (east) with dragged cut-limestone interlocking Y-mullions, and drag edged dragged cut-limestone block-and-start surround having chamfered reveals with hood moulding framing storm glazing over fixed-pane fittings having leaded stained glass panels. Pointed-arch door opening to entrance (west) front with dragged cut-limestone step threshold, and drag edged dragged hammered limestone block-and-start surround having splayed reveals with hood moulding framing timber boarded double doors. Paired lancet or pointed-arch window openings (gable) with dragged cut-limestone Y-mullions, and drag edged dragged cut-limestone block-and-start surrounds having chamfered reveals with hood mouldings framing storm glazing over fixed-pane fittings having stained glass margins centred on lattice glazing bars. Pointed-arch opposing door openings (west), drag edged dragged hammered limestone block-and-start surrounds having splayed reveals with hood mouldings framing timber boarded double doors. Interior including vestibule (west) with glazed terracotta tiled floor; pointed segmental-headed arcade centred on glazed timber panelled double doors; full-height interior with choir gallery (west), carpeted central aisle between cruciform-detailed timber pews, pointed-arch arcades on granite ashlar octagonal pillars, timber boarded pointed barrel vaulted ceiling with carved timber ribs on box cornice on corbels, stepped dais to sanctuary (east) reordered, ----, with Gothic-style reredos (1919) centred on quatrefoil-detailed Gothic-style memorial high altar (1918) below stained glass "East Window" (1914), stepped daises to side altars with Gothic-style altars below stained glass memorial windows (1915), and Gothic-style timber stations between stained glass memorial windows (1915-6). Set in landscaped grounds with drag edged tooled limestone ashlar chamfered piers to perimeter having lichen-covered drag edged dragged cut-limestone "slated" pyramidal capping supporting reclaimed wrought iron double gates.
Pihak dan peran
Perancang dan pelaksana belum diringkas dalam tabel ini. Nama dan perannya mungkin disebut dalam uraian sumber; baca sesuai konteksnya.
Atribusi berlaku pada fase yang disebut. Pemesan, perancang, pelaksana, dan pembangun mempunyai peran berbeda.
Riwayat perubahan
Indeks masa menurut inventaris
Rentang sumber dipertahankan untuk penelusuran masa; riwayat asli menjadi dasar bagi ketidakpastian dan fase lain.
Keterangan tanggal: Batas era DATEFROM/DATETO menurut sumber; bukan durasi pekerjaan, tahun pasti, atau survei kondisi.Uraian fisik dalam inventaris sumber
Identitas dan uraian mengikuti rekaman resmi. Pengambilan data tidak dianggap sebagai survei kondisi fisik mutakhir.
Ukuran dan sistem
Istilah bahan dalam uraian mencakup pasangan batu potong (ashlar), batu tulis (slate), kayu (timber), besi cor (cast iron), besi tempa (wrought iron), terakota (terracotta), batu kapur (limestone), granit (granite), kaca (glass). Uraian sumber belum diolah menjadi data ukuran atau spesifikasi teknis. Lingkup komponen dan perubahannya mengikuti uraian asli inventaris.
- Bahan dan sistem
- pasangan batu potong (ashlar) · Kosakata sumber; komponen, fungsi, dan fase mengikuti uraian asli.Dasar informasi:[1]
- Bahan dan sistem
- batu tulis (slate) · Kosakata sumber; komponen, fungsi, dan fase mengikuti uraian asli.Dasar informasi:[1]
- Bahan dan sistem
- kayu (timber) · Kosakata sumber; komponen, fungsi, dan fase mengikuti uraian asli.Dasar informasi:[1]
- Bahan dan sistem
- besi cor (cast iron) · Kosakata sumber; komponen, fungsi, dan fase mengikuti uraian asli.Dasar informasi:[1]
- Bahan dan sistem
- besi tempa (wrought iron) · Kosakata sumber; komponen, fungsi, dan fase mengikuti uraian asli.Dasar informasi:[1]
- Bahan dan sistem
- terakota (terracotta) · Kosakata sumber; komponen, fungsi, dan fase mengikuti uraian asli.Dasar informasi:[1]
- Bahan dan sistem
- batu kapur (limestone) · Kosakata sumber; komponen, fungsi, dan fase mengikuti uraian asli.Dasar informasi:[1]
- Bahan dan sistem
- granit (granite) · Kosakata sumber; komponen, fungsi, dan fase mengikuti uraian asli.Dasar informasi:[1]
- Bahan dan sistem
- kaca (glass) · Kosakata sumber; komponen, fungsi, dan fase mengikuti uraian asli.Dasar informasi:[1]
Ukuran belum diringkas dalam tabel ini. Baca angka pada uraian sumber bersama definisi, fase, dan lingkupnya.
Dokumentasi dan sumber
Edisi sumber dan hak penggunaan
Copyright Government of Ireland. Data created by National Inventory of Architectural Heritage, Department of Housing, Local Government and Heritage, licensed for re-use under the Creative Commons Attribution 4.0 International licence. Original English Description and Appraisal retained. Indonesian summaries, structured categorisation and selection are adaptations by Arsitektur. No endorsement by the source publisher is implied.
Copyright Government of Ireland. Data created by National Inventory of Architectural Heritage, Department of Housing, Local Government and Heritage, licensed for re-use under the Creative Commons Attribution 4.0 International licence. Original English Description and Appraisal retained. Indonesian summaries, structured categorisation and selection are adaptations by Arsitektur. No endorsement by the source publisher is implied.
Creative Commons Attribution 4.0 ↗
Ringkasan berbahasa Indonesia disusun dari nama, lokasi, kategori, dan istilah arsitektur pada catatan sumber. Teks sumber berbahasa Inggris mengikuti ketentuan penggunaan yang tercantum di atas. Penelaahan ahli independen belum tercatat.
Lingkup identitas: Satu bangunan sesuai nomor inventaris dan uraian pembuka sumber. Bagian yang melekat mengikuti uraian; bangunan terpisah dan kelompok yang tidak jelas disisihkan.
Status sumber: Rekaman inventaris NIAH; pencatatan ini tidak otomatis menyatakan perlindungan hukum RPS · Klasifikasi sumber: Regional. Tanggal penetapan bukan tanggal konstruksi.
Tanggal atau versi data sumber: 2023-08-24.
Survei yang disebut sumber: NIAH Survey of County Mayo 2008 - 2013. Ini tidak menyatakan survei kondisi mutakhir oleh Arsitektur.
Penilaian dan konteks dalam inventaris
Teks dari NIAH Irlandia · bahasa Inggris
A church erected to designs (1906) by Rudolph Maximilian Butler (1872-1943) of Dawson Street, Dublin (Irish Builder 20th October 1906, 848), representing an important component of the early twentieth-century built heritage of County Mayo with the architectural value of the composition, one evoking favourable comparisons with the Butler-designed Saint Patrick's Catholic Church (1914-8) in Newport (see 31208021), confirmed by such attributes as the rectilinear "hall" plan form, aligned along a liturgically-correct axis; the robust rock faced surface finish offset by sheer limestone dressings not only demonstrating good quality workmanship, but also compounding a ponderous two-tone palette; the slender profile of the coupled openings underpinning a "medieval" Gothic theme with the chancel defined by a cusped "East Window"; and the needle spire embellishing the high pitched roof as a picturesque eye-catcher in the landscape. Having been well maintained, the elementary form and massing survive intact together with substantial quantities of the original fabric, both to the exterior and to the arcaded interior reordered (----) in accordance with the liturgical reforms sanctioned by the Second Ecumenical Council of the Vatican (1962-5) where contemporary joinery; vibrant stained glass signed by George Daniels (1854-1940) of Daniels and Fricker (fl. 1920-7) of London and Joshua Clarke and Sons (established 1892) of Dublin; a polychromatic high altar (1918); a reredos (1919) by Albert George Power (1881-1945) of Dublin (Irish Builder 3rd May 1919, 205); and the jewel-like "East Window" (1914) attributed to Franz Mayer and Company (established 1847) of Munich and London (Bowe 1989, 38), all highlight the considerable artistic potential of the composition: meanwhile, a pointed barrel vault pinpoints the engineering or technical dexterity of a church making an imposing visual statement in a rural village street scene.
- Adaptasi inventaris dengan ringkasan berbahasa Indonesia dan uraian asli berizin. Kurasi data dan pemeriksaan sampel tidak menyatakan penelaahan ahli independen untuk setiap bangunan.
- Tanggal akses, survei sumber, penetapan, dan pembangunan mempunyai arti berbeda. Data yang belum jelas dipertahankan tanpa mengisi pihak atau ukuran dengan perkiraan.
Dasar informasi
- National Inventory of Architectural Heritage, Department of Housing, Local Government and Heritage · 31309022 · Saint Cronan's Catholic Church ↗National Inventory of Architectural Heritage, Department of Housing, Local Government and Heritage · data resmi diakses pada 2026-10-15 · dokumen 2023-08-24
- National Inventory of Architectural Heritage, Department of Housing, Local Government and Heritage · lokasi inventaris 31309022 ↗National Inventory of Architectural Heritage, Department of Housing, Local Government and Heritage · data resmi diakses pada 2026-10-15
Kredit dokumentasi
National Inventory of Architectural Heritage · Department of Housing, Local Government and Heritage · Izin pendidikan atau pribadi NIAH
Lihat sumber dokumentasi ↗
Berkas sumber ditampilkan utuh tanpa penyuntingan; resolusi asli 529 × 398 piksel.
Izin NIAH untuk penggunaan pendidikan atau pribadi dengan kredit sumber. Penggunaan komersial memerlukan persetujuan tertulis NIAH.
Disusun oleh Arsitektur. Penelaahan ahli independen tidak diklaim.
Perubahan isi: 2026-10-17. Tanggal ini tidak menyatakan survei fisik, tanggal dokumen, atau penelaahan independen.