Saint Joseph's Catholic Church
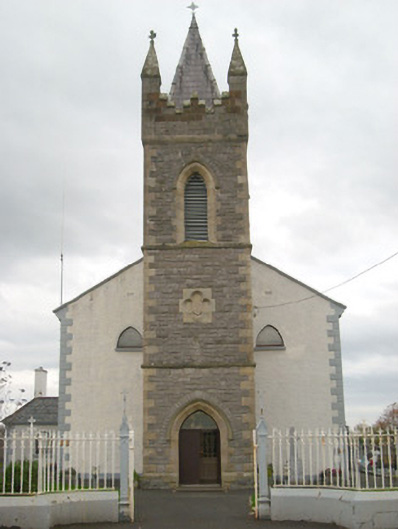
Saint Joseph's Catholic Church tercatat di Ballyshannon, DONEGAL, Irlandia sebagai bangunan keagamaan. Rekaman 40852073 memuat uraian arsitektur dan konteks bangunan. Bahasannya mencakup pasangan batu tidak beraturan (rubble), batu (stone), batu tulis (slate), kayu (timber).
- Jenis objek
- Bangunan
- Fungsi
- bangunan keagamaan · penelusuran klasifikasi sumber
- Masa tercatat
- Rentang taksiran masa dalam inventaris: 1830–1910
- Kondisi dan status
- Bangunan terdokumentasi dalam inventaris
Identitas dan tapak
Inventaris menempatkan Saint Joseph's Catholic Church di Ballyshannon, DONEGAL, Irlandia. Alamat yang dicatat sumber: The Rock. Lingkup tapak dan hubungan dengan bangunan lain mengikuti keterangan sumber; titik tidak mewakili batas persil.
- Nama utama
- Saint Joseph's Catholic Church
- Lokasi
- Ballyshannon, DONEGAL, Irlandia · Bangunan di Irlandia
- Nama lain dalam sumber
- 40852073; NIAH 40852073
- Klasifikasi sumber
- church/chapel · nomor 40852073
- Dasar kondisi
- Keterangan mengikuti snapshot sumber 2023-08-24. Tidak tersedia survei kondisi mutakhir oleh Arsitektur; status perlindungan dan rating dibaca sesuai arti pada sumber.
Lihat di Peta Arsitektur ↗
Ruang dan fungsi
Klasifikasi historis sumber menyebut church/chapel. Katalog mengelompokkannya sebagai bangunan keagamaan untuk penelusuran. Klasifikasi ini tidak menyatakan fungsi operasional, akses kunjungan, atau kondisi pada saat ini.
Membaca arsitektur
Uraian fisik asli disajikan dengan nomor rekaman 40852073. Kosakata yang disebut meliputi pasangan batu tidak beraturan (rubble), batu (stone), batu tulis (slate), kayu (timber), besi cor (cast iron), lapisan roughcast, batu pasir (sandstone), batu kapur (limestone). Daftar istilah ini membantu penelusuran. Susunan ruang, hubungan antarkomponen, dan fasenya perlu dibaca dalam uraian asli.
Deskripsi fisik dalam sumber
Teks dari NIAH Irlandia · bahasa Inggris
Detached Catholic hall-type church, built c. 1835, tower added c. 1886, and extended/altered c. 1909, comprising a five-bay hall, shallow chancel to the west, and three-stage tower on square-plan to the centre of the east gable end having corner pinnacles, stepped Irish-style crenellations and having slated spire over. Single-bay sacristy attached to the south side of chancel and single-storey addition to the south elevation of nave (family room). Modern single-storey flat-roofed sacristy attached to the north elevation of chancel. Pitched slate roofs to nave and chancel, having stone eaves course to nave and rendered eaves course to chancel. Raised cut stone verge to the east end of nave and the west end of chancel having kneeler stones at eaves level; moulded cut stone cross finials to gable apex of west end of nave and to the west gable end of chancel. Hipped slate roof to addition to the south side of nave having red clay tiles; pitched slate roof to (old) sacristy having decorative red clay ridge tiles, and with a render chimneystack raised verge to the south gable end. Some remaining sections of cast-iron rainwater goods; rainwater goods to side elevations of nave supported on corbels. Pyramidal natural slate spire to tower having decorative cast-iron cross finial over. Roughcast rendered walls over smooth rendered plinth course to nave, chancel, (old) sacristy and single-storey addition to the south side of nave; raised rendered block-and-start quoins to corners. Squared broken coursed rock-faced limestone construction to tower having flush dressed sandstone block-and-start quoins to the corners, chamfered cut sandstone plinth course and moulded sandstone stringcourses differentiating stages. Dressed limestone pinnacles (on square-plan) to tower having moulded finials over; cut stone coping to parapet. Moulded sandstone plaque to east face of tower at second stage level having recessed quatrefoil motif with date shield incised ‘AD 1886, Jas. Monaghan Builder’. Round-headed window openings to side elevations of nave having timber Y-tracery, modern stained glass windows, and stone sills. Three graded round-headed window openings to chancel gable (west) having figurative stained glass windows, rendered reveals with block-and-start detailing and having chamfered sills. Rounded triangular window openings to east gable end of nave, one to either side of tower, having modern stained glass windows. Exterior weather glazing to window openings to nave and chancel. Pointed-arch window openings to south and north faces of tower at first stage/ground floor level having splayed cut sandstone surrounds and leaded stained glass windows. Narrow square-headed window openings to south and north faces of tower at second stage level having splayed cut sandstone surrounds and leaded windows. Pointed-arch openings to tower at belfry/third stage level having splayed cut sandstone surrounds and timber louvers, and with cut stone hoodmoulding over. Square-headed window openings to sacristy and single-storey abutment to south having modern stained glass windows; two round-headed window openings to the south elevation of abutment to the south side of nave. Square-headed openings to abutment to the north having modern window fittings. Pointed-arch door opening to the east face of tower having carved splayed sandstone surround, carved hoodmoulding, modern timber sheeted double doors, and with overlight above with modern stained glass. Square-headed door openings to old sacristy and single-storey abutment to the south having modern timber sheeted doors and overlights. Interesting interior with moulded render chancel arch over engaged columns, coffered diagonally-sheeted timber ceiling, and timber gallery to the east (over main doorway) having simple open balustrade and supported on decorative cast-iron posts and brackets/spandrels. Early altar goods and altar railings now replaced. Church set back from road in prominent site to the south/south-west of Ballyshannon town centre. Graveyard to site with collection of mainly upstanding cut stone gravemarkers including a number of Celtic high cross-type memorials. Pathway to church perimeter. Enclosed to street-frontage to the east by rendered rubble stone plinth wall having decorative cast-iron railings over with cross finials at intervals. Rubble stone boundary wall to the west, enclosing graveyard. Main gateway to the east comprising a pair of decorative cast-iron gate posts with iron double gates. Single-storey former school/hall adjacent to the north.
Pihak dan peran
Perancang dan pelaksana belum diringkas dalam tabel ini. Nama dan perannya mungkin disebut dalam uraian sumber; baca sesuai konteksnya.
Atribusi berlaku pada fase yang disebut. Pemesan, perancang, pelaksana, dan pembangun mempunyai peran berbeda.
Riwayat perubahan
Indeks masa menurut inventaris
Rentang sumber dipertahankan untuk penelusuran masa; riwayat asli menjadi dasar bagi ketidakpastian dan fase lain.
Keterangan tanggal: Batas era DATEFROM/DATETO menurut sumber; bukan durasi pekerjaan, tahun pasti, atau survei kondisi.Uraian fisik dalam inventaris sumber
Identitas dan uraian mengikuti rekaman resmi. Pengambilan data tidak dianggap sebagai survei kondisi fisik mutakhir.
Ukuran dan sistem
Istilah bahan dalam uraian mencakup pasangan batu tidak beraturan (rubble), batu (stone), batu tulis (slate), kayu (timber), besi cor (cast iron), lapisan roughcast, batu pasir (sandstone), batu kapur (limestone), lapisan render, kaca (glass). Uraian sumber belum diolah menjadi data ukuran atau spesifikasi teknis. Lingkup komponen dan perubahannya mengikuti uraian asli inventaris.
- Bahan dan sistem
- pasangan batu tidak beraturan (rubble) · Kosakata sumber; komponen, fungsi, dan fase mengikuti uraian asli.Dasar informasi:[1]
- Bahan dan sistem
- batu (stone) · Kosakata sumber; komponen, fungsi, dan fase mengikuti uraian asli.Dasar informasi:[1]
- Bahan dan sistem
- batu tulis (slate) · Kosakata sumber; komponen, fungsi, dan fase mengikuti uraian asli.Dasar informasi:[1]
- Bahan dan sistem
- kayu (timber) · Kosakata sumber; komponen, fungsi, dan fase mengikuti uraian asli.Dasar informasi:[1]
- Bahan dan sistem
- besi cor (cast iron) · Kosakata sumber; komponen, fungsi, dan fase mengikuti uraian asli.Dasar informasi:[1]
- Bahan dan sistem
- lapisan roughcast · Kosakata sumber; komponen, fungsi, dan fase mengikuti uraian asli.Dasar informasi:[1]
- Bahan dan sistem
- batu pasir (sandstone) · Kosakata sumber; komponen, fungsi, dan fase mengikuti uraian asli.Dasar informasi:[1]
- Bahan dan sistem
- batu kapur (limestone) · Kosakata sumber; komponen, fungsi, dan fase mengikuti uraian asli.Dasar informasi:[1]
- Bahan dan sistem
- lapisan render · Kosakata sumber; komponen, fungsi, dan fase mengikuti uraian asli.Dasar informasi:[1]
- Bahan dan sistem
- kaca (glass) · Kosakata sumber; komponen, fungsi, dan fase mengikuti uraian asli.Dasar informasi:[1]
Ukuran belum diringkas dalam tabel ini. Baca angka pada uraian sumber bersama definisi, fase, dan lingkupnya.
Dokumentasi dan sumber
Edisi sumber dan hak penggunaan
Copyright Government of Ireland. Data created by National Inventory of Architectural Heritage, Department of Housing, Local Government and Heritage, licensed for re-use under the Creative Commons Attribution 4.0 International licence. Original English Description and Appraisal retained. Indonesian summaries, structured categorisation and selection are adaptations by Arsitektur. No endorsement by the source publisher is implied.
Copyright Government of Ireland. Data created by National Inventory of Architectural Heritage, Department of Housing, Local Government and Heritage, licensed for re-use under the Creative Commons Attribution 4.0 International licence. Original English Description and Appraisal retained. Indonesian summaries, structured categorisation and selection are adaptations by Arsitektur. No endorsement by the source publisher is implied.
Creative Commons Attribution 4.0 ↗
Ringkasan berbahasa Indonesia disusun dari nama, lokasi, kategori, dan istilah arsitektur pada catatan sumber. Teks sumber berbahasa Inggris mengikuti ketentuan penggunaan yang tercantum di atas. Penelaahan ahli independen belum tercatat.
Lingkup identitas: Satu bangunan sesuai nomor inventaris dan uraian pembuka sumber. Bagian yang melekat mengikuti uraian; bangunan terpisah dan kelompok yang tidak jelas disisihkan.
Status sumber: Rekaman inventaris NIAH; pencatatan ini tidak otomatis menyatakan perlindungan hukum RPS · Klasifikasi sumber: Regional. Tanggal penetapan bukan tanggal konstruksi.
Tanggal atau versi data sumber: 2023-08-24.
Survei yang disebut sumber: NIAH Survey of Donegal 2008 - 2012. Ini tidak menyatakan survei kondisi mutakhir oleh Arsitektur.
Penilaian dan konteks dalam inventaris
Teks dari NIAH Irlandia · bahasa Inggris
This interesting multi-phase Catholic church retains much of its early architectural character and form despite some additions and alterations. The round-headed window openings to the main body of the church lend it a vaguely Romanesque appearance, while the pointed-arch openings and detailing to the tower have a Gothic-Revival character. This church was originally constructed as a simple hall-type Catholic church in 1835. Its simple form and the lack of detailing to the exterior is typical of early post-Emancipation Catholic churches in Ireland, and is indicative the lack of resources available to the Church at the time. It was originally built by Revd. James McDonnell, and was opened on the 18th of September 1835 with the Revd. Dr. McKiernan, the Bishop of Clogher, performing the opening ceremony. The more ambitious belltower to the east end was added in 1886, just over fifty years after the construction of the original church (perhaps added to celebrate the fiftieth anniversary of the original construction). This tower is well-built in good quality cut stone masonry, with the crisp sandstone detailing making an attractive tonal and textural contrast with the rock-faced limestone construction. This high-quality cut stone treatment to the tower demonstrates the growing power, wealth and architectural ambition of the Catholic Church in Ireland during the second half of the nineteenth century. The tower was built by Jason Monaghan but the architect involved is not known. Apparently members of the local Protestant community contributed towards its construction and a number attended the subsequent opening ceremony (Begley 2009). Further works were carried out in 1909 by the eminent architect Thomas Francis (T.F.) McNamara (1867 – 1947), who make a ‘very extensive addition’ to the church (IAA). The main contractor involved was Mssrs Clarence, of Ballysodare, County Sligo. The nature of these ‘extensive addition’ are not known but map information (Ordnance Survey twenty-five inch map of 1906) suggests that it may have included the construction of the chancel to the west end. McNamara also worked on the Church of Our Lady Star of the Sea (40851013) in nearby Bundoran at the same time (1908 – 10) and on the magnificent St. Eunan’s Cathedral in Letterkenny (40501168) with his business partner William Hague (1836 – 1899). The church is surrounded by a graveyard containing a number of cut stone memorials, including a number of Celtic cross-style memorials of high artistic merit. One of these memorials commemorates Fr. Cornelius Tierney (1872 – 1931), a former curate of St. Joseph’s church from 1911 – 17, and who later became a missionary in China, where he was kidnapped by bandits in 1930 and later died in captivity in 1931. The interior of this church is also notable for the good quality cast-iron supports to the gallery to the east end, and by the high quality figurative stained glass windows to the chancel gable. This church is a notable element of the built heritage of Ballyshannon, with the tower dominating the streetscape to the south side of the River Erne. The simple but good-quality gates and railings complete the setting, and add to this composition.
- Adaptasi inventaris dengan ringkasan berbahasa Indonesia dan uraian asli berizin. Kurasi data dan pemeriksaan sampel tidak menyatakan penelaahan ahli independen untuk setiap bangunan.
- Tanggal akses, survei sumber, penetapan, dan pembangunan mempunyai arti berbeda. Data yang belum jelas dipertahankan tanpa mengisi pihak atau ukuran dengan perkiraan.
Dasar informasi
- National Inventory of Architectural Heritage, Department of Housing, Local Government and Heritage · 40852073 · Saint Joseph's Catholic Church ↗National Inventory of Architectural Heritage, Department of Housing, Local Government and Heritage · data resmi diakses pada 2026-10-15 · dokumen 2023-08-24
- National Inventory of Architectural Heritage, Department of Housing, Local Government and Heritage · lokasi inventaris 40852073 ↗National Inventory of Architectural Heritage, Department of Housing, Local Government and Heritage · data resmi diakses pada 2026-10-15
Kredit dokumentasi
National Inventory of Architectural Heritage · Department of Housing, Local Government and Heritage · Izin pendidikan atau pribadi NIAH
Lihat sumber dokumentasi ↗
Berkas sumber ditampilkan utuh tanpa penyuntingan; resolusi asli 398 × 529 piksel.
Izin NIAH untuk penggunaan pendidikan atau pribadi dengan kredit sumber. Penggunaan komersial memerlukan persetujuan tertulis NIAH.
Disusun oleh Arsitektur. Penelaahan ahli independen tidak diklaim.
Perubahan isi: 2026-10-17. Tanggal ini tidak menyatakan survei fisik, tanggal dokumen, atau penelaahan independen.