Saint Mary's Catholic Church
Saint Mary's Catholic Church tercatat di Limerick, LIMERICK, Irlandia sebagai bangunan keagamaan. Rekaman 21508016 memuat uraian arsitektur dan konteks bangunan. Bahasannya mencakup pasangan batu potong (ashlar), pasangan batu tidak beraturan (rubble), batu (stone), batu tulis (slate).
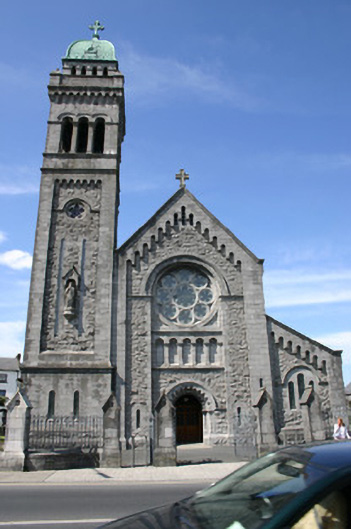
- Jenis objek
- Bangunan
- Fungsi
- bangunan keagamaan · penelusuran klasifikasi sumber
- Masa tercatat
- Rentang taksiran masa dalam inventaris: 1925–1935
- Kondisi dan status
- Bangunan terdokumentasi dalam inventaris
Identitas dan tapak
Inventaris menempatkan Saint Mary's Catholic Church di Limerick, LIMERICK, Irlandia. Alamat yang dicatat sumber: Athlunkard Street. Lingkup tapak dan hubungan dengan bangunan lain mengikuti keterangan sumber; titik tidak mewakili batas persil.
- Nama utama
- Saint Mary's Catholic Church
- Lokasi
- Limerick, LIMERICK, Irlandia · Bangunan di Irlandia
- Nama lain dalam sumber
- 21508016; NIAH 21508016
- Klasifikasi sumber
- church/chapel · nomor 21508016
- Dasar kondisi
- Keterangan mengikuti snapshot sumber 2023-08-24. Tidak tersedia survei kondisi mutakhir oleh Arsitektur; status perlindungan dan rating dibaca sesuai arti pada sumber.
Lihat di Peta Arsitektur ↗
Ruang dan fungsi
Klasifikasi historis sumber menyebut church/chapel. Katalog mengelompokkannya sebagai bangunan keagamaan untuk penelusuran. Klasifikasi ini tidak menyatakan fungsi operasional, akses kunjungan, atau kondisi pada saat ini.
Membaca arsitektur
Uraian fisik asli disajikan dengan nomor rekaman 21508016. Kosakata yang disebut meliputi pasangan batu potong (ashlar), pasangan batu tidak beraturan (rubble), batu (stone), batu tulis (slate), kayu (timber), besi cor (cast iron), besi tempa (wrought iron), beton (concrete). Daftar istilah ini membantu penelusuran. Susunan ruang, hubungan antarkomponen, dan fasenya perlu dibaca dalam uraian asli.
Deskripsi fisik dalam sumber
Teks dari NIAH Irlandia · bahasa Inggris
Freestanding Hiberno-Romanesque style limestone Roman Catholic church, built between 1930-32, with seven-bay aisle and clerestorey side elevations prolonged by slightly recessed cancel elevation, and a three-stage tower to southwest corner, built in 1940. Sacristy and attendant structures to gabled chancel elevation. Built on a rectangular plan, with a double-height nave flanked by single-height aisles. Pitched slate nave roof with crested ridge tiles, and slate lean-to aisle roofs. Limestone chimneystack flush with chancel elevation. Concave profiled limestone brackets supporting profiled cast-iron gutters, with cartouches over scupper to cast-iron downpipes. Rainwater goods by the Saracen Foundry, Glasgow. Ogee cupola over square-plan tower lantern tapering to a cruciform finial, with patinated copper laid in herringbone pattern, and trefoil vent openings. Gabled entrance elevation and lean-to side aisles with smooth limestone ashlar piers joined over gable with Romanesque corbel motif, and rock-faced limestone ashlar facing to recessed elevation plane. Limestone coping to gable parapet rising from profiled limestone kneelers. Three-stage square-plan tower, with smooth limestone ashlar base, elongated intermediary stage, with smooth limestone ashlar sides projecting from rock-faced limestone elevation; smooth limestone ashlar belfry stage with triple arched openings rising from plinth course; smooth limestone ashlar cupola rising from machicolated parapet. Squared and coursed limestone side and rear elevations, with flush smooth limestone ashlar platbands articulating fenestration sill level and springing of round-arched openings. Round-arched lancet window openings throughout, grouped in pairs to clerestorey, and in three to aisle elevations, with smooth limestone ashlar reveals, and double coursed voussoirs, flush canted sills and weather glazing obscuring original leaded stained glazing. Rose window to gabled entrance elevation with limestone ashlar hood moulding, geometric tracery and leaded stained glass. Oculi to tower aisle and chancel elevation with leaded stained glass. Romanesque inspired round-arched door opening with stepped reveals articulated by engaged colonnettes with cushion capitals, from which stripped chevron archivolts spring, leading to timber framed gazed narthex with encaustic tiled flooring. Secondary round-arched door openings with drip moulds, stepped reveals with stopped-bull nose moulded inner reveal, and double-leaf timber doors having stop-chamfered panel details with wrought-iron hardware. Nave separated from aisles by arcades composed of polished marble columns with rendered capitals and flat squat impost blocks above which rendered archivolts join to form a lively rhythmic articulation, amplified by paired round-arched clerestorey windows and lateral round arches which spring from shafts on corbels on the spandrels. Full-height round arch separates chancel, with altar raised on marble-faced platform, with engaged arcaded marble and mosaic reredos beneath triple arched window composition with stained glass; with arcades to side and triforium arcades beneath clerestorey. Angled timber-panelled roof lining to nave with lean-to aisle roof structures supported by lateral timber arches rising from corbels to impost block of nave arcade and window piers; with closed decorated spandrels. Compartmented timber panelling to chancel ceiling. Baptismal font and altar terminating western aisle. Varied floor covering including: patterned tilework to nave and aisles and timber boards laid in herringbone pattern to pew areas; modern replacement tiles to nave side of alter; mosaic with classical patterns. Timber-framed confessional boxes with classical detailing set into three-centred arches with bull nose moulded reveals. Organ to choir over narthex. Site enclosed from Athlunkard Street, Island Road and Saint Mary’s Place by rubble limestone wall with later concrete coping supporting mild steel railings, c. 1990. Axial to front door are limestone piers with gabled coping and stop-stafts to corners forming central vehicular gate flanked by pedestrian gates. Access to early eighteenth-century former parochial house to northeast.
Pihak dan peran
Perancang dan pelaksana belum diringkas dalam tabel ini. Nama dan perannya mungkin disebut dalam uraian sumber; baca sesuai konteksnya.
Atribusi berlaku pada fase yang disebut. Pemesan, perancang, pelaksana, dan pembangun mempunyai peran berbeda.
Riwayat perubahan
Indeks masa menurut inventaris
Rentang sumber dipertahankan untuk penelusuran masa; riwayat asli menjadi dasar bagi ketidakpastian dan fase lain.
Keterangan tanggal: Batas era DATEFROM/DATETO menurut sumber; bukan durasi pekerjaan, tahun pasti, atau survei kondisi.Uraian fisik dalam inventaris sumber
Identitas dan uraian mengikuti rekaman resmi. Pengambilan data tidak dianggap sebagai survei kondisi fisik mutakhir.
Ukuran dan sistem
Istilah bahan dalam uraian mencakup pasangan batu potong (ashlar), pasangan batu tidak beraturan (rubble), batu (stone), batu tulis (slate), kayu (timber), besi cor (cast iron), besi tempa (wrought iron), beton (concrete), batu kapur (limestone), lapisan render, baja (steel), kaca (glass). Uraian sumber belum diolah menjadi data ukuran atau spesifikasi teknis. Lingkup komponen dan perubahannya mengikuti uraian asli inventaris.
- Bahan dan sistem
- pasangan batu potong (ashlar) · Kosakata sumber; komponen, fungsi, dan fase mengikuti uraian asli.Dasar informasi:[1]
- Bahan dan sistem
- pasangan batu tidak beraturan (rubble) · Kosakata sumber; komponen, fungsi, dan fase mengikuti uraian asli.Dasar informasi:[1]
- Bahan dan sistem
- batu (stone) · Kosakata sumber; komponen, fungsi, dan fase mengikuti uraian asli.Dasar informasi:[1]
- Bahan dan sistem
- batu tulis (slate) · Kosakata sumber; komponen, fungsi, dan fase mengikuti uraian asli.Dasar informasi:[1]
- Bahan dan sistem
- kayu (timber) · Kosakata sumber; komponen, fungsi, dan fase mengikuti uraian asli.Dasar informasi:[1]
- Bahan dan sistem
- besi cor (cast iron) · Kosakata sumber; komponen, fungsi, dan fase mengikuti uraian asli.Dasar informasi:[1]
- Bahan dan sistem
- besi tempa (wrought iron) · Kosakata sumber; komponen, fungsi, dan fase mengikuti uraian asli.Dasar informasi:[1]
- Bahan dan sistem
- beton (concrete) · Kosakata sumber; komponen, fungsi, dan fase mengikuti uraian asli.Dasar informasi:[1]
- Bahan dan sistem
- batu kapur (limestone) · Kosakata sumber; komponen, fungsi, dan fase mengikuti uraian asli.Dasar informasi:[1]
- Bahan dan sistem
- lapisan render · Kosakata sumber; komponen, fungsi, dan fase mengikuti uraian asli.Dasar informasi:[1]
- Bahan dan sistem
- baja (steel) · Kosakata sumber; komponen, fungsi, dan fase mengikuti uraian asli.Dasar informasi:[1]
- Bahan dan sistem
- kaca (glass) · Kosakata sumber; komponen, fungsi, dan fase mengikuti uraian asli.Dasar informasi:[1]
Ukuran belum diringkas dalam tabel ini. Baca angka pada uraian sumber bersama definisi, fase, dan lingkupnya.
Dokumentasi dan sumber
Edisi sumber dan hak penggunaan
Copyright Government of Ireland. Data created by National Inventory of Architectural Heritage, Department of Housing, Local Government and Heritage, licensed for re-use under the Creative Commons Attribution 4.0 International licence. Original English Description and Appraisal retained. Indonesian summaries, structured categorisation and selection are adaptations by Arsitektur. No endorsement by the source publisher is implied.
Copyright Government of Ireland. Data created by National Inventory of Architectural Heritage, Department of Housing, Local Government and Heritage, licensed for re-use under the Creative Commons Attribution 4.0 International licence. Original English Description and Appraisal retained. Indonesian summaries, structured categorisation and selection are adaptations by Arsitektur. No endorsement by the source publisher is implied.
Creative Commons Attribution 4.0 ↗
Ringkasan berbahasa Indonesia disusun dari nama, lokasi, kategori, dan istilah arsitektur pada catatan sumber. Teks sumber berbahasa Inggris mengikuti ketentuan penggunaan yang tercantum di atas. Penelaahan ahli independen belum tercatat.
Lingkup identitas: Satu bangunan sesuai nomor inventaris dan uraian pembuka sumber. Bagian yang melekat mengikuti uraian; bangunan terpisah dan kelompok yang tidak jelas disisihkan.
Status sumber: Rekaman inventaris NIAH; pencatatan ini tidak otomatis menyatakan perlindungan hukum RPS · Klasifikasi sumber: Regional. Tanggal penetapan bukan tanggal konstruksi.
Tanggal atau versi data sumber: 2023-08-24.
Survei yang disebut sumber: NIAH Survey of Limerick City 2006. Ini tidak menyatakan survei kondisi mutakhir oleh Arsitektur.
Penilaian dan konteks dalam inventaris
Teks dari NIAH Irlandia · bahasa Inggris
Built to the designs of the architectural firm Ashlin and Coleman, which comprised George Coppinger Ashlin and Thomas Colema. Their other works included the early twentieth-century contributions to the Gothic Revival, Saint Patrick's Roman Catholic Cathedral, Armagh, and notably in 1918-20, Clery's Department Store, O'Connell Street, Dublin. The present Saint Mary's church was built on the site of the former Saint Mary's, which was a cruciform-plan church. The foundation stone was laid on the 11th May 1930 by the Bishop of Limerick. The present church is a good example of an historicist twentieth-century Hiberno-Romanesque ecclesiastic architecture. The church and tower are important elements in the streetscape marking entry and exits point of the City. The design of the tower is particularly strong, working well with the nave elevation.
- Adaptasi inventaris dengan ringkasan berbahasa Indonesia dan uraian asli berizin. Kurasi data dan pemeriksaan sampel tidak menyatakan penelaahan ahli independen untuk setiap bangunan.
- Tanggal akses, survei sumber, penetapan, dan pembangunan mempunyai arti berbeda. Data yang belum jelas dipertahankan tanpa mengisi pihak atau ukuran dengan perkiraan.
Dasar informasi
- National Inventory of Architectural Heritage, Department of Housing, Local Government and Heritage · 21508016 · Saint Mary's Catholic Church ↗National Inventory of Architectural Heritage, Department of Housing, Local Government and Heritage · data resmi diakses pada 2026-10-15 · dokumen 2023-08-24
- National Inventory of Architectural Heritage, Department of Housing, Local Government and Heritage · lokasi inventaris 21508016 ↗National Inventory of Architectural Heritage, Department of Housing, Local Government and Heritage · data resmi diakses pada 2026-10-15
Kredit dokumentasi
National Inventory of Architectural Heritage · Department of Housing, Local Government and Heritage · Izin pendidikan atau pribadi NIAH
Lihat sumber dokumentasi ↗
Berkas sumber ditampilkan utuh tanpa penyuntingan; resolusi asli 351 × 529 piksel.
Izin NIAH untuk penggunaan pendidikan atau pribadi dengan kredit sumber. Penggunaan komersial memerlukan persetujuan tertulis NIAH.
Disusun oleh Arsitektur. Penelaahan ahli independen tidak diklaim.
Perubahan isi: 2026-10-17. Tanggal ini tidak menyatakan survei fisik, tanggal dokumen, atau penelaahan independen.