Saint Mary's Catholic Church
Saint Mary's Catholic Church tercatat di Rathkeale, LIMERICK, Irlandia sebagai bangunan keagamaan. Rekaman 21831019 memuat uraian arsitektur dan konteks bangunan. Bahasannya mencakup pasangan batu tidak beraturan (rubble), batu (stone), batu tulis (slate), kayu (timber).
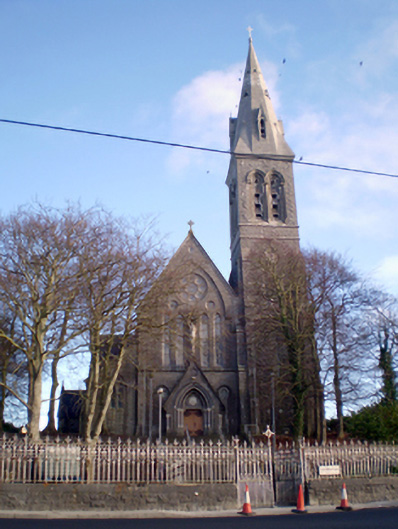
- Jenis objek
- Bangunan
- Fungsi
- bangunan keagamaan · penelusuran klasifikasi sumber
- Masa tercatat
- Rentang taksiran masa dalam inventaris: 1875–1880
- Kondisi dan status
- Bangunan terdokumentasi dalam inventaris
Identitas dan tapak
Inventaris menempatkan Saint Mary's Catholic Church di Rathkeale, LIMERICK, Irlandia. Alamat yang dicatat sumber: New Road, Thomas Street. Lingkup tapak dan hubungan dengan bangunan lain mengikuti keterangan sumber; titik tidak mewakili batas persil.
- Nama utama
- Saint Mary's Catholic Church
- Lokasi
- Rathkeale, LIMERICK, Irlandia · Bangunan di Irlandia
- Nama lain dalam sumber
- 21831019; NIAH 21831019
- Klasifikasi sumber
- church/chapel · nomor 21831019
- Dasar kondisi
- Keterangan mengikuti snapshot sumber 2023-08-24. Tidak tersedia survei kondisi mutakhir oleh Arsitektur; status perlindungan dan rating dibaca sesuai arti pada sumber.
Lihat di Peta Arsitektur ↗
Ruang dan fungsi
Klasifikasi historis sumber menyebut church/chapel. Katalog mengelompokkannya sebagai bangunan keagamaan untuk penelusuran. Klasifikasi ini tidak menyatakan fungsi operasional, akses kunjungan, atau kondisi pada saat ini.
Membaca arsitektur
Uraian fisik asli disajikan dengan nomor rekaman 21831019. Kosakata yang disebut meliputi pasangan batu tidak beraturan (rubble), batu (stone), batu tulis (slate), kayu (timber), besi cor (cast iron), besi tempa (wrought iron), batu kapur (limestone), jendela (window). Daftar istilah ini membantu penelusuran. Susunan ruang, hubungan antarkomponen, dan fasenya perlu dibaca dalam uraian asli.
Deskripsi fisik dalam sumber
Teks dari NIAH Irlandia · bahasa Inggris
Freestanding gable-fronted Gothic Revival cruciform-plan Roman Catholic church, begun in 1866, consecrated in 1873 and tower and spire completed in 1881. Five-bay nave elevations having side aisles, that to north with single-bay single-storey gabled porch, gabled transepts, three-stage square-plan tower to south-west corner, canted chancel to east and multiple gabled single-storey sacristy with gabled porch and lean-to to south-east. Single-bay double-height gabled chapels to east elevation, each side of chancel, that to south with lean-to to east elevation. Pitched slate roofs with copper ridge tiles, carved limestone bracket course, cast-iron rainwater goods, and carved limestone cross finials. Octagonal-profile dressed limestone chimneystack to sacristy. Dressed limestone steeple to tower having carved cross finial to top and gabled projections with pointed arch vent openings. Snecked cut limestone walls with cut limestone buttresses and plinth course. Clock faces with carved gables and carved stringcourses to tower. Triple lancet openings to aisles with dressed chamfered limestone surrounds and stained glass windows. Lancet openings paired beneath circular openings to clerestory with dressed chamfered limestone surrounds and quarry glazed windows. Triple lancet windows to transept gable, each with carved limestone hoodmoulding and having dressed chamfered limestone surrounds and stained glass windows. Cinquefoil openings to transepts with dressed chamfered limestone surrounds and carved limestone hoodmouldings. Circular panels to transept gables with carved limestone inset with multifoil openings, and having carved hoodmoulding above. Paired lancet openings to north elevation of north chapel with multifoil opening above, all having dressed and chamfered limestone surround and carved limestone hoodmoulding above. Trefoil openings to east and west elevations of north porch with dressed chamfered limestone surrounds. Cinquefoil openings flanking entrance to west elevation with dressed chamfered limestone surrounds and carved limestone hoodmouldings. Trefoil-headed lancet windows to west elevation, paired beneath circular openings, circular recess above with central circular opening surrounded by eight circular openings, all these having dressed chamfered limestone surrounds and all grouped beneath carved limestone hoodmoulding. Lancet openings to tower with dressed chamfered limestone surrounds and stained glass windows. Paired lancet openings to third stage of tower with carved limestone roll moulded surrounds, hoodmouldings and louvers. Lancet openings to sacristy with dressed chamfered limestone surrounds. Triple trefoil-headed openings to chancel, with multifoil opening above, all having stained glass windows and set within dressed chamfered limestone surround with carved hoodmoulding above. Triple trefoil-headed openings to east of north chapel, with pair of trefoil openings above and further smaller trefoil opening above, all having stained glass windows and set within dressed chamfered limestone surround with carved hoodmoulding above. Circular recessed panel to east elevations of sacristy and south chapel forming surround to circular opening surrounded by further circular openings, having carved hoodmoulding above. Square-headed opening to west with timber battened door, shouldered dressed and chamfered surround with carved multifoil motif tympanum above, all flanked by carved limestone paired columns with roll moulded stepped surround above and carved limestone hoodmoulding. This all set within gabled projection with cross finial and cinquefoil recessed panel to gable and having carved statue of the Virgin Mary and child above, on a plinth and with gable above. Pointed arch openings to porch, tower and north transept with timber battened double-doors and carved surrounds comprising stepped roll mouldings, flanking paired colonettes and hoodmouldings. Square-headed openings to south-east corner of tower and to sacristy with shouldered square-headed surrounds and timber battened doors, that to sacristy approached by cut limestone steps. Pointed arch opening to lean-to to sacristy with timber battened door and dressed and chamfered limestone surround and carved hoodmoulding. Interior features including timber gallery, organ, colonnade with carved marble columns, plastered walls, scissors truss ceiling, stained glass windows, timber pews to walls, reredos and marble altar table. Graveyard to north with variety of carved stone grave markers, accessed via wrought-iron gate. Rubble stone boundary walls to east and west with cut copings surmounted by wrought-iron railings and having wrought-iron gates to entrances. Set on a height, with cut limestone steps to entrance.
Pihak dan peran
Perancang dan pelaksana belum diringkas dalam tabel ini. Nama dan perannya mungkin disebut dalam uraian sumber; baca sesuai konteksnya.
Atribusi berlaku pada fase yang disebut. Pemesan, perancang, pelaksana, dan pembangun mempunyai peran berbeda.
Riwayat perubahan
Indeks masa menurut inventaris
Rentang sumber dipertahankan untuk penelusuran masa; riwayat asli menjadi dasar bagi ketidakpastian dan fase lain.
Keterangan tanggal: Batas era DATEFROM/DATETO menurut sumber; bukan durasi pekerjaan, tahun pasti, atau survei kondisi.Uraian fisik dalam inventaris sumber
Identitas dan uraian mengikuti rekaman resmi. Pengambilan data tidak dianggap sebagai survei kondisi fisik mutakhir.
Ukuran dan sistem
Istilah bahan dalam uraian mencakup pasangan batu tidak beraturan (rubble), batu (stone), batu tulis (slate), kayu (timber), besi cor (cast iron), besi tempa (wrought iron), batu kapur (limestone), kaca (glass). Uraian sumber belum diolah menjadi data ukuran atau spesifikasi teknis. Lingkup komponen dan perubahannya mengikuti uraian asli inventaris.
- Bahan dan sistem
- pasangan batu tidak beraturan (rubble) · Kosakata sumber; komponen, fungsi, dan fase mengikuti uraian asli.Dasar informasi:[1]
- Bahan dan sistem
- batu (stone) · Kosakata sumber; komponen, fungsi, dan fase mengikuti uraian asli.Dasar informasi:[1]
- Bahan dan sistem
- batu tulis (slate) · Kosakata sumber; komponen, fungsi, dan fase mengikuti uraian asli.Dasar informasi:[1]
- Bahan dan sistem
- kayu (timber) · Kosakata sumber; komponen, fungsi, dan fase mengikuti uraian asli.Dasar informasi:[1]
- Bahan dan sistem
- besi cor (cast iron) · Kosakata sumber; komponen, fungsi, dan fase mengikuti uraian asli.Dasar informasi:[1]
- Bahan dan sistem
- besi tempa (wrought iron) · Kosakata sumber; komponen, fungsi, dan fase mengikuti uraian asli.Dasar informasi:[1]
- Bahan dan sistem
- batu kapur (limestone) · Kosakata sumber; komponen, fungsi, dan fase mengikuti uraian asli.Dasar informasi:[1]
- Bahan dan sistem
- kaca (glass) · Kosakata sumber; komponen, fungsi, dan fase mengikuti uraian asli.Dasar informasi:[1]
Ukuran belum diringkas dalam tabel ini. Baca angka pada uraian sumber bersama definisi, fase, dan lingkupnya.
Dokumentasi dan sumber
Edisi sumber dan hak penggunaan
Copyright Government of Ireland. Data created by National Inventory of Architectural Heritage, Department of Housing, Local Government and Heritage, licensed for re-use under the Creative Commons Attribution 4.0 International licence. Original English Description and Appraisal retained. Indonesian summaries, structured categorisation and selection are adaptations by Arsitektur. No endorsement by the source publisher is implied.
Copyright Government of Ireland. Data created by National Inventory of Architectural Heritage, Department of Housing, Local Government and Heritage, licensed for re-use under the Creative Commons Attribution 4.0 International licence. Original English Description and Appraisal retained. Indonesian summaries, structured categorisation and selection are adaptations by Arsitektur. No endorsement by the source publisher is implied.
Creative Commons Attribution 4.0 ↗
Ringkasan berbahasa Indonesia disusun dari nama, lokasi, kategori, dan istilah arsitektur pada catatan sumber. Teks sumber berbahasa Inggris mengikuti ketentuan penggunaan yang tercantum di atas. Penelaahan ahli independen belum tercatat.
Lingkup identitas: Satu bangunan sesuai nomor inventaris dan uraian pembuka sumber. Bagian yang melekat mengikuti uraian; bangunan terpisah dan kelompok yang tidak jelas disisihkan.
Status sumber: Rekaman inventaris NIAH; pencatatan ini tidak otomatis menyatakan perlindungan hukum RPS · Klasifikasi sumber: Regional. Tanggal penetapan bukan tanggal konstruksi.
Tanggal atau versi data sumber: 2023-08-24.
Survei yang disebut sumber: NIAH Survey of County Limerick 2009. Ini tidak menyatakan survei kondisi mutakhir oleh Arsitektur.
Penilaian dan konteks dalam inventaris
Teks dari NIAH Irlandia · bahasa Inggris
This large Gothic Revival church makes a very imposing and notable feature within the town of Rathkeale. It is situated at a height along the main route into the town from Limerick City, and its site is enhanced by the impressive graveyard to the north and by the gates and railings to east and west. The church retains much of its original form, which is detailed in design and features imposing elements such as the tall tower, the variety of window openings, and the tall transepts and chancel. It was built to the design of J.J. McCarthy, prolific in the south of Ireland, and by skilled stone craftsmen. Retaining important internal elements such as the stained glass windows, reredos, timber gallery and colonnade, it has much to offer of artistic interest as well as of architectural interest. The contractor was Ryan & Son, from Waterford and Limerick. The contractor for the tower and spire was M. Walsh, Foynes, followed by Patrick Scanlon. The cost of tower and spire £2,300.
- Adaptasi inventaris dengan ringkasan berbahasa Indonesia dan uraian asli berizin. Kurasi data dan pemeriksaan sampel tidak menyatakan penelaahan ahli independen untuk setiap bangunan.
- Tanggal akses, survei sumber, penetapan, dan pembangunan mempunyai arti berbeda. Data yang belum jelas dipertahankan tanpa mengisi pihak atau ukuran dengan perkiraan.
Dasar informasi
- National Inventory of Architectural Heritage, Department of Housing, Local Government and Heritage · 21831019 · Saint Mary's Catholic Church ↗National Inventory of Architectural Heritage, Department of Housing, Local Government and Heritage · data resmi diakses pada 2026-10-15 · dokumen 2023-08-24
- National Inventory of Architectural Heritage, Department of Housing, Local Government and Heritage · lokasi inventaris 21831019 ↗National Inventory of Architectural Heritage, Department of Housing, Local Government and Heritage · data resmi diakses pada 2026-10-15
Kredit dokumentasi
National Inventory of Architectural Heritage · Department of Housing, Local Government and Heritage · Izin pendidikan atau pribadi NIAH
Lihat sumber dokumentasi ↗
Berkas sumber ditampilkan utuh tanpa penyuntingan; resolusi asli 398 × 529 piksel.
Izin NIAH untuk penggunaan pendidikan atau pribadi dengan kredit sumber. Penggunaan komersial memerlukan persetujuan tertulis NIAH.
Disusun oleh Arsitektur. Penelaahan ahli independen tidak diklaim.
Perubahan isi: 2026-10-17. Tanggal ini tidak menyatakan survei fisik, tanggal dokumen, atau penelaahan independen.