Saint Mary's Church
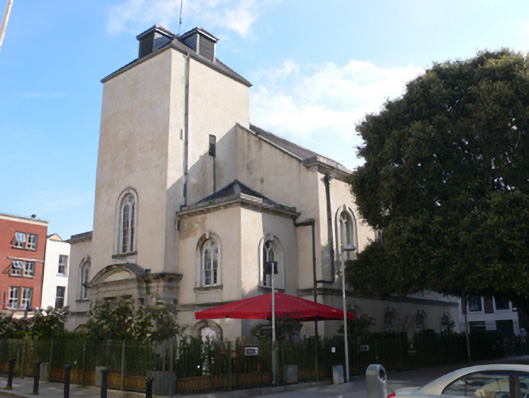
Saint Mary's Church tercatat di Dublin 1, DUBLIN, Irlandia sebagai bangunan keagamaan. Rekaman 50010453 memuat uraian arsitektur dan konteks bangunan. Bahasannya mencakup pasangan batu potong (ashlar), batu (stone), bata (brick), batu tulis (slate).
- Jenis objek
- Bangunan
- Fungsi
- bangunan keagamaan · penelusuran klasifikasi sumber
- Masa tercatat
- Rentang taksiran masa dalam inventaris: 1695–1705
- Kondisi dan status
- Bangunan terdokumentasi dalam inventaris
Identitas dan tapak
Inventaris menempatkan Saint Mary's Church di Dublin 1, DUBLIN, Irlandia. Alamat yang dicatat sumber: Wolfe Tone Street, Mary Street. Lingkup tapak dan hubungan dengan bangunan lain mengikuti keterangan sumber; titik tidak mewakili batas persil.
- Nama utama
- Saint Mary's Church
- Lokasi
- Dublin 1, DUBLIN, Irlandia · Bangunan di Irlandia
- Nama lain dalam sumber
- 50010453; NIAH 50010453
- Klasifikasi sumber
- church/chapel · nomor 50010453
- Dasar kondisi
- Keterangan mengikuti snapshot sumber 2023-08-24. Tidak tersedia survei kondisi mutakhir oleh Arsitektur; status perlindungan dan rating dibaca sesuai arti pada sumber.
Lihat di Peta Arsitektur ↗
Ruang dan fungsi
Klasifikasi historis sumber menyebut church/chapel. Katalog mengelompokkannya sebagai bangunan keagamaan untuk penelusuran. Klasifikasi ini tidak menyatakan fungsi operasional, akses kunjungan, atau kondisi pada saat ini.
Membaca arsitektur
Uraian fisik asli disajikan dengan nomor rekaman 50010453. Kosakata yang disebut meliputi pasangan batu potong (ashlar), batu (stone), bata (brick), batu tulis (slate), kayu (timber), besi cor (cast iron), besi tempa (wrought iron), batu pasir (sandstone). Daftar istilah ini membantu penelusuran. Susunan ruang, hubungan antarkomponen, dan fasenya perlu dibaca dalam uraian asli.
Deskripsi fisik dalam sumber
Teks dari NIAH Irlandia · bahasa Inggris
Freestanding former Church of Ireland church, built 1700-4, having four-bay double-height side elevations, with convex quadrant single-bay links to shallow chancel, and with three-stage tower flanked by lower two-storey vestibules to front elevation. Now in use as bar and restaurant, with recent glazed stair tower built to northeast, linked with recent elevated glazed walkway to restaurant at upper level within church. Pitched slate roof to nave and chancel, linked by conical roof, and hipped roofs to tower and vestibules, having lead flashings, concealed behind rendered parapet with squared granite coping and cast-iron rainwater goods breaking through elevations. Granite moulded eaves cornice concealing box gutters to rendered, ruled-and-lined walls above moulded granite string course to ground floor level over granite plinth course and projecting plinth to rendered basement. Shouldered gabled east elevation of coursed granite ashlar, having exposed granite quoins to southeast and northeast corners. Brick walls to round-plan stairs tower to east. Dormer louvre windows and louvered vents to north and south elevations of entrance tower. West end of south elevation having stone panels, possibly headstones, inset to wall and rendered with limestone architraves and limestone lintel. Segmental-headed window openings to ground floor of north and south side elevations with granite sills and moulded Portland stone architraves with enlarged keystones. Late nineteenth-century bipartite, Y-tracery windows with four-over-two pane timber sliding sash windows and loop window over. West bay of north elevation having segmental-headed former window opening with granite and polished sandstone architrave and scrolled keystone, now housing service list. Round-headed window openings to first floor and to vestibule half-landings with moulded granite sills, moulded Portland stone architraves with keystones and paneled aprons. Late nineteenth-century bipartite round-headed seven-over-six pane timber sliding sash windows with looped mullions over. East elevation dominated by large Baroque window housed in Portland stone breakfront. Round-headed window opening with granite sills, housing elaborate stained-glass windows in looped bar tracery. Window having lugged Portland stone architraves with scrolled base terminals and keystone, flanked by heavy panelled Doric pilasters supporting scroll-topped hood-moulding with urns to centre and ends, all on raised, paneled granite plinth with string course. Original calp limestone and sandstone breakfront entrance to west elevation comprising round-headed door opening housing original timber raised-and-fielded double-leaf doors, surmounted by original timber spoked fanlight within moulded archivolt on impost band with fluted corbelled keystone and having calp limestone spandrels and reveals. Flanked by sandstone Ionic columns on rounded bases with responding pilasters, forming support to full sandstone entablature having convex frieze and segmental pediment over. Doorcase flanked by sandstone doorcases to vestibules comprising segmental-headed door openings housing original segmental-headed timber paneled double-leaf doors with timber lintel over within lugged sandstone surrounds with fluted corbelled keystone and flanked by calp limestone piers. Current main entrance to northeast convex bay comprising segmental-headed door opening housing replacement timber and glazed double-leaf doors with Y-tracery and looped overlights, within moulded architrave with keystone. Matching ancillary doorcases to north and south elevations. Recent external access to basement at southwest and southeast corners via recent polished marble veneer steps with steel handrails. Original access perpendicular and at mid-point of south elevation, via granite steps covered by recent steel grate. Pedimented limestone headstone on plinth with cornice over to south-west of site. Recent paving surrounding site, with large rectangular area of lower ground level fronting west tower and accessed via short flight of steps on all sides. Recent cast-iron railing enclosing site, with original wrought-iron railings on granite ashlar riser with moulded granite plinth to southeast corner. Open to northeast. Timber cladding to interior. Colonnade to ground floor, comprising octagonal piers supporting open, fluted Ionic gallery to first floor. Parquet floors and timber wainscoting to walls. Central, ovoid timber and brass bar to ground floor, abutted to east by bust of Arthur Guinness. Chancel having stained-glass window with lugged and scrolled, kneed architrave over remnant of Corinthian reredos supporting elaborately carved entablature with original painted list of Ten Commandments. Recent cantilever cast-iron staircase at southeast corner giving access to first floor. Original timber cantilever staircase at each vestibule with turned balusters. Original, elaborately carved organ case to west elevation with cherubim, Ionic pilasters, panelled doors, brass pipes and turned balustrade over. Fluted columns supporting barrel-vaulted ceiling with geometric plasterwork including guilloche ornament and paneled soffits. Marble, slate, and various stone monument to walls, decoratively carved with urns and figurines, and paneled window aprons. Staircases also giving access to basement/crypt, now significantly modernized for recreational/social space.
Pihak dan peran
Perancang dan pelaksana belum diringkas dalam tabel ini. Nama dan perannya mungkin disebut dalam uraian sumber; baca sesuai konteksnya.
Atribusi berlaku pada fase yang disebut. Pemesan, perancang, pelaksana, dan pembangun mempunyai peran berbeda.
Riwayat perubahan
Indeks masa menurut inventaris
Rentang sumber dipertahankan untuk penelusuran masa; riwayat asli menjadi dasar bagi ketidakpastian dan fase lain.
Keterangan tanggal: Batas era DATEFROM/DATETO menurut sumber; bukan durasi pekerjaan, tahun pasti, atau survei kondisi.Uraian fisik dalam inventaris sumber
Identitas dan uraian mengikuti rekaman resmi. Pengambilan data tidak dianggap sebagai survei kondisi fisik mutakhir.
Ukuran dan sistem
Istilah bahan dalam uraian mencakup pasangan batu potong (ashlar), batu (stone), bata (brick), batu tulis (slate), kayu (timber), besi cor (cast iron), besi tempa (wrought iron), batu pasir (sandstone), batu kapur (limestone), granit (granite), lapisan render, baja (steel), kaca (glass). Uraian sumber belum diolah menjadi data ukuran atau spesifikasi teknis. Lingkup komponen dan perubahannya mengikuti uraian asli inventaris.
- Bahan dan sistem
- pasangan batu potong (ashlar) · Kosakata sumber; komponen, fungsi, dan fase mengikuti uraian asli.Dasar informasi:[1]
- Bahan dan sistem
- batu (stone) · Kosakata sumber; komponen, fungsi, dan fase mengikuti uraian asli.Dasar informasi:[1]
- Bahan dan sistem
- bata (brick) · Kosakata sumber; komponen, fungsi, dan fase mengikuti uraian asli.Dasar informasi:[1]
- Bahan dan sistem
- batu tulis (slate) · Kosakata sumber; komponen, fungsi, dan fase mengikuti uraian asli.Dasar informasi:[1]
- Bahan dan sistem
- kayu (timber) · Kosakata sumber; komponen, fungsi, dan fase mengikuti uraian asli.Dasar informasi:[1]
- Bahan dan sistem
- besi cor (cast iron) · Kosakata sumber; komponen, fungsi, dan fase mengikuti uraian asli.Dasar informasi:[1]
- Bahan dan sistem
- besi tempa (wrought iron) · Kosakata sumber; komponen, fungsi, dan fase mengikuti uraian asli.Dasar informasi:[1]
- Bahan dan sistem
- batu pasir (sandstone) · Kosakata sumber; komponen, fungsi, dan fase mengikuti uraian asli.Dasar informasi:[1]
- Bahan dan sistem
- batu kapur (limestone) · Kosakata sumber; komponen, fungsi, dan fase mengikuti uraian asli.Dasar informasi:[1]
- Bahan dan sistem
- granit (granite) · Kosakata sumber; komponen, fungsi, dan fase mengikuti uraian asli.Dasar informasi:[1]
- Bahan dan sistem
- lapisan render · Kosakata sumber; komponen, fungsi, dan fase mengikuti uraian asli.Dasar informasi:[1]
- Bahan dan sistem
- baja (steel) · Kosakata sumber; komponen, fungsi, dan fase mengikuti uraian asli.Dasar informasi:[1]
- Bahan dan sistem
- kaca (glass) · Kosakata sumber; komponen, fungsi, dan fase mengikuti uraian asli.Dasar informasi:[1]
Ukuran belum diringkas dalam tabel ini. Baca angka pada uraian sumber bersama definisi, fase, dan lingkupnya.
Dokumentasi dan sumber
Edisi sumber dan hak penggunaan
Copyright Government of Ireland. Data created by National Inventory of Architectural Heritage, Department of Housing, Local Government and Heritage, licensed for re-use under the Creative Commons Attribution 4.0 International licence. Original English Description and Appraisal retained. Indonesian summaries, structured categorisation and selection are adaptations by Arsitektur. No endorsement by the source publisher is implied.
Copyright Government of Ireland. Data created by National Inventory of Architectural Heritage, Department of Housing, Local Government and Heritage, licensed for re-use under the Creative Commons Attribution 4.0 International licence. Original English Description and Appraisal retained. Indonesian summaries, structured categorisation and selection are adaptations by Arsitektur. No endorsement by the source publisher is implied.
Creative Commons Attribution 4.0 ↗
Ringkasan berbahasa Indonesia disusun dari nama, lokasi, kategori, dan istilah arsitektur pada catatan sumber. Teks sumber berbahasa Inggris mengikuti ketentuan penggunaan yang tercantum di atas. Penelaahan ahli independen belum tercatat.
Lingkup identitas: Satu bangunan sesuai nomor inventaris dan uraian pembuka sumber. Bagian yang melekat mengikuti uraian; bangunan terpisah dan kelompok yang tidak jelas disisihkan.
Status sumber: Rekaman inventaris NIAH; pencatatan ini tidak otomatis menyatakan perlindungan hukum RPS · Klasifikasi sumber: National. Tanggal penetapan bukan tanggal konstruksi.
Tanggal atau versi data sumber: 2023-08-24.
Survei yang disebut sumber: NIAH Survey of Dublin City Published. Ini tidak menyatakan survei kondisi mutakhir oleh Arsitektur.
Penilaian dan konteks dalam inventaris
Teks dari NIAH Irlandia · bahasa Inggris
Saint Mary's Church was begun c.1700 to the design of Sir William Robinson and was completed by his successor, Thomas Burgh. It was the first classical parish church in the city and was the site of Arthur Guinness's marriage in 1761. Wolfe Tone was baptized here and the church also witnessed John Wesley's first Irish sermon. The triumphal east window was designed at least in part by Robinson and has a grace and vivacity unusual in a city largely bypassed by Baroque influences. The style is supported by the tracery windows and represents the only extant exterior Baroque flourish in Dublin city. The plan form adds further to the site's unique identity, with the convex quadrants being a departure from the usual rectilinear shapes found in similar churches, contributing a distinctive design and striking presence. The Ionic doorcase and original doors to the west end are of notable significance, the composition in calp limestone and sandstone offers a very early aspect which, in conjunction with the segmental pediment and convex frieze, grounds the building in its historical context and creates a unique façade. The galleried interior is one of the earliest in Dublin, and is a triumph of Classical timber design. Grand proportions combine with the set-pieces of the original organ case, east window and surviving Corinthian reredos, connected by an ornate mix of joinery and innovative modern alterations, to create a sumptuous and exuberant space. Mary Street was laid out by Humphrey Jervis from the mid-1690s and in 1697 the parish of Saint Michan's was divided into three which precipitated the construction of Saint Mary's. Jervis Street was named for the developer himself and was once home to seventeenth and eighteenth-century buildings. The streets are much altered now and consist largely of Victorian buildings, leaving Saint Mary's to ground the district in its earlier historic milieu. As such, it makes a highly significant contribution to the streetscape and to Dublin's overall architectural fabric.
- Adaptasi inventaris dengan ringkasan berbahasa Indonesia dan uraian asli berizin. Kurasi data dan pemeriksaan sampel tidak menyatakan penelaahan ahli independen untuk setiap bangunan.
- Tanggal akses, survei sumber, penetapan, dan pembangunan mempunyai arti berbeda. Data yang belum jelas dipertahankan tanpa mengisi pihak atau ukuran dengan perkiraan.
Dasar informasi
- National Inventory of Architectural Heritage, Department of Housing, Local Government and Heritage · 50010453 · Saint Mary's Church ↗National Inventory of Architectural Heritage, Department of Housing, Local Government and Heritage · data resmi diakses pada 2026-10-15 · dokumen 2023-08-24
- National Inventory of Architectural Heritage, Department of Housing, Local Government and Heritage · lokasi inventaris 50010453 ↗National Inventory of Architectural Heritage, Department of Housing, Local Government and Heritage · data resmi diakses pada 2026-10-15
Kredit dokumentasi
National Inventory of Architectural Heritage · Department of Housing, Local Government and Heritage · Izin pendidikan atau pribadi NIAH
Lihat sumber dokumentasi ↗
Berkas sumber ditampilkan utuh tanpa penyuntingan; resolusi asli 529 × 398 piksel.
Izin NIAH untuk penggunaan pendidikan atau pribadi dengan kredit sumber. Penggunaan komersial memerlukan persetujuan tertulis NIAH.
Disusun oleh Arsitektur. Penelaahan ahli independen tidak diklaim.
Perubahan isi: 2026-10-17. Tanggal ini tidak menyatakan survei fisik, tanggal dokumen, atau penelaahan independen.