Saint Matthew's Catholic Church
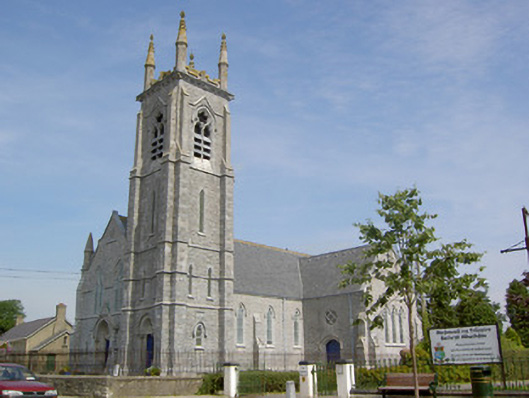
Saint Matthew's Catholic Church tercatat di Ballymahon, LONGFORD, Irlandia sebagai bangunan keagamaan. Rekaman 13316007 memuat uraian arsitektur dan konteks bangunan. Bahasannya mencakup pasangan batu potong (ashlar), batu (stone), batu tulis (slate), kayu (timber).
- Jenis objek
- Bangunan
- Fungsi
- bangunan keagamaan · penelusuran klasifikasi sumber
- Masa tercatat
- Rentang taksiran masa dalam inventaris: 1905–1910
- Kondisi dan status
- Bangunan terdokumentasi dalam inventaris
Identitas dan tapak
Inventaris menempatkan Saint Matthew's Catholic Church di Ballymahon, LONGFORD, Irlandia. Alamat yang dicatat sumber: Main Street. Lingkup tapak dan hubungan dengan bangunan lain mengikuti keterangan sumber; titik tidak mewakili batas persil.
- Nama utama
- Saint Matthew's Catholic Church
- Lokasi
- Ballymahon, LONGFORD, Irlandia · Bangunan di Irlandia
- Nama lain dalam sumber
- 13316007; NIAH 13316007
- Klasifikasi sumber
- church/chapel · nomor 13316007
- Dasar kondisi
- Keterangan mengikuti snapshot sumber 2023-08-24. Tidak tersedia survei kondisi mutakhir oleh Arsitektur; status perlindungan dan rating dibaca sesuai arti pada sumber.
Lihat di Peta Arsitektur ↗
Ruang dan fungsi
Klasifikasi historis sumber menyebut church/chapel. Katalog mengelompokkannya sebagai bangunan keagamaan untuk penelusuran. Klasifikasi ini tidak menyatakan fungsi operasional, akses kunjungan, atau kondisi pada saat ini.
Membaca arsitektur
Uraian fisik asli disajikan dengan nomor rekaman 13316007. Kosakata yang disebut meliputi pasangan batu potong (ashlar), batu (stone), batu tulis (slate), kayu (timber), besi cor (cast iron), batu kapur (limestone), atap (roof), jendela (window). Daftar istilah ini membantu penelusuran. Susunan ruang, hubungan antarkomponen, dan fasenya perlu dibaca dalam uraian asli.
Deskripsi fisik dalam sumber
Teks dari NIAH Irlandia · bahasa Inggris
Detached gable-fronted Gothic style Roman Catholic church on cruciform-plan, built between 1902 and 1906, having five-bay nave elevations, single-bay transepts to the northwest and the southeast, four-stage bell tower on square-plan attached to southeast side of entrance front (southwest) and a shallow chancel to the northeast having a three- single-storey additions attached to either side (northwest and southeast). Gable-fronted porch to the centre of the entrance gable (southwest) having extensive cut limestone detailing. Lean-to extension to the chancel gable. Pitched natural slate roofs with cast-iron ridge crestings, raised cut limestone verges with carved limestone crosses to gable ends, cut limestone chimneystack and cast-iron rainwater goods. Spired cut limestone pinnacle to north end of gable-front. Castellated parapet with spired and carved pinnacles to tower. Snecked rock-faced limestone walls with cut limestone quoins, carved limestone string courses and engaged ashlar limestone buttresses to nave elevations. Plaque to southeast elevation of tower. Paired pointed arch window openings to gable-front with cut limestone block-and-start surrounds, carved limestone tracery, stained glass windows and continuous limestone hoodmoulding. Trefoil-headed/cusped lancet openings to nave elevations with cut limestone block-and-start surrounds, chamfered cut limestone sills and carved limestone hoodmouldings. Five-light pointed arch window opening to chancel gable having carved limestone geometric tracery, stained glass windows, chamfered cut limestone sills and carved limestone hoodmouldings. Pointed arch openings to fourth stage of tower (belfry level) comprising paired trefoil-headed/cusped lancet openings, having louvered fittings and carved limestone quatrefoil opening with carved limestone hoodmoulding. Blind four-centred arch with carved tympanum to cut limestone gable-fronted porch, having carved hoodmoulding and square-headed door opening with double leaf timber panelled door, the latter flanked by marble colonnettes and approached by cut limestone steps. Square-headed opening to southwest elevation of tower with similar blind four-centred arch, carved hoodmoulding and square-headed door opening, approached by cut limestone steps and having double leaf timber panelled door flanked by marble colonnettes. Exposed timber braced roof to interior with decorative floor tiling, carved marble reredos to north transept, carved marble baptismal font, granite altar and carved timber confessionals. Carved timber gallery over nave entrance reached via cast-iron spiral staircase. Stained glass windows by Mayer of Munich. Set in own grounds recessed from the road, having ashlar limestone gable-fronted gate piers with recessed trefoil-headed/cusped panels and cast-iron railings, pedestrian and double-leaf carriage gates. Located to the northwest end of Ballymahon.
Pihak dan peran
Perancang dan pelaksana belum diringkas dalam tabel ini. Nama dan perannya mungkin disebut dalam uraian sumber; baca sesuai konteksnya.
Atribusi berlaku pada fase yang disebut. Pemesan, perancang, pelaksana, dan pembangun mempunyai peran berbeda.
Riwayat perubahan
Indeks masa menurut inventaris
Rentang sumber dipertahankan untuk penelusuran masa; riwayat asli menjadi dasar bagi ketidakpastian dan fase lain.
Keterangan tanggal: Batas era DATEFROM/DATETO menurut sumber; bukan durasi pekerjaan, tahun pasti, atau survei kondisi.Uraian fisik dalam inventaris sumber
Identitas dan uraian mengikuti rekaman resmi. Pengambilan data tidak dianggap sebagai survei kondisi fisik mutakhir.
Ukuran dan sistem
Istilah bahan dalam uraian mencakup pasangan batu potong (ashlar), batu (stone), batu tulis (slate), kayu (timber), besi cor (cast iron), batu kapur (limestone), granit (granite), kaca (glass). Uraian sumber belum diolah menjadi data ukuran atau spesifikasi teknis. Lingkup komponen dan perubahannya mengikuti uraian asli inventaris.
- Bahan dan sistem
- pasangan batu potong (ashlar) · Kosakata sumber; komponen, fungsi, dan fase mengikuti uraian asli.Dasar informasi:[1]
- Bahan dan sistem
- batu (stone) · Kosakata sumber; komponen, fungsi, dan fase mengikuti uraian asli.Dasar informasi:[1]
- Bahan dan sistem
- batu tulis (slate) · Kosakata sumber; komponen, fungsi, dan fase mengikuti uraian asli.Dasar informasi:[1]
- Bahan dan sistem
- kayu (timber) · Kosakata sumber; komponen, fungsi, dan fase mengikuti uraian asli.Dasar informasi:[1]
- Bahan dan sistem
- besi cor (cast iron) · Kosakata sumber; komponen, fungsi, dan fase mengikuti uraian asli.Dasar informasi:[1]
- Bahan dan sistem
- batu kapur (limestone) · Kosakata sumber; komponen, fungsi, dan fase mengikuti uraian asli.Dasar informasi:[1]
- Bahan dan sistem
- granit (granite) · Kosakata sumber; komponen, fungsi, dan fase mengikuti uraian asli.Dasar informasi:[1]
- Bahan dan sistem
- kaca (glass) · Kosakata sumber; komponen, fungsi, dan fase mengikuti uraian asli.Dasar informasi:[1]
Ukuran belum diringkas dalam tabel ini. Baca angka pada uraian sumber bersama definisi, fase, dan lingkupnya.
Dokumentasi dan sumber
Edisi sumber dan hak penggunaan
Copyright Government of Ireland. Data created by National Inventory of Architectural Heritage, Department of Housing, Local Government and Heritage, licensed for re-use under the Creative Commons Attribution 4.0 International licence. Original English Description and Appraisal retained. Indonesian summaries, structured categorisation and selection are adaptations by Arsitektur. No endorsement by the source publisher is implied.
Copyright Government of Ireland. Data created by National Inventory of Architectural Heritage, Department of Housing, Local Government and Heritage, licensed for re-use under the Creative Commons Attribution 4.0 International licence. Original English Description and Appraisal retained. Indonesian summaries, structured categorisation and selection are adaptations by Arsitektur. No endorsement by the source publisher is implied.
Creative Commons Attribution 4.0 ↗
Ringkasan berbahasa Indonesia disusun dari nama, lokasi, kategori, dan istilah arsitektur pada catatan sumber. Teks sumber berbahasa Inggris mengikuti ketentuan penggunaan yang tercantum di atas. Penelaahan ahli independen belum tercatat.
Lingkup identitas: Satu bangunan sesuai nomor inventaris dan uraian pembuka sumber. Bagian yang melekat mengikuti uraian; bangunan terpisah dan kelompok yang tidak jelas disisihkan.
Status sumber: Rekaman inventaris NIAH; pencatatan ini tidak otomatis menyatakan perlindungan hukum RPS · Klasifikasi sumber: Regional. Tanggal penetapan bukan tanggal konstruksi.
Tanggal atau versi data sumber: 2023-08-24.
Survei yang disebut sumber: NIAH Survey of County Longford 2005. Ini tidak menyatakan survei kondisi mutakhir oleh Arsitektur.
Penilaian dan konteks dalam inventaris
Teks dari NIAH Irlandia · bahasa Inggris
This impressive and richly detailed Gothic style Roman Catholic church dominates the northwest side of Ballymahon. There is evidence of fine craftsmanship in both exterior and interior detailing of the church. Artistic detailing is apparent in the execution of the window and door openings and in the stained glass windows. Its form is typical of the Roman Catholic churches of the time in that it has a tower attached to one side of the entrance front. It demonstrates the growing power, wealth and growing architectural ambition of the Roman Catholic Church at the time of construction. The single-storey addition to the northwest side of the chancel was apparently formerly in use as a nuns’ choir associated with the adjacent former Convent of Mercy (13316005). The foundation stone of this church was laid in 1903 by the Bishop of Ardagh, Dr. Hoare, and it cost £13,000 to build. It was funded in part by a bequest of £8,000 from Winnefrid Kennedy in whose name, along with that of her husband’s, a plaque was erected on the southeast wall of the tower. It was built to designs by T.F. McNamara (1867 – 1947) of Hague & McNamara architects. Of particular note are the very fine stained glass windows by Mayer and Co. of Munich, a prolific firm whose work can be found in many late nineteenth and early twentieth-century churches throughout Ireland. The stained glass windows in transepts are of the Resurrection and the Assumption of the Virgin, and the chancel window depicts Christ, St. Patrick and St. Brigid. This church is one of the finest of its type and date in County Longford and is an important element of the architectural heritage of the county. The present church replaced an earlier T-plan chapel on the same site (Ordnance Survey first edition six-inch map 1838). The good quality gates, gate piers and railings complete the setting and add to this notable composition.
- Adaptasi inventaris dengan ringkasan berbahasa Indonesia dan uraian asli berizin. Kurasi data dan pemeriksaan sampel tidak menyatakan penelaahan ahli independen untuk setiap bangunan.
- Tanggal akses, survei sumber, penetapan, dan pembangunan mempunyai arti berbeda. Data yang belum jelas dipertahankan tanpa mengisi pihak atau ukuran dengan perkiraan.
Dasar informasi
- National Inventory of Architectural Heritage, Department of Housing, Local Government and Heritage · 13316007 · Saint Matthew's Catholic Church ↗National Inventory of Architectural Heritage, Department of Housing, Local Government and Heritage · data resmi diakses pada 2026-10-15 · dokumen 2023-08-24
- National Inventory of Architectural Heritage, Department of Housing, Local Government and Heritage · lokasi inventaris 13316007 ↗National Inventory of Architectural Heritage, Department of Housing, Local Government and Heritage · data resmi diakses pada 2026-10-15
Kredit dokumentasi
National Inventory of Architectural Heritage · Department of Housing, Local Government and Heritage · Izin pendidikan atau pribadi NIAH
Lihat sumber dokumentasi ↗
Berkas sumber ditampilkan utuh tanpa penyuntingan; resolusi asli 529 × 398 piksel.
Izin NIAH untuk penggunaan pendidikan atau pribadi dengan kredit sumber. Penggunaan komersial memerlukan persetujuan tertulis NIAH.
Disusun oleh Arsitektur. Penelaahan ahli independen tidak diklaim.
Perubahan isi: 2026-10-17. Tanggal ini tidak menyatakan survei fisik, tanggal dokumen, atau penelaahan independen.