Saint Mel's Catholic Cathedral
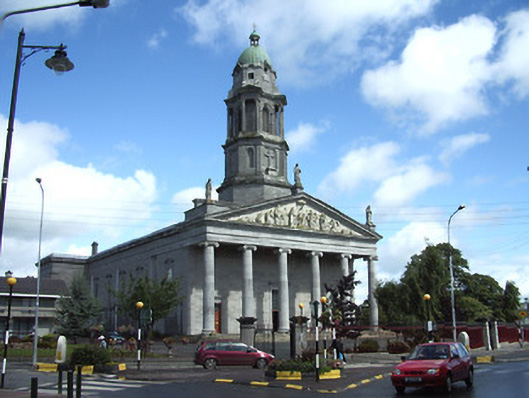
Saint Mel's Catholic Cathedral tercatat di Longford, LONGFORD, Irlandia sebagai bangunan keagamaan. Rekaman 13002327 memuat uraian arsitektur dan konteks bangunan. Bahasannya mencakup pasangan batu potong (ashlar), batu (stone), kayu (timber), besi cor (cast iron).
- Jenis objek
- Bangunan
- Fungsi
- bangunan keagamaan · penelusuran klasifikasi sumber
- Masa tercatat
- Rentang taksiran masa dalam inventaris: 1840–1893
- Kondisi dan status
- Bangunan terdokumentasi dalam inventaris
Identitas dan tapak
Inventaris menempatkan Saint Mel's Catholic Cathedral di Longford, LONGFORD, Irlandia. Alamat yang dicatat sumber: Dublin Street, Major's Well Road. Lingkup tapak dan hubungan dengan bangunan lain mengikuti keterangan sumber; titik tidak mewakili batas persil.
- Nama utama
- Saint Mel's Catholic Cathedral
- Lokasi
- Longford, LONGFORD, Irlandia · Bangunan di Irlandia
- Nama lain dalam sumber
- 13002327; NIAH 13002327
- Klasifikasi sumber
- cathedral · nomor 13002327
- Dasar kondisi
- Keterangan mengikuti snapshot sumber 2023-08-24. Tidak tersedia survei kondisi mutakhir oleh Arsitektur; status perlindungan dan rating dibaca sesuai arti pada sumber.
Lihat di Peta Arsitektur ↗
Ruang dan fungsi
Klasifikasi historis sumber menyebut cathedral. Katalog mengelompokkannya sebagai bangunan keagamaan untuk penelusuran. Klasifikasi ini tidak menyatakan fungsi operasional, akses kunjungan, atau kondisi pada saat ini.
Membaca arsitektur
Uraian fisik asli disajikan dengan nomor rekaman 13002327. Kosakata yang disebut meliputi pasangan batu potong (ashlar), batu (stone), kayu (timber), besi cor (cast iron), batu kapur (limestone), atap (roof), jendela (window), jendela geser vertikal (sash). Daftar istilah ini membantu penelusuran. Susunan ruang, hubungan antarkomponen, dan fasenya perlu dibaca dalam uraian asli.
Deskripsi fisik dalam sumber
Teks dari NIAH Irlandia · bahasa Inggris
Freestanding seven-bay Roman Catholic cathedral on cruciform-plan, started c. 1840, having single-bay transepts (east and west) and four-storey clergy accommodation to the rear (north). Also in use as a museum (rear, north). Roof and rainwater goods not visible. Moulded cornice to parapet. Three-stage ashlar limestone Italianate campanile (on octagonal plan) with copper clad dome and lantern over, added c. 1863, having Ionic aedicules, round-headed louvered openings with mask keystones, empty niches flanked by plain pilasters and surmounted by plain entablatures. Hexastyle Ionic portico on raised stepped base with pediment over added to entrance front (south) between 1889 and 1893. Sculpture to pediment depicting St. Patrick consecrating St. Mel. Ashlar coursed limestone walls to main body of cathedral with plain frieze and Doric pilasters to corners. Rusticated ashlar limestone walls below sill level. Round-headed window openings with pediments, limestone surrounds, continuous limestone sills and stained glass windows. Square-headed window openings to rear (north) with moulded entablatures, limestone sills and two-over-two and six-over-six timber sliding sash windows. Tripartite window openings to end bays to rear (north) with pediments over. Three square-headed entrance openings to front elevation (south) and one to south face of transepts with moulded limestone surrounds/architraves and cornices, timber panelled double-leaf doors, with stained glass overlights. Shouldered architrave to doorway to centre of front elevation. Square-headed doorway to rear (north) with moulded cornice and timber panelled door. Painted rendered walls to interior of octagonal narthex with empty niches, semi-circular cast-iron radiators and mosaic tiled pavement. Ionic limestone arcade separating nave and aisles leading to apsidal sanctuary. Ribbed vault to nave, coffered ceilings to aisles. Marble reredos, altars and panelling, niches with figures of saints. Leaded stained glass windows with timber panelled reveals and soffits. Organ gallery to south, bronze screens to transepts, pitch pine pews and confessionals, mosaic tiled pavement. Original altar goods removed c. 1977. Situated in paved and landscaped surrounding with presbytery within the site (west). Separate record for boundary walls, gates and railings (13008010), and also for graveyard (13008009) to east. Located to the southeast of Longford Town centre.
Pihak dan peran
Perancang dan pelaksana belum diringkas dalam tabel ini. Nama dan perannya mungkin disebut dalam uraian sumber; baca sesuai konteksnya.
Atribusi berlaku pada fase yang disebut. Pemesan, perancang, pelaksana, dan pembangun mempunyai peran berbeda.
Riwayat perubahan
Indeks masa menurut inventaris
Rentang sumber dipertahankan untuk penelusuran masa; riwayat asli menjadi dasar bagi ketidakpastian dan fase lain.
Keterangan tanggal: Batas era DATEFROM/DATETO menurut sumber; bukan durasi pekerjaan, tahun pasti, atau survei kondisi.Uraian fisik dalam inventaris sumber
Identitas dan uraian mengikuti rekaman resmi. Pengambilan data tidak dianggap sebagai survei kondisi fisik mutakhir.
Ukuran dan sistem
Istilah bahan dalam uraian mencakup pasangan batu potong (ashlar), batu (stone), kayu (timber), besi cor (cast iron), batu kapur (limestone), lapisan render, kaca (glass). Uraian sumber belum diolah menjadi data ukuran atau spesifikasi teknis. Lingkup komponen dan perubahannya mengikuti uraian asli inventaris.
- Bahan dan sistem
- pasangan batu potong (ashlar) · Kosakata sumber; komponen, fungsi, dan fase mengikuti uraian asli.Dasar informasi:[1]
- Bahan dan sistem
- batu (stone) · Kosakata sumber; komponen, fungsi, dan fase mengikuti uraian asli.Dasar informasi:[1]
- Bahan dan sistem
- kayu (timber) · Kosakata sumber; komponen, fungsi, dan fase mengikuti uraian asli.Dasar informasi:[1]
- Bahan dan sistem
- besi cor (cast iron) · Kosakata sumber; komponen, fungsi, dan fase mengikuti uraian asli.Dasar informasi:[1]
- Bahan dan sistem
- batu kapur (limestone) · Kosakata sumber; komponen, fungsi, dan fase mengikuti uraian asli.Dasar informasi:[1]
- Bahan dan sistem
- lapisan render · Kosakata sumber; komponen, fungsi, dan fase mengikuti uraian asli.Dasar informasi:[1]
- Bahan dan sistem
- kaca (glass) · Kosakata sumber; komponen, fungsi, dan fase mengikuti uraian asli.Dasar informasi:[1]
Ukuran belum diringkas dalam tabel ini. Baca angka pada uraian sumber bersama definisi, fase, dan lingkupnya.
Dokumentasi dan sumber
Edisi sumber dan hak penggunaan
Copyright Government of Ireland. Data created by National Inventory of Architectural Heritage, Department of Housing, Local Government and Heritage, licensed for re-use under the Creative Commons Attribution 4.0 International licence. Original English Description and Appraisal retained. Indonesian summaries, structured categorisation and selection are adaptations by Arsitektur. No endorsement by the source publisher is implied.
Copyright Government of Ireland. Data created by National Inventory of Architectural Heritage, Department of Housing, Local Government and Heritage, licensed for re-use under the Creative Commons Attribution 4.0 International licence. Original English Description and Appraisal retained. Indonesian summaries, structured categorisation and selection are adaptations by Arsitektur. No endorsement by the source publisher is implied.
Creative Commons Attribution 4.0 ↗
Ringkasan berbahasa Indonesia disusun dari nama, lokasi, kategori, dan istilah arsitektur pada catatan sumber. Teks sumber berbahasa Inggris mengikuti ketentuan penggunaan yang tercantum di atas. Penelaahan ahli independen belum tercatat.
Lingkup identitas: Satu bangunan sesuai nomor inventaris dan uraian pembuka sumber. Bagian yang melekat mengikuti uraian; bangunan terpisah dan kelompok yang tidak jelas disisihkan.
Status sumber: Rekaman inventaris NIAH; pencatatan ini tidak otomatis menyatakan perlindungan hukum RPS · Klasifikasi sumber: National. Tanggal penetapan bukan tanggal konstruksi.
Tanggal atau versi data sumber: 2023-08-24.
Survei yang disebut sumber: NIAH Survey of County Longford 2005. Ini tidak menyatakan survei kondisi mutakhir oleh Arsitektur.
Penilaian dan konteks dalam inventaris
Teks dari NIAH Irlandia · bahasa Inggris
This imposing cathedral is considered to be one of the finest classical style cathedrals/churches in Ireland and represents one of the largest building projects undertaken by the Roman Catholic Church in Ireland during the nineteenth century. The height and distinctive profile of the Italianate campanile tower makes it a dominant feature on the skyline of Longford Town. The well-crafted, if rather austere, exterior conceals a fine Italian Renaissance style interior that is remarkable for its use of space, and for the richness and complexity of its decoration. Also of note are the relatively unusual north-south orientation and the rear elevation (north), which incorporates clergy accommodation or offices and looks decidedly domestic. The construction of this cathedral was originally commissioned by Bishop O’Higgins in 1840, a man noted for his extravagant taste and ambitious plans. The foundation stone was reputedly moved from the original St. Mel’s Cathedral at Ardagh. Work was suspended in 1846 after the onset of the Great Famine (1845 - c. 1849) and recommenced in 1853. It was dedicated in 1856 and consecrated in 1893. It is the work of three eminent architects of the nineteenth century: John B. Keane (d. 1859), who made the original plans; John Bourke (d. 1871), who designed the campanile tower and continued the works after Keane’s death; and George C. Ashlin (1837 - 1921) who designed or supervised the construction of the entrance portico. The sculpture to the pediment, depicting St. Patrick consecrating St. Mel as the first bishop of the diocese, is in Portland stone and Knockcroghery limestone and is the work of George Smyth. The chapels to the two transepts have stained glass windows by the Harry Clarke studios. This building represents one of the most important elements of the architectural heritage of County Longford. However, its massive bulk looks out of place in its location on the periphery of Longford Town. The good quality entrance gates and railings (13008010) complete the setting of this notable composition.
- Adaptasi inventaris dengan ringkasan berbahasa Indonesia dan uraian asli berizin. Kurasi data dan pemeriksaan sampel tidak menyatakan penelaahan ahli independen untuk setiap bangunan.
- Tanggal akses, survei sumber, penetapan, dan pembangunan mempunyai arti berbeda. Data yang belum jelas dipertahankan tanpa mengisi pihak atau ukuran dengan perkiraan.
Dasar informasi
- National Inventory of Architectural Heritage, Department of Housing, Local Government and Heritage · 13002327 · Saint Mel's Catholic Cathedral ↗National Inventory of Architectural Heritage, Department of Housing, Local Government and Heritage · data resmi diakses pada 2026-10-15 · dokumen 2023-08-24
- National Inventory of Architectural Heritage, Department of Housing, Local Government and Heritage · lokasi inventaris 13002327 ↗National Inventory of Architectural Heritage, Department of Housing, Local Government and Heritage · data resmi diakses pada 2026-10-15
Kredit dokumentasi
National Inventory of Architectural Heritage · Department of Housing, Local Government and Heritage · Izin pendidikan atau pribadi NIAH
Lihat sumber dokumentasi ↗
Berkas sumber ditampilkan utuh tanpa penyuntingan; resolusi asli 529 × 398 piksel.
Izin NIAH untuk penggunaan pendidikan atau pribadi dengan kredit sumber. Penggunaan komersial memerlukan persetujuan tertulis NIAH.
Disusun oleh Arsitektur. Penelaahan ahli independen tidak diklaim.
Perubahan isi: 2026-10-17. Tanggal ini tidak menyatakan survei fisik, tanggal dokumen, atau penelaahan independen.