Saint Michael's Church
Saint Michael's Church tercatat di Limerick, LIMERICK, Irlandia sebagai bangunan keagamaan. Rekaman 21517177 memuat uraian arsitektur dan konteks bangunan. Bahasannya mencakup pasangan batu potong (ashlar), batu (stone), kayu (timber), besi cor (cast iron).
- Jenis objek
- Bangunan
- Fungsi
- bangunan keagamaan · penelusuran klasifikasi sumber
- Masa tercatat
- Rentang taksiran masa dalam inventaris: 1835–1845
- Kondisi dan status
- Bangunan terdokumentasi dalam inventaris
Identitas dan tapak
Inventaris menempatkan Saint Michael's Church di Limerick, LIMERICK, Irlandia. Alamat yang dicatat sumber: Pery Square. Lingkup tapak dan hubungan dengan bangunan lain mengikuti keterangan sumber; titik tidak mewakili batas persil.
- Nama utama
- Saint Michael's Church
- Lokasi
- Limerick, LIMERICK, Irlandia · Bangunan di Irlandia
- Nama lain dalam sumber
- 21517177; NIAH 21517177
- Klasifikasi sumber
- church/chapel · nomor 21517177
- Dasar kondisi
- Keterangan mengikuti snapshot sumber 2023-08-24. Tidak tersedia survei kondisi mutakhir oleh Arsitektur; status perlindungan dan rating dibaca sesuai arti pada sumber.
Lihat di Peta Arsitektur ↗
Ruang dan fungsi
Klasifikasi historis sumber menyebut church/chapel. Katalog mengelompokkannya sebagai bangunan keagamaan untuk penelusuran. Klasifikasi ini tidak menyatakan fungsi operasional, akses kunjungan, atau kondisi pada saat ini.
Membaca arsitektur
Uraian fisik asli disajikan dengan nomor rekaman 21517177. Kosakata yang disebut meliputi pasangan batu potong (ashlar), batu (stone), kayu (timber), besi cor (cast iron), batu kapur (limestone), atap (roof), jendela (window), jendela geser vertikal (sash). Daftar istilah ini membantu penelusuran. Susunan ruang, hubungan antarkomponen, dan fasenya perlu dibaca dalam uraian asli.
Deskripsi fisik dalam sumber
Teks dari NIAH Irlandia · bahasa Inggris
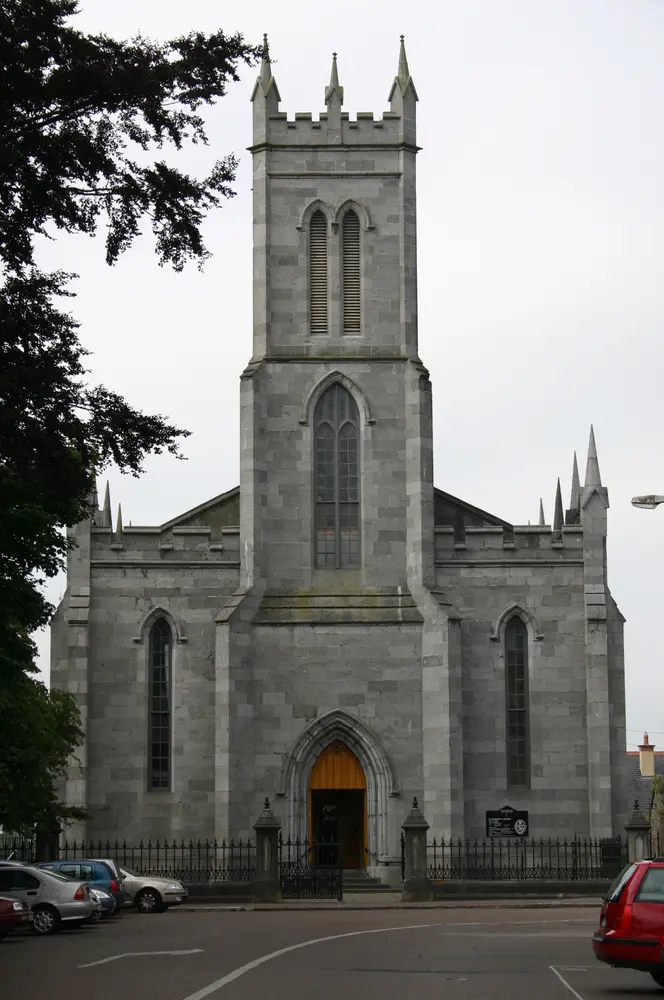
Detached Church of Ireland church, designed in c. 1836 and completed in 1844, in a late Georgian Gothic Revival design, comprising a single-cell church standing on a crypt. Distinguished by a north-facing limestone ashlar façade comprising a three-stage tower with crenellated parapet with corner and intermediate pinnacles. The tower is structurally and visually strengthened by angle corner buttresses. Raised, and pinnacles added in 1877. It breaks forward from the façade which has a crenellated parapet and angled corner buttresses which terminate with pinnacles. Lancet windows flank the tower which accommodates the principal entrance at its ground floor stage. Smooth limestone ashlar faced side six-bay single-storey side elevations over coursed and squared limestone crypt elevations. Each bay is articulated by engaged buttressing and terminated with a crenellated parapet which returns from the façade. Each bay has a pointed-arched window opening with carved drip stone and elaborate tracery in the Perpendicular Gothic style to the northern three bays and forming cusped arched tracery to the southernmost bays. Chancel to south elevation. Pointed-arched window opening to second stage of tower with perpendicular tracery to upper sections of multiple-paned timber sash windows. Pointed-arched door opening with carved drip stone with label stops; canted, stepped and profiled reveals join at apex; flight of limestone steps gives access to tongued and grooved timber double doors with panelled tympanum above. Tudor-arched opening to side elevation distinguished by a squared label moulding with recessed panelled spandrels, smooth ashlar chamfered reveals, and double-leaf tongued and grooved timber doors; arrived at by limestone flag bridging basement area. Intact church interior with altar and arched chancel to south end and enclosed narthex to north end with gallery above. Interior remodelled, in 1877, with the addition of the chancel. Plain plastered walls with all emphasis apparently given to unusual hammerbeam roof structure with arch braces encased by tongued and grooved panelling. Highly decorative lateral timber tie-beams. Polished marble columns with foliate capitals support limestone arch which defines the chancel which is illuminated by a perpendicular Gothic tracery window with stained glass panes. Encaustic tile floor covering to nave aisle flanked by early box pews. Richly carved mahogany pulpit with Gothicised panelling. Figurative stained glass window glazing replaces original Georgian panes, which survive to the three northern bays to east and west. Multiple commemorative and memorial plaques to the interior. Front site enclosed from Pery Square by fine boundary treatment comprising limestone plinth wall supporting wrought- and cast-iron railings, terminating with emphatic limestone piers with stop-chamfered corners o a battered base and having a pyramidal capping stones surmounted by the cast-iron bases of gas lamp standards. Vehicular access to west with sloping lane to rear site.
Pihak dan peran
Perancang dan pelaksana belum diringkas dalam tabel ini. Nama dan perannya mungkin disebut dalam uraian sumber; baca sesuai konteksnya.
Atribusi berlaku pada fase yang disebut. Pemesan, perancang, pelaksana, dan pembangun mempunyai peran berbeda.
Riwayat perubahan
Indeks masa menurut inventaris
Rentang sumber dipertahankan untuk penelusuran masa; riwayat asli menjadi dasar bagi ketidakpastian dan fase lain.
Keterangan tanggal: Batas era DATEFROM/DATETO menurut sumber; bukan durasi pekerjaan, tahun pasti, atau survei kondisi.Uraian fisik dalam inventaris sumber
Identitas dan uraian mengikuti rekaman resmi. Pengambilan data tidak dianggap sebagai survei kondisi fisik mutakhir.
Ukuran dan sistem
Istilah bahan dalam uraian mencakup pasangan batu potong (ashlar), batu (stone), kayu (timber), besi cor (cast iron), batu kapur (limestone), kaca (glass). Uraian sumber belum diolah menjadi data ukuran atau spesifikasi teknis. Lingkup komponen dan perubahannya mengikuti uraian asli inventaris.
- Bahan dan sistem
- pasangan batu potong (ashlar) · Kosakata sumber; komponen, fungsi, dan fase mengikuti uraian asli.Dasar informasi:[1]
- Bahan dan sistem
- batu (stone) · Kosakata sumber; komponen, fungsi, dan fase mengikuti uraian asli.Dasar informasi:[1]
- Bahan dan sistem
- kayu (timber) · Kosakata sumber; komponen, fungsi, dan fase mengikuti uraian asli.Dasar informasi:[1]
- Bahan dan sistem
- besi cor (cast iron) · Kosakata sumber; komponen, fungsi, dan fase mengikuti uraian asli.Dasar informasi:[1]
- Bahan dan sistem
- batu kapur (limestone) · Kosakata sumber; komponen, fungsi, dan fase mengikuti uraian asli.Dasar informasi:[1]
- Bahan dan sistem
- kaca (glass) · Kosakata sumber; komponen, fungsi, dan fase mengikuti uraian asli.Dasar informasi:[1]
Ukuran belum diringkas dalam tabel ini. Baca angka pada uraian sumber bersama definisi, fase, dan lingkupnya.
Dokumentasi dan sumber
Edisi sumber dan hak penggunaan
Copyright Government of Ireland. Data created by National Inventory of Architectural Heritage, Department of Housing, Local Government and Heritage, licensed for re-use under the Creative Commons Attribution 4.0 International licence. Original English Description and Appraisal retained. Indonesian summaries, structured categorisation and selection are adaptations by Arsitektur. No endorsement by the source publisher is implied.
Copyright Government of Ireland. Data created by National Inventory of Architectural Heritage, Department of Housing, Local Government and Heritage, licensed for re-use under the Creative Commons Attribution 4.0 International licence. Original English Description and Appraisal retained. Indonesian summaries, structured categorisation and selection are adaptations by Arsitektur. No endorsement by the source publisher is implied.
Creative Commons Attribution 4.0 ↗
Ringkasan berbahasa Indonesia disusun dari nama, lokasi, kategori, dan istilah arsitektur pada catatan sumber. Teks sumber berbahasa Inggris mengikuti ketentuan penggunaan yang tercantum di atas. Penelaahan ahli independen belum tercatat.
Lingkup identitas: Satu bangunan sesuai nomor inventaris dan uraian pembuka sumber. Bagian yang melekat mengikuti uraian; bangunan terpisah dan kelompok yang tidak jelas disisihkan.
Status sumber: Rekaman inventaris NIAH; pencatatan ini tidak otomatis menyatakan perlindungan hukum RPS · Klasifikasi sumber: Regional. Tanggal penetapan bukan tanggal konstruksi.
Tanggal atau versi data sumber: 2023-08-24.
Survei yang disebut sumber: NIAH Survey of Limerick City 2006. Ini tidak menyatakan survei kondisi mutakhir oleh Arsitektur.
Penilaian dan konteks dalam inventaris
Teks dari NIAH Irlandia · bahasa Inggris
This church was designed by James Pain with George Richard Pain. It was built in a simpler form than the original design and without the spire. In 1877, Joseph Fogerty & Son carried out improvements to the church, which included the addition of an extra stage to the tower, a new forecourt and new chancel which incorporated the east window designed by James Pain which was removed from Saint Mary's Church of Ireland Cathedral and reduced in size. The chancel was added at a cost of £2,000 by William and Robert Fogerty. The church re-opened on the 18th November 1877. The stained glass, which illustrates the Parables, were erected in 1878. Further work was carried out by in 1883 with the design of the mural monument in memory of Mrs. Purdon Wilkinson. The work was carried out by Charles W. Harrison, Dublin to the design of Joseph Fogerty & Son. The stone cut piers and the tiled entrance floor of the church were given as gifts by Robert Hunt J.P. This church stands at the southern end of Pery Square facing Saint Saviour's Dominican Church. The original Neo-Georgian façade Pery Square gives balance to the urban composition of the two similarly scaled and styled churches terminating the vista of the street to the north and the south. Saint Michael's Church adds immeasurably to the importance of Pery Square as the unrivalled Georgian streetscape outside of Dublin City.
- Adaptasi inventaris dengan ringkasan berbahasa Indonesia dan uraian asli berizin. Kurasi data dan pemeriksaan sampel tidak menyatakan penelaahan ahli independen untuk setiap bangunan.
- Tanggal akses, survei sumber, penetapan, dan pembangunan mempunyai arti berbeda. Data yang belum jelas dipertahankan tanpa mengisi pihak atau ukuran dengan perkiraan.
Dasar informasi
- National Inventory of Architectural Heritage, Department of Housing, Local Government and Heritage · 21517177 · Saint Michael's Church ↗National Inventory of Architectural Heritage, Department of Housing, Local Government and Heritage · data resmi diakses pada 2026-10-15 · dokumen 2023-08-24
- National Inventory of Architectural Heritage, Department of Housing, Local Government and Heritage · lokasi inventaris 21517177 ↗National Inventory of Architectural Heritage, Department of Housing, Local Government and Heritage · data resmi diakses pada 2026-10-15
Kredit dokumentasi
National Inventory of Architectural Heritage · Department of Housing, Local Government and Heritage · Izin pendidikan atau pribadi NIAH
Lihat sumber dokumentasi ↗
Komposisi utuh dipertahankan; diperkecil tanpa pembesaran dan dikonversi ke WebP. Warna tidak disunting.
Izin NIAH untuk penggunaan pendidikan atau pribadi dengan kredit sumber. Penggunaan komersial memerlukan persetujuan tertulis NIAH.
Disusun oleh Arsitektur. Penelaahan ahli independen tidak diklaim.
Perubahan isi: 2026-10-17. Tanggal ini tidak menyatakan survei fisik, tanggal dokumen, atau penelaahan independen.