Saint Nicholas's Collegiate Church
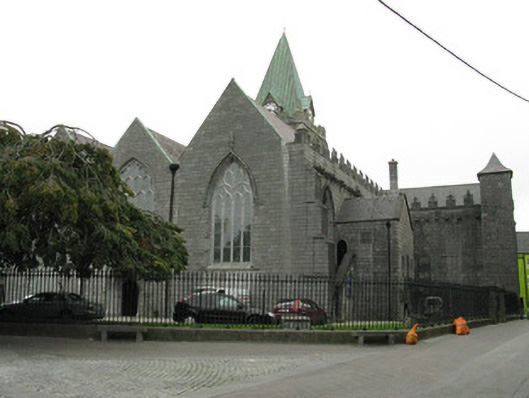
Saint Nicholas's Collegiate Church tercatat di Galway, GALWAY, Irlandia sebagai bangunan keagamaan. Rekaman 30314049 memuat uraian arsitektur dan konteks bangunan. Bahasannya mencakup pasangan batu potong (ashlar), pasangan batu tidak beraturan (rubble), batu tulis (slate), kayu (timber).
- Jenis objek
- Bangunan
- Fungsi
- bangunan keagamaan · penelusuran klasifikasi sumber
- Masa tercatat
- Rentang taksiran masa dalam inventaris: 1310–1600
- Kondisi dan status
- Bangunan terdokumentasi dalam inventaris
Identitas dan tapak
Inventaris menempatkan Saint Nicholas's Collegiate Church di Galway, GALWAY, Irlandia. Alamat yang dicatat sumber: Lombard Street, Churchyard Street. Lingkup tapak dan hubungan dengan bangunan lain mengikuti keterangan sumber; titik tidak mewakili batas persil.
- Nama utama
- Saint Nicholas's Collegiate Church
- Lokasi
- Galway, GALWAY, Irlandia · Bangunan di Irlandia
- Nama lain dalam sumber
- 30314049; NIAH 30314049
- Klasifikasi sumber
- church/chapel · nomor 30314049
- Dasar kondisi
- Keterangan mengikuti snapshot sumber 2023-08-24. Tidak tersedia survei kondisi mutakhir oleh Arsitektur; status perlindungan dan rating dibaca sesuai arti pada sumber.
Lihat di Peta Arsitektur ↗
Ruang dan fungsi
Klasifikasi historis sumber menyebut church/chapel. Katalog mengelompokkannya sebagai bangunan keagamaan untuk penelusuran. Klasifikasi ini tidak menyatakan fungsi operasional, akses kunjungan, atau kondisi pada saat ini.
Membaca arsitektur
Uraian fisik asli disajikan dengan nomor rekaman 30314049. Kosakata yang disebut meliputi pasangan batu potong (ashlar), pasangan batu tidak beraturan (rubble), batu tulis (slate), kayu (timber), besi cor (cast iron), besi tempa (wrought iron), batu kapur (limestone), atap (roof). Daftar istilah ini membantu penelusuran. Susunan ruang, hubungan antarkomponen, dan fasenya perlu dibaca dalam uraian asli.
Deskripsi fisik dalam sumber
Teks dari NIAH Irlandia · bahasa Inggris
Freestanding cruciform-plan Anglican/Episcopal Church, built c.1320, chancel, transepts and nave arcades being of original phase. South side aisle and south porch are of early sixteenth century and built by Dominick Duff Lynch, crossing tower is c.1500, north side aisle is 1538-83. South transept extended c.1561, first floor of latter built as private chapel of builder Nicholas Lynch. Later additions are vestry and organ projection to north of chancel and room at re-entrant corner between south side aisle and south transept. Building has triple-gabled front to west, three-bay nave with side-aisles, three-bay transept to north and two-bay transept to south, three-bay chancel with three-bay single-storey vestry to its north side and later extension of c.1600 to west side of vestry. Single-bay two-storey projection to south side of nave has porch to ground floor and external stairs access to former private chapel on first floor. Single-bay side chapels to north side of northern side aisle. Square-plan towers to south-west corner of south transept and to re-entrant corner to west side of north transept. Square-plan crenellated tower to crossing of church, with copper-clad spire having pitched dormer projections, east and west sides having clock faces and other sides having louvered round openings, and having decorative cast-iron finials to spire and to dormers. Pitched slate roofs elsewhere except for tent roof to north tower. Tooled limestone crenellated parapets to south elevation of southern side aisle, west elevation of south transept and south elevation of chancel, concealing gutters, with gargoyles and spouts for run-off. Copper-clad limestone coping to gables of nave, side aisles, porch and chancel. Lead flashing to valleys between nave and side-aisles with cast-iron downpipes, cast-iron rainwater goods elsewhere. Ashlar chimneystack to junction of north transept and north side aisle. Walls show evidence of rebuilding, extension, heightening and refacing. Older facing is coursed rubble limestone and is visible to east half of southern side aisle, north end of south transept, chancel, north transept and north side chapel. Other elevations, south porches and side chapel and small towers built or refaced in squared limestone blocks. Walls of chancel and north wall of north transept raised above window head level. Stepped limestone buttresses to east and west walls of south transept and to south-west corner of south side aisle. Crossing tower has chamfered corners, square-headed recesses below level of spouts, and dressed limestone crenellated parapets with corbel table below. Pointed arch window openings to west front, chancel, side aisles and gables of transepts, all with hood-mouldings, carved chamfered surrounds and stained glass. Chancel has five-light east window with trefoil heads and geometric tracery above, and two-light windows to south with trefoil heads and Y-tracery above. Triple-light windows to side aisles with ogee heads and traceried above. North transept has triple-light window to gable with trefoil heads and intersecting tracery above and lacks hood-moulding, triple-lancet windows to upper gable and upper east wall, and triple-light window to lower east wall with trefoil heads set into pointed opening. North side chapel has triple-light gable window with three-centred heads and intersecting tracery above, and triple-light lancet window to west wall. Pointed arch four-light windows to west elevations of side aisles having pointed lights, crocheted finials and sculpted stops to hood-mouldings, mloulded sills, and carved banding to reveal of south side aisle window. Five-light west window to nave having tracery above and lacking hood-moulding. South transept has triple-light window to gable with cinquefoil heads and reticulated tracery above and hood-moulding with crocheted finial, and triple-lancet windows to lower part of same gable and to east and west walls. Vestry has square-headed window openings, some with label-mouldings. Ogee-headed stoup to north elevation of northern tower having carved spandrel. Pointed arch order arch west doorway to nave with carved engaged pinnacles flanking hood-moulding. Hood-moulding has foliate decoration to extrados. Double-leaf replacement panelled timber doors with wrought-iron door furniture. Pointed arch doorway to south porch having carved surround with diminishing columns having stops to base and hood-moulding having foliate decoration to soffit, and crocheted engaged pinnacles flanking and to apex. Double-leaf replacement panelled timber doors. Pointed arch doorway to north side aisle with chamfered tooled limestone surround, voussoirs and hood-moulding and replacement double-leaf panelled timber doors. Pointed arch-headed door opening to east side of vestry with chamfered tooled limestone surround and voussoirs and double-leaf replacement panelled timber door. Plastered barrel-vaulted ceilings to interior with exception of south transept which has raised cruck timber frame with arch-braced king posts and struts. Limestone arcades to side aisles, octagonal-profile to south and round-profile to north with tooled limestone voussoirs. Other features of interior include brass and marble wall plaques, marble pulpit, sixteenth-century baptismal font, thirteenth-century tombstone and elaborately sculpted sixteenth-century canopied Lynch tomb. Church is located within burial ground having some large monuments and enclosed by limestone plinth wall with cast-iron railings.
Pihak dan peran
Perancang dan pelaksana belum diringkas dalam tabel ini. Nama dan perannya mungkin disebut dalam uraian sumber; baca sesuai konteksnya.
Atribusi berlaku pada fase yang disebut. Pemesan, perancang, pelaksana, dan pembangun mempunyai peran berbeda.
Riwayat perubahan
Indeks masa menurut inventaris
Rentang sumber dipertahankan untuk penelusuran masa; riwayat asli menjadi dasar bagi ketidakpastian dan fase lain.
Keterangan tanggal: Batas era DATEFROM/DATETO menurut sumber; bukan durasi pekerjaan, tahun pasti, atau survei kondisi.Uraian fisik dalam inventaris sumber
Identitas dan uraian mengikuti rekaman resmi. Pengambilan data tidak dianggap sebagai survei kondisi fisik mutakhir.
Ukuran dan sistem
Istilah bahan dalam uraian mencakup pasangan batu potong (ashlar), pasangan batu tidak beraturan (rubble), batu tulis (slate), kayu (timber), besi cor (cast iron), besi tempa (wrought iron), batu kapur (limestone), kaca (glass). Uraian sumber belum diolah menjadi data ukuran atau spesifikasi teknis. Lingkup komponen dan perubahannya mengikuti uraian asli inventaris.
- Bahan dan sistem
- pasangan batu potong (ashlar) · Kosakata sumber; komponen, fungsi, dan fase mengikuti uraian asli.Dasar informasi:[1]
- Bahan dan sistem
- pasangan batu tidak beraturan (rubble) · Kosakata sumber; komponen, fungsi, dan fase mengikuti uraian asli.Dasar informasi:[1]
- Bahan dan sistem
- batu tulis (slate) · Kosakata sumber; komponen, fungsi, dan fase mengikuti uraian asli.Dasar informasi:[1]
- Bahan dan sistem
- kayu (timber) · Kosakata sumber; komponen, fungsi, dan fase mengikuti uraian asli.Dasar informasi:[1]
- Bahan dan sistem
- besi cor (cast iron) · Kosakata sumber; komponen, fungsi, dan fase mengikuti uraian asli.Dasar informasi:[1]
- Bahan dan sistem
- besi tempa (wrought iron) · Kosakata sumber; komponen, fungsi, dan fase mengikuti uraian asli.Dasar informasi:[1]
- Bahan dan sistem
- batu kapur (limestone) · Kosakata sumber; komponen, fungsi, dan fase mengikuti uraian asli.Dasar informasi:[1]
- Bahan dan sistem
- kaca (glass) · Kosakata sumber; komponen, fungsi, dan fase mengikuti uraian asli.Dasar informasi:[1]
Ukuran belum diringkas dalam tabel ini. Baca angka pada uraian sumber bersama definisi, fase, dan lingkupnya.
Dokumentasi dan sumber
Edisi sumber dan hak penggunaan
Copyright Government of Ireland. Data created by National Inventory of Architectural Heritage, Department of Housing, Local Government and Heritage, licensed for re-use under the Creative Commons Attribution 4.0 International licence. Original English Description and Appraisal retained. Indonesian summaries, structured categorisation and selection are adaptations by Arsitektur. No endorsement by the source publisher is implied.
Copyright Government of Ireland. Data created by National Inventory of Architectural Heritage, Department of Housing, Local Government and Heritage, licensed for re-use under the Creative Commons Attribution 4.0 International licence. Original English Description and Appraisal retained. Indonesian summaries, structured categorisation and selection are adaptations by Arsitektur. No endorsement by the source publisher is implied.
Creative Commons Attribution 4.0 ↗
Ringkasan berbahasa Indonesia disusun dari nama, lokasi, kategori, dan istilah arsitektur pada catatan sumber. Teks sumber berbahasa Inggris mengikuti ketentuan penggunaan yang tercantum di atas. Penelaahan ahli independen belum tercatat.
Lingkup identitas: Satu bangunan sesuai nomor inventaris dan uraian pembuka sumber. Bagian yang melekat mengikuti uraian; bangunan terpisah dan kelompok yang tidak jelas disisihkan.
Status sumber: Rekaman inventaris NIAH; pencatatan ini tidak otomatis menyatakan perlindungan hukum RPS · Klasifikasi sumber: National. Tanggal penetapan bukan tanggal konstruksi.
Tanggal atau versi data sumber: 2023-08-24.
Survei yang disebut sumber: NIAH Survey of County Galway 2008. Ini tidak menyatakan survei kondisi mutakhir oleh Arsitektur.
Penilaian dan konteks dalam inventaris
Teks dari NIAH Irlandia · bahasa Inggris
This church is the largest medieval parish church in use in Ireland. It is a building of considerable architectural, archaeological and artistic importance and is Galway's key medieval edifice. It is also notable for its connections with the Lynch family, members of which re-edified the building at various times. The large footprint is accounted for by the side aisles that supplement an otherwise cruciform plan. The building contains a profusion of sculpted ornament, to the exterior as well as the interior, the Lynch tomb being particularly elaborate and a work of considerable artistic importance. The building is further enhanced by the fine collection of stained glass, and the doorways with their decorative detailed surrounds. he remains of the Lynch memorial tomb. Through its history the building has stood witness to many social and cultural upheavals.
- Adaptasi inventaris dengan ringkasan berbahasa Indonesia dan uraian asli berizin. Kurasi data dan pemeriksaan sampel tidak menyatakan penelaahan ahli independen untuk setiap bangunan.
- Tanggal akses, survei sumber, penetapan, dan pembangunan mempunyai arti berbeda. Data yang belum jelas dipertahankan tanpa mengisi pihak atau ukuran dengan perkiraan.
Dasar informasi
- National Inventory of Architectural Heritage, Department of Housing, Local Government and Heritage · 30314049 · Saint Nicholas's Collegiate Church ↗National Inventory of Architectural Heritage, Department of Housing, Local Government and Heritage · data resmi diakses pada 2026-10-15 · dokumen 2023-08-24
- National Inventory of Architectural Heritage, Department of Housing, Local Government and Heritage · lokasi inventaris 30314049 ↗National Inventory of Architectural Heritage, Department of Housing, Local Government and Heritage · data resmi diakses pada 2026-10-15
Kredit dokumentasi
National Inventory of Architectural Heritage · Department of Housing, Local Government and Heritage · Izin pendidikan atau pribadi NIAH
Lihat sumber dokumentasi ↗
Berkas sumber ditampilkan utuh tanpa penyuntingan; resolusi asli 529 × 398 piksel.
Izin NIAH untuk penggunaan pendidikan atau pribadi dengan kredit sumber. Penggunaan komersial memerlukan persetujuan tertulis NIAH.
Disusun oleh Arsitektur. Penelaahan ahli independen tidak diklaim.
Perubahan isi: 2026-10-17. Tanggal ini tidak menyatakan survei fisik, tanggal dokumen, atau penelaahan independen.