school, Ball Alley · NIAH 41304058
school, Ball Alley · NIAH 41304058 tercatat di Clones, MONAGHAN, Irlandia sebagai bangunan pendidikan. Rekaman 41304058 memuat uraian arsitektur dan konteks bangunan. Bahasannya mencakup pasangan batu potong (ashlar), pasangan batu tidak beraturan (rubble), batu (stone), bata (brick).
- Jenis objek
- Bangunan
- Fungsi
- bangunan pendidikan · penelusuran klasifikasi sumber
- Masa tercatat
- Rentang taksiran masa dalam inventaris: 1855–1860
- Kondisi dan status
- Bangunan terdokumentasi dalam inventaris
Identitas dan tapak
Inventaris menempatkan school, Ball Alley · NIAH 41304058 di Clones, MONAGHAN, Irlandia. Alamat yang dicatat sumber: Ball Alley. Lingkup tapak dan hubungan dengan bangunan lain mengikuti keterangan sumber; titik tidak mewakili batas persil.
- Nama utama
- school, Ball Alley · NIAH 41304058
- Lokasi
- Clones, MONAGHAN, Irlandia · Bangunan di Irlandia
- Nama lain dalam sumber
- 41304058; NIAH 41304058
- Klasifikasi sumber
- school · nomor 41304058
- Dasar kondisi
- Keterangan mengikuti snapshot sumber 2023-08-24. Tidak tersedia survei kondisi mutakhir oleh Arsitektur; status perlindungan dan rating dibaca sesuai arti pada sumber.
Lihat di Peta Arsitektur ↗
Ruang dan fungsi
Klasifikasi historis sumber menyebut school. Katalog mengelompokkannya sebagai bangunan pendidikan untuk penelusuran. Klasifikasi ini tidak menyatakan fungsi operasional, akses kunjungan, atau kondisi pada saat ini.
Membaca arsitektur
Uraian fisik asli disajikan dengan nomor rekaman 41304058. Kosakata yang disebut meliputi pasangan batu potong (ashlar), pasangan batu tidak beraturan (rubble), batu (stone), bata (brick), batu tulis (slate), kayu (timber), besi cor (cast iron), besi tempa (wrought iron). Daftar istilah ini membantu penelusuran. Susunan ruang, hubungan antarkomponen, dan fasenya perlu dibaca dalam uraian asli.
Deskripsi fisik dalam sumber
Teks dari NIAH Irlandia · bahasa Inggris
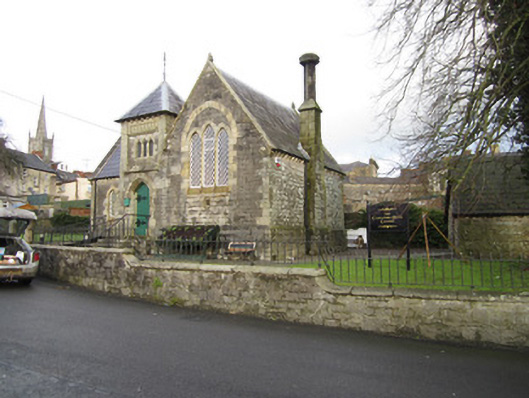
Detached three-bay single-storey limestone-built L-plan primary school, constructed 1859, having two-stage entrance tower to front re-entrant corner. Built by Clones builder Jonathan Flemming for Cassandra Hand, wife of local Church of Ireland cleric, with works supervised by Fermanagh surveyor Roderick Gray. Now in use as community group office. Pitched slate roof with rolled lead ridge, gables having cut-stone copings with moulded kneelers and carved finials. Cut-stone chimneystacks project from rear and south-east end walls, each with stepped elevation rising to square-plan stack having sloped coping above which is stack is diamond plan and topped with octagonal-plan caps. Carved Bath stone corbel table at eaves supporting ogee-profile cast-iron rainwater goods, with round-profile downpipes. Half-round gutters to tower. Tower has pyramidal roof with slate covering and wrought-iron finial, rolled lead hips and with timber louvred openings to upper stage walls. Sparrow-pecked coursed ashlar walls with punch-dressed sandstone block-and-start quoins, cut Bath stone dressings to openings and chamfered stone cap to projecting plinth. Buttress to north-west side of tower having scrolled stone cap. Upper stage of tower has moulded frieze to front and north-west elevations, above recessed panels framed by chamfered quoin pilasters, and with sloped stone sills with moulded string course having carved stops with oak-leaf decoration. These panels contain three-light cusped trefoil-headed lights with timber louvres. Steep Tudor arch entrance doorway to front elevation of tower, with block-and-start surround and hood-moulding, and timber battened door having ornate iron strap hinges. Stone steps with small landing lead to entrance. Three-light pointed windows to each gable end having block-and-start surrounds, pointed sandstone relieving arches and sloped sills, with small four-pointed cusped stone ventilation openings to upper part of north-west gable, and cross-quarter roundels to other gables. Small square ventilation openings below windows, with chamfered surrounds and timber louvres. Three-light Tudor arch window to north-west bay of front elevation, and square-headed window to north-west side of tower having three cusped ogee-headed lights. Lattice glazing to all windows. Interior has timber sheeted walls with cusped pointed arcade detailing, below dado rail. Exposed timber truss roof structure having alternating collared trusses and scissors trusses, all roof timbers chamfered. Plain Tudor arch fireplaces within square surrounds. Rectangular limestone plaque to interior of tower inscribed 'Erected by Cassandra wife of the Revd. Thomas Hand Rector of this Parish 1859'. Building set in lawned site enclosed by squared rubble stone wall, having flat stone coping and wrought-iron railing, and with octagonal limestone piers to pedestrian gate having pyramidal caps and wrought-iron gate. Single-storey outbuilding to south-east, having steeply pitched slate roof, rubble stone walls, pointed ventilator opening to upper front gable with brick surround and timber louvres, and four-centred arch-headed timber battened door.
Pihak dan peran
Perancang dan pelaksana belum diringkas dalam tabel ini. Nama dan perannya mungkin disebut dalam uraian sumber; baca sesuai konteksnya.
Atribusi berlaku pada fase yang disebut. Pemesan, perancang, pelaksana, dan pembangun mempunyai peran berbeda.
Riwayat perubahan
Indeks masa menurut inventaris
Rentang sumber dipertahankan untuk penelusuran masa; riwayat asli menjadi dasar bagi ketidakpastian dan fase lain.
Keterangan tanggal: Batas era DATEFROM/DATETO menurut sumber; bukan durasi pekerjaan, tahun pasti, atau survei kondisi.Uraian fisik dalam inventaris sumber
Identitas dan uraian mengikuti rekaman resmi. Pengambilan data tidak dianggap sebagai survei kondisi fisik mutakhir.
Ukuran dan sistem
Istilah bahan dalam uraian mencakup pasangan batu potong (ashlar), pasangan batu tidak beraturan (rubble), batu (stone), bata (brick), batu tulis (slate), kayu (timber), besi cor (cast iron), besi tempa (wrought iron), batu pasir (sandstone), batu kapur (limestone). Uraian sumber belum diolah menjadi data ukuran atau spesifikasi teknis. Lingkup komponen dan perubahannya mengikuti uraian asli inventaris.
- Bahan dan sistem
- pasangan batu potong (ashlar) · Kosakata sumber; komponen, fungsi, dan fase mengikuti uraian asli.Dasar informasi:[1]
- Bahan dan sistem
- pasangan batu tidak beraturan (rubble) · Kosakata sumber; komponen, fungsi, dan fase mengikuti uraian asli.Dasar informasi:[1]
- Bahan dan sistem
- batu (stone) · Kosakata sumber; komponen, fungsi, dan fase mengikuti uraian asli.Dasar informasi:[1]
- Bahan dan sistem
- bata (brick) · Kosakata sumber; komponen, fungsi, dan fase mengikuti uraian asli.Dasar informasi:[1]
- Bahan dan sistem
- batu tulis (slate) · Kosakata sumber; komponen, fungsi, dan fase mengikuti uraian asli.Dasar informasi:[1]
- Bahan dan sistem
- kayu (timber) · Kosakata sumber; komponen, fungsi, dan fase mengikuti uraian asli.Dasar informasi:[1]
- Bahan dan sistem
- besi cor (cast iron) · Kosakata sumber; komponen, fungsi, dan fase mengikuti uraian asli.Dasar informasi:[1]
- Bahan dan sistem
- besi tempa (wrought iron) · Kosakata sumber; komponen, fungsi, dan fase mengikuti uraian asli.Dasar informasi:[1]
- Bahan dan sistem
- batu pasir (sandstone) · Kosakata sumber; komponen, fungsi, dan fase mengikuti uraian asli.Dasar informasi:[1]
- Bahan dan sistem
- batu kapur (limestone) · Kosakata sumber; komponen, fungsi, dan fase mengikuti uraian asli.Dasar informasi:[1]
Ukuran belum diringkas dalam tabel ini. Baca angka pada uraian sumber bersama definisi, fase, dan lingkupnya.
Dokumentasi dan sumber
Edisi sumber dan hak penggunaan
Copyright Government of Ireland. Data created by National Inventory of Architectural Heritage, Department of Housing, Local Government and Heritage, licensed for re-use under the Creative Commons Attribution 4.0 International licence. Original English Description and Appraisal retained. Indonesian summaries, structured categorisation and selection are adaptations by Arsitektur. No endorsement by the source publisher is implied.
Copyright Government of Ireland. Data created by National Inventory of Architectural Heritage, Department of Housing, Local Government and Heritage, licensed for re-use under the Creative Commons Attribution 4.0 International licence. Original English Description and Appraisal retained. Indonesian summaries, structured categorisation and selection are adaptations by Arsitektur. No endorsement by the source publisher is implied.
Creative Commons Attribution 4.0 ↗
Ringkasan berbahasa Indonesia disusun dari nama, lokasi, kategori, dan istilah arsitektur pada catatan sumber. Teks sumber berbahasa Inggris mengikuti ketentuan penggunaan yang tercantum di atas. Penelaahan ahli independen belum tercatat.
Lingkup identitas: Satu bangunan sesuai nomor inventaris dan uraian pembuka sumber. Bagian yang melekat mengikuti uraian; bangunan terpisah dan kelompok yang tidak jelas disisihkan.
Status sumber: Rekaman inventaris NIAH; pencatatan ini tidak otomatis menyatakan perlindungan hukum RPS · Klasifikasi sumber: Regional. Tanggal penetapan bukan tanggal konstruksi.
Tanggal atau versi data sumber: 2023-08-24.
Survei yang disebut sumber: NIAH Survey of County Monaghan 2011-2012. Ini tidak menyatakan survei kondisi mutakhir oleh Arsitektur.
Penilaian dan konteks dalam inventaris
Teks dari NIAH Irlandia · bahasa Inggris
This building, funded by the proceeds of crochet lace-making and patronised by Cassandra Hand in Clones as a famine relief measure when she arrived in the town in 1847, having grown up in England. It served as a school for infants and girls and is thus especially significant for the social history of the town. The site, which is still in the ownership of the Church of Ireland, bears much of the character of church buildings with its Gothic Revival design and particularly well executed masonry, including intricate decorative embellishments. The structure, externally and internally displays high-quality design and craftsmanship and makes it a significant part of the architectural heritage of Clones.
- Adaptasi inventaris dengan ringkasan berbahasa Indonesia dan uraian asli berizin. Kurasi data dan pemeriksaan sampel tidak menyatakan penelaahan ahli independen untuk setiap bangunan.
- Nama utama bangunan yang jelas belum tersedia pada bidang nama sumber. Judul katalog menggunakan jenis bangunan dan alamat/tempat beserta nomor inventaris.
- Tanggal akses, survei sumber, penetapan, dan pembangunan mempunyai arti berbeda. Data yang belum jelas dipertahankan tanpa mengisi pihak atau ukuran dengan perkiraan.
Dasar informasi
- National Inventory of Architectural Heritage, Department of Housing, Local Government and Heritage · 41304058 · school, Ball Alley · NIAH 41304058 ↗National Inventory of Architectural Heritage, Department of Housing, Local Government and Heritage · data resmi diakses pada 2026-10-15 · dokumen 2023-08-24
- National Inventory of Architectural Heritage, Department of Housing, Local Government and Heritage · lokasi inventaris 41304058 ↗National Inventory of Architectural Heritage, Department of Housing, Local Government and Heritage · data resmi diakses pada 2026-10-15
Kredit dokumentasi
National Inventory of Architectural Heritage · Department of Housing, Local Government and Heritage · Izin pendidikan atau pribadi NIAH
Lihat sumber dokumentasi ↗
Berkas sumber ditampilkan utuh tanpa penyuntingan; resolusi asli 529 × 398 piksel.
Izin NIAH untuk penggunaan pendidikan atau pribadi dengan kredit sumber. Penggunaan komersial memerlukan persetujuan tertulis NIAH.
Disusun oleh Arsitektur. Penelaahan ahli independen tidak diklaim.
Perubahan isi: 2026-10-17. Tanggal ini tidak menyatakan survei fisik, tanggal dokumen, atau penelaahan independen.