school, TULLYVRANE · NIAH 13401708
school, TULLYVRANE · NIAH 13401708 tercatat di Lanesborough, LONGFORD, Irlandia sebagai bangunan pendidikan. Rekaman 13401708 memuat uraian arsitektur dan konteks bangunan. Bahasannya mencakup pasangan batu tidak beraturan (rubble), batu (stone), batu tulis (slate), kayu (timber).
- Jenis objek
- Bangunan
- Fungsi
- bangunan pendidikan · penelusuran klasifikasi sumber
- Masa tercatat
- Rentang taksiran masa dalam inventaris: 1835–1840
- Kondisi dan status
- Bangunan terdokumentasi dalam inventaris
Identitas dan tapak
Inventaris menempatkan school, TULLYVRANE · NIAH 13401708 di Lanesborough, LONGFORD, Irlandia. Lingkup tapak dan hubungan dengan bangunan lain mengikuti keterangan sumber; titik tidak mewakili batas persil.
- Nama utama
- school, TULLYVRANE · NIAH 13401708
- Lokasi
- Lanesborough, LONGFORD, Irlandia · Bangunan di Irlandia
- Nama lain dalam sumber
- 13401708; NIAH 13401708
- Klasifikasi sumber
- school · nomor 13401708
- Dasar kondisi
- Keterangan mengikuti snapshot sumber 2023-08-24. Tidak tersedia survei kondisi mutakhir oleh Arsitektur; status perlindungan dan rating dibaca sesuai arti pada sumber.
Lihat di Peta Arsitektur ↗
Ruang dan fungsi
Klasifikasi historis sumber menyebut school. Katalog mengelompokkannya sebagai bangunan pendidikan untuk penelusuran. Klasifikasi ini tidak menyatakan fungsi operasional, akses kunjungan, atau kondisi pada saat ini.
Membaca arsitektur
Uraian fisik asli disajikan dengan nomor rekaman 13401708. Kosakata yang disebut meliputi pasangan batu tidak beraturan (rubble), batu (stone), batu tulis (slate), kayu (timber), lapisan roughcast, jendela (window), jendela berengsel (casement), pintu atau ambang masuk (door). Daftar istilah ini membantu penelusuran. Susunan ruang, hubungan antarkomponen, dan fasenya perlu dibaca dalam uraian asli.
Deskripsi fisik dalam sumber
Teks dari NIAH Irlandia · bahasa Inggris
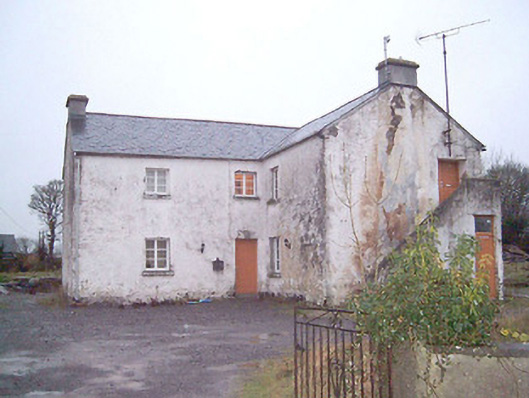
Detached three-bay two-storey national school on T-plan, built c. 1836, having two-storey projection to the centre of the southeast elevation. Later in use as dance hall, sports hall and technical school. Possibly also originally in use as a school master's residence. Now in use as a private dwelling. External staircase with rendered parapet wall to the northeast gable end giving access to square-headed doorway at first floor level. Pitched natural slate roofs with cut stone eaves course and having rendered chimneystacks to gable ends. Roughcast lime rendered walls over squared rubble stone construction. Square-headed window openings with cut stone sills and timber casement windows. Square-headed door openings with timber battened doors. Set back from road in own grounds to the southeast of Lanesboro adjacent to road junction. Rendered boundary to road-frontage. Modern gateway to the northeast.
Pihak dan peran
Perancang dan pelaksana belum diringkas dalam tabel ini. Nama dan perannya mungkin disebut dalam uraian sumber; baca sesuai konteksnya.
Atribusi berlaku pada fase yang disebut. Pemesan, perancang, pelaksana, dan pembangun mempunyai peran berbeda.
Riwayat perubahan
Indeks masa menurut inventaris
Rentang sumber dipertahankan untuk penelusuran masa; riwayat asli menjadi dasar bagi ketidakpastian dan fase lain.
Keterangan tanggal: Batas era DATEFROM/DATETO menurut sumber; bukan durasi pekerjaan, tahun pasti, atau survei kondisi.Uraian fisik dalam inventaris sumber
Identitas dan uraian mengikuti rekaman resmi. Pengambilan data tidak dianggap sebagai survei kondisi fisik mutakhir.
Ukuran dan sistem
Istilah bahan dalam uraian mencakup pasangan batu tidak beraturan (rubble), batu (stone), batu tulis (slate), kayu (timber), lapisan roughcast, lapisan render. Uraian sumber belum diolah menjadi data ukuran atau spesifikasi teknis. Lingkup komponen dan perubahannya mengikuti uraian asli inventaris.
- Bahan dan sistem
- pasangan batu tidak beraturan (rubble) · Kosakata sumber; komponen, fungsi, dan fase mengikuti uraian asli.Dasar informasi:[1]
- Bahan dan sistem
- batu (stone) · Kosakata sumber; komponen, fungsi, dan fase mengikuti uraian asli.Dasar informasi:[1]
- Bahan dan sistem
- batu tulis (slate) · Kosakata sumber; komponen, fungsi, dan fase mengikuti uraian asli.Dasar informasi:[1]
- Bahan dan sistem
- kayu (timber) · Kosakata sumber; komponen, fungsi, dan fase mengikuti uraian asli.Dasar informasi:[1]
- Bahan dan sistem
- lapisan roughcast · Kosakata sumber; komponen, fungsi, dan fase mengikuti uraian asli.Dasar informasi:[1]
- Bahan dan sistem
- lapisan render · Kosakata sumber; komponen, fungsi, dan fase mengikuti uraian asli.Dasar informasi:[1]
Ukuran belum diringkas dalam tabel ini. Baca angka pada uraian sumber bersama definisi, fase, dan lingkupnya.
Dokumentasi dan sumber
Edisi sumber dan hak penggunaan
Copyright Government of Ireland. Data created by National Inventory of Architectural Heritage, Department of Housing, Local Government and Heritage, licensed for re-use under the Creative Commons Attribution 4.0 International licence. Original English Description and Appraisal retained. Indonesian summaries, structured categorisation and selection are adaptations by Arsitektur. No endorsement by the source publisher is implied.
Copyright Government of Ireland. Data created by National Inventory of Architectural Heritage, Department of Housing, Local Government and Heritage, licensed for re-use under the Creative Commons Attribution 4.0 International licence. Original English Description and Appraisal retained. Indonesian summaries, structured categorisation and selection are adaptations by Arsitektur. No endorsement by the source publisher is implied.
Creative Commons Attribution 4.0 ↗
Ringkasan berbahasa Indonesia disusun dari nama, lokasi, kategori, dan istilah arsitektur pada catatan sumber. Teks sumber berbahasa Inggris mengikuti ketentuan penggunaan yang tercantum di atas. Penelaahan ahli independen belum tercatat.
Lingkup identitas: Satu bangunan sesuai nomor inventaris dan uraian pembuka sumber. Bagian yang melekat mengikuti uraian; bangunan terpisah dan kelompok yang tidak jelas disisihkan.
Status sumber: Rekaman inventaris NIAH; pencatatan ini tidak otomatis menyatakan perlindungan hukum RPS · Klasifikasi sumber: Regional. Tanggal penetapan bukan tanggal konstruksi.
Tanggal atau versi data sumber: 2023-08-24.
Survei yang disebut sumber: NIAH Survey of County Longford 2005. Ini tidak menyatakan survei kondisi mutakhir oleh Arsitektur.
Penilaian dan konteks dalam inventaris
Teks dari NIAH Irlandia · bahasa Inggris
This substantial former national school retains much of its early character and form. It is robustly built and survives in good condition despite some recent alterations. Its form suggests that it was originally a two classroom school, with a single class room to each floor. However, it may have originally had a teacher’s residence to one of the floors. The two-storey form of this school with external staircase giving access to first floor level is unusual in rural County Longford (there is a similar two-storey school at Edgeworthstown -13309013), the majority being two classroom single-storey buildings. It is of social importance to the Lanesborough as one of the earliest school buildings still extant in the locality. It was reputedly built between 1836 – 38, and it was one of many rural schools built throughout rural Ireland following the establishment of the Board of Education in 1831. A report by the Superintendent for Schools at the Board of Education described the school in 1840 as ‘it is two stories in height, strongly and elegantly built, the ground floor flagged with stones’ (Board of Education report). The costs, construction, and the site were donated by Luke White, of Rathcline House (13401704) a short distance to the south, and of Luttrellstown Castle, County Dublin. The White family also paid most of the wages of the teacher(s) throughout the second half of the nineteenth century. A school roll from 1841 states that there were 318 children attending this school at this time, 182 boys and 136 girls. School rolls from immediately after the Great Famine (1845 – c. 1849) show less than half the 1841 numbers attending this school. The classes appear to have been mixed, rather than having separate classrooms for boys and girls as was usually the case in Ireland at the time. The school appears to have closed around 1897 after a rather fractious history that saw it closed on a number of occasions due to disagreements between the White family and the local Roman Catholic clergy. It was later in use as a dwelling in the ownership of the McKenna family (husband and wife), who were both formerly teachers at the school. The building was reputedly used for old IRA meetings c. 1919 (local information). It was later in use as a dance hall during the mid-twentieth century, as a technical school from 1939 – 1946, and as a sports hall and boxing club from c. 1950. This building occupies a prominent site along the main approach road into Lanesborough from the southeast, and is an integral element of the built heritage and social history of the local area.
- Adaptasi inventaris dengan ringkasan berbahasa Indonesia dan uraian asli berizin. Kurasi data dan pemeriksaan sampel tidak menyatakan penelaahan ahli independen untuk setiap bangunan.
- Nama utama bangunan yang jelas belum tersedia pada bidang nama sumber. Judul katalog menggunakan jenis bangunan dan alamat/tempat beserta nomor inventaris.
- Tanggal akses, survei sumber, penetapan, dan pembangunan mempunyai arti berbeda. Data yang belum jelas dipertahankan tanpa mengisi pihak atau ukuran dengan perkiraan.
Dasar informasi
- National Inventory of Architectural Heritage, Department of Housing, Local Government and Heritage · 13401708 · school, TULLYVRANE · NIAH 13401708 ↗National Inventory of Architectural Heritage, Department of Housing, Local Government and Heritage · data resmi diakses pada 2026-10-15 · dokumen 2023-08-24
- National Inventory of Architectural Heritage, Department of Housing, Local Government and Heritage · lokasi inventaris 13401708 ↗National Inventory of Architectural Heritage, Department of Housing, Local Government and Heritage · data resmi diakses pada 2026-10-15
Kredit dokumentasi
National Inventory of Architectural Heritage · Department of Housing, Local Government and Heritage · Izin pendidikan atau pribadi NIAH
Lihat sumber dokumentasi ↗
Berkas sumber ditampilkan utuh tanpa penyuntingan; resolusi asli 529 × 398 piksel.
Izin NIAH untuk penggunaan pendidikan atau pribadi dengan kredit sumber. Penggunaan komersial memerlukan persetujuan tertulis NIAH.
Disusun oleh Arsitektur. Penelaahan ahli independen tidak diklaim.
Perubahan isi: 2026-10-17. Tanggal ini tidak menyatakan survei fisik, tanggal dokumen, atau penelaahan independen.