St. Columba's Church
St. Columba's Church tercatat di Dublin 9, DUBLIN, Irlandia sebagai bangunan keagamaan. Rekaman 50130166 memuat uraian arsitektur dan konteks bangunan. Bahasannya mencakup pasangan batu potong (ashlar), batu (stone), kayu (timber), besi cor (cast iron).
- Jenis objek
- Bangunan
- Fungsi
- bangunan keagamaan · penelusuran klasifikasi sumber
- Masa tercatat
- Rentang taksiran masa dalam inventaris: 1900–1910
- Kondisi dan status
- Bangunan terdokumentasi dalam inventaris
Identitas dan tapak
Inventaris menempatkan St. Columba's Church di Dublin 9, DUBLIN, Irlandia. Alamat yang dicatat sumber: Iona Road. Lingkup tapak dan hubungan dengan bangunan lain mengikuti keterangan sumber; titik tidak mewakili batas persil.
- Nama utama
- St. Columba's Church
- Lokasi
- Dublin 9, DUBLIN, Irlandia · Bangunan di Irlandia
- Nama lain dalam sumber
- 50130166; NIAH 50130166
- Klasifikasi sumber
- church/chapel · nomor 50130166
- Dasar kondisi
- Keterangan mengikuti snapshot sumber 2023-08-24. Tidak tersedia survei kondisi mutakhir oleh Arsitektur; status perlindungan dan rating dibaca sesuai arti pada sumber.
Lihat di Peta Arsitektur ↗
Ruang dan fungsi
Klasifikasi historis sumber menyebut church/chapel. Katalog mengelompokkannya sebagai bangunan keagamaan untuk penelusuran. Klasifikasi ini tidak menyatakan fungsi operasional, akses kunjungan, atau kondisi pada saat ini.
Membaca arsitektur
Uraian fisik asli disajikan dengan nomor rekaman 50130166. Kosakata yang disebut meliputi pasangan batu potong (ashlar), batu (stone), kayu (timber), besi cor (cast iron), stucco, atap (roof), jendela (window), pintu atau ambang masuk (door). Daftar istilah ini membantu penelusuran. Susunan ruang, hubungan antarkomponen, dan fasenya perlu dibaca dalam uraian asli.
Deskripsi fisik dalam sumber
Teks dari NIAH Irlandia · bahasa Inggris
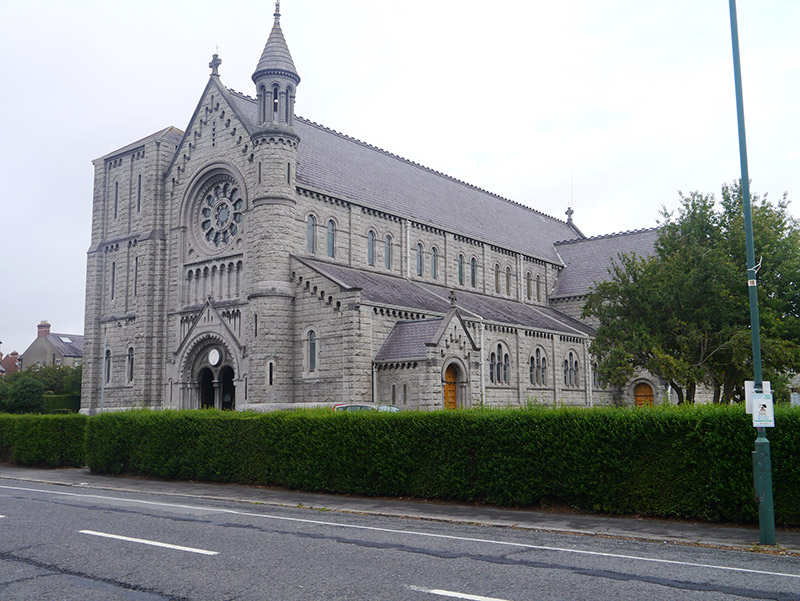
Freestanding gable-fronted cruciform-plan neo-Romanesque Catholic church, built 1903-5, facing south and having clerestoried six-bay nave, side aisles, semi-circular apse, transepts and sacristy (of 1913) with engaged round tower at southeast and attached square-plan three-stage tower at southwest. Main entrance at south, with secondary entrances to porches, southwest tower, and transepts. Nave, transept and sacristy have pitched roof with scalloped bands; lean-to roofs to side-aisles, and shallow pyramidal roof to square tower; raised verges with granite copings and stone cross finials; Lombardic frieze to eaves and gables; ogee-profile cast-iron rainwater goods; round tower has stone roof with finial, over arcaded belfry with shafts. Rock-faced ashlar granite walling with stepped granite plinth, south elevation having stringcourses; granite clasping buttress to square tower; and lesene strips between bays to nave and aisles. Gable-front dominated by full-height round-headed recess in ashlar granite, with fluted impost mouldings, supporting moulded archivolt; two-tier blind arcade having shafts with cushion capitals, with vertical channels to lower tier. Generally round-headed window openings, grouped in pairs to nave, with ashlar granite reveals, impost mouldings and archivolts; and in threes to aisles within dressed granite surrounds with hood-mouldings, divided by shafts having cushioned capitals; chamfered sills over full-width sill course within each bay; stained-glass leaded lights, generally arranged in pairs to each nave bay and with triple lancets to aisles; transept having two round-headed window openings below sexfoil oculus with chevroned surround; wheel-window of twelve leaded cusped lights set above corbel table; towers have loop openings. Main entrance set in gabled portal with raking cornice comprising ordered round-headed recess with geometric mouldings, panelled tympanum with central illuminated panel; paired round-headed doorways divided by paired colonnettes, and twelve-panel timber double-leaf door with cast-iron hook-and-band cranked hinges. Secondary entrances have round-headed doorways with engaged columns and stepped granite surrounds, granite hood-mouldings and rock-faced voussoirs. Interior has narthex with timber and glazed screen having leaded lights, double-leaf doors ahead and to west, and single door to east. Lofty interior with nave arcades having clustered four-shaft piers; barrelled timber roof divided into panels supported on semi-circular ribs springing from moulded engaged shafts on corbels; timber-sheeted roofs to aisles with exposed rafters and timber braces. Rendered and painted walls and stained-glass windows to nave and apse. Timber confessionals with pedimented painted stucco surrounds, and timber pews. Timber boarded flooring, with tiled side-aisles, and Celtic mosaic to central aisle. Sanctuary raised on six polished marble steps, having marble altar furniture, Gothic reredos and altar rails. Set within extensive lawned grounds having mature planting and Marian grotto to west, carpark to south and west, bounded by hedging. Adjacent to and sharing boundary with St. Columba's National School.
Pihak dan peran
Perancang dan pelaksana belum diringkas dalam tabel ini. Nama dan perannya mungkin disebut dalam uraian sumber; baca sesuai konteksnya.
Atribusi berlaku pada fase yang disebut. Pemesan, perancang, pelaksana, dan pembangun mempunyai peran berbeda.
Riwayat perubahan
Indeks masa menurut inventaris
Rentang sumber dipertahankan untuk penelusuran masa; riwayat asli menjadi dasar bagi ketidakpastian dan fase lain.
Keterangan tanggal: Batas era DATEFROM/DATETO menurut sumber; bukan durasi pekerjaan, tahun pasti, atau survei kondisi.Uraian fisik dalam inventaris sumber
Identitas dan uraian mengikuti rekaman resmi. Pengambilan data tidak dianggap sebagai survei kondisi fisik mutakhir.
Ukuran dan sistem
Istilah bahan dalam uraian mencakup pasangan batu potong (ashlar), batu (stone), kayu (timber), besi cor (cast iron), stucco, granit (granite), lapisan render, kaca (glass). Uraian sumber belum diolah menjadi data ukuran atau spesifikasi teknis. Lingkup komponen dan perubahannya mengikuti uraian asli inventaris.
- Bahan dan sistem
- pasangan batu potong (ashlar) · Kosakata sumber; komponen, fungsi, dan fase mengikuti uraian asli.Dasar informasi:[1]
- Bahan dan sistem
- batu (stone) · Kosakata sumber; komponen, fungsi, dan fase mengikuti uraian asli.Dasar informasi:[1]
- Bahan dan sistem
- kayu (timber) · Kosakata sumber; komponen, fungsi, dan fase mengikuti uraian asli.Dasar informasi:[1]
- Bahan dan sistem
- besi cor (cast iron) · Kosakata sumber; komponen, fungsi, dan fase mengikuti uraian asli.Dasar informasi:[1]
- Bahan dan sistem
- stucco · Kosakata sumber; komponen, fungsi, dan fase mengikuti uraian asli.Dasar informasi:[1]
- Bahan dan sistem
- granit (granite) · Kosakata sumber; komponen, fungsi, dan fase mengikuti uraian asli.Dasar informasi:[1]
- Bahan dan sistem
- lapisan render · Kosakata sumber; komponen, fungsi, dan fase mengikuti uraian asli.Dasar informasi:[1]
- Bahan dan sistem
- kaca (glass) · Kosakata sumber; komponen, fungsi, dan fase mengikuti uraian asli.Dasar informasi:[1]
Ukuran belum diringkas dalam tabel ini. Baca angka pada uraian sumber bersama definisi, fase, dan lingkupnya.
Dokumentasi dan sumber
Edisi sumber dan hak penggunaan
Copyright Government of Ireland. Data created by National Inventory of Architectural Heritage, Department of Housing, Local Government and Heritage, licensed for re-use under the Creative Commons Attribution 4.0 International licence. Original English Description and Appraisal retained. Indonesian summaries, structured categorisation and selection are adaptations by Arsitektur. No endorsement by the source publisher is implied.
Copyright Government of Ireland. Data created by National Inventory of Architectural Heritage, Department of Housing, Local Government and Heritage, licensed for re-use under the Creative Commons Attribution 4.0 International licence. Original English Description and Appraisal retained. Indonesian summaries, structured categorisation and selection are adaptations by Arsitektur. No endorsement by the source publisher is implied.
Creative Commons Attribution 4.0 ↗
Ringkasan berbahasa Indonesia disusun dari nama, lokasi, kategori, dan istilah arsitektur pada catatan sumber. Teks sumber berbahasa Inggris mengikuti ketentuan penggunaan yang tercantum di atas. Penelaahan ahli independen belum tercatat.
Lingkup identitas: Satu bangunan sesuai nomor inventaris dan uraian pembuka sumber. Bagian yang melekat mengikuti uraian; bangunan terpisah dan kelompok yang tidak jelas disisihkan.
Status sumber: Rekaman inventaris NIAH; pencatatan ini tidak otomatis menyatakan perlindungan hukum RPS · Klasifikasi sumber: Regional. Tanggal penetapan bukan tanggal konstruksi.
Tanggal atau versi data sumber: 2023-08-24.
Survei yang disebut sumber: NIAH Survey of Dublin City Published. Ini tidak menyatakan survei kondisi mutakhir oleh Arsitektur.
Penilaian dan konteks dalam inventaris
Teks dari NIAH Irlandia · bahasa Inggris
St. Columba's Church is a large, but rather awkwardly proportioned neo-Romanesque church, designed by the Dublin practice of Ashlin & Coleman. The entrance front is clasped by a slender round tower to the east, but the effect is unbalanced by the proportions of the square tower to the west, which was originally intended to be finished with a belfry, but remains incomplete. The stonework displays accomplished workmanship. Its interior is dramatic, with tall arcades between nave and side-aisles. The fine Gothic reredos catches the eye and exemplifies the high-quality sculpture of the era. Externally, the church has a fine setting that adds considerably to the quality of this established suburb and provides a welcome expanse of green space in a very densely built-up district. The establishment of the Parish of St. Columba was congruent with the development of the Drumcondra suburbs during the late nineteenth and early twentieth centuries and the church was built on land owned by the sisters of the nearby St. Alphonsus Convent. The foundation stone was laid on August 7th 1903, three days after the election of Pope Pius X, with St. Columba's being the first church to have his name engraved on its cornerstone. The official opening took place on 15th October 1905 and Fr John Byrne was named as the first parish priest.
- Adaptasi inventaris dengan ringkasan berbahasa Indonesia dan uraian asli berizin. Kurasi data dan pemeriksaan sampel tidak menyatakan penelaahan ahli independen untuk setiap bangunan.
- Tanggal akses, survei sumber, penetapan, dan pembangunan mempunyai arti berbeda. Data yang belum jelas dipertahankan tanpa mengisi pihak atau ukuran dengan perkiraan.
Dasar informasi
- National Inventory of Architectural Heritage, Department of Housing, Local Government and Heritage · 50130166 · St. Columba's Church ↗National Inventory of Architectural Heritage, Department of Housing, Local Government and Heritage · data resmi diakses pada 2026-10-15 · dokumen 2023-08-24
- National Inventory of Architectural Heritage, Department of Housing, Local Government and Heritage · lokasi inventaris 50130166 ↗National Inventory of Architectural Heritage, Department of Housing, Local Government and Heritage · data resmi diakses pada 2026-10-15
Kredit dokumentasi
National Inventory of Architectural Heritage · Department of Housing, Local Government and Heritage · Izin pendidikan atau pribadi NIAH
Lihat sumber dokumentasi ↗
Berkas sumber ditampilkan utuh tanpa penyuntingan; resolusi asli 800 × 601 piksel.
Izin NIAH untuk penggunaan pendidikan atau pribadi dengan kredit sumber. Penggunaan komersial memerlukan persetujuan tertulis NIAH.
Disusun oleh Arsitektur. Penelaahan ahli independen tidak diklaim.
Perubahan isi: 2026-10-17. Tanggal ini tidak menyatakan survei fisik, tanggal dokumen, atau penelaahan independen.