St. Mary's Church
St. Mary's Church tercatat di Dublin 3, DUBLIN, Irlandia sebagai bangunan keagamaan. Rekaman 50120066 memuat uraian arsitektur dan konteks bangunan. Bahasannya mencakup batu (stone), batu tulis (slate), kayu (timber), besi cor (cast iron).
- Jenis objek
- Bangunan
- Fungsi
- bangunan keagamaan · penelusuran klasifikasi sumber
- Masa tercatat
- Rentang taksiran masa dalam inventaris: 1845–1955
- Kondisi dan status
- Bangunan terdokumentasi dalam inventaris
Identitas dan tapak
Inventaris menempatkan St. Mary's Church di Dublin 3, DUBLIN, Irlandia. Alamat yang dicatat sumber: Fairview Strand, Philipsburgh Avenue. Lingkup tapak dan hubungan dengan bangunan lain mengikuti keterangan sumber; titik tidak mewakili batas persil.
- Nama utama
- St. Mary's Church
- Lokasi
- Dublin 3, DUBLIN, Irlandia · Bangunan di Irlandia
- Nama lain dalam sumber
- 50120066; NIAH 50120066
- Klasifikasi sumber
- church/chapel · nomor 50120066
- Dasar kondisi
- Keterangan mengikuti snapshot sumber 2023-08-24. Tidak tersedia survei kondisi mutakhir oleh Arsitektur; status perlindungan dan rating dibaca sesuai arti pada sumber.
Lihat di Peta Arsitektur ↗
Ruang dan fungsi
Klasifikasi historis sumber menyebut church/chapel. Katalog mengelompokkannya sebagai bangunan keagamaan untuk penelusuran. Klasifikasi ini tidak menyatakan fungsi operasional, akses kunjungan, atau kondisi pada saat ini.
Membaca arsitektur
Uraian fisik asli disajikan dengan nomor rekaman 50120066. Kosakata yang disebut meliputi batu (stone), batu tulis (slate), kayu (timber), besi cor (cast iron), batu kapur (limestone), atap (roof), jendela (window), pintu atau ambang masuk (door). Daftar istilah ini membantu penelusuran. Susunan ruang, hubungan antarkomponen, dan fasenya perlu dibaca dalam uraian asli.
Deskripsi fisik dalam sumber
Teks dari NIAH Irlandia · bahasa Inggris
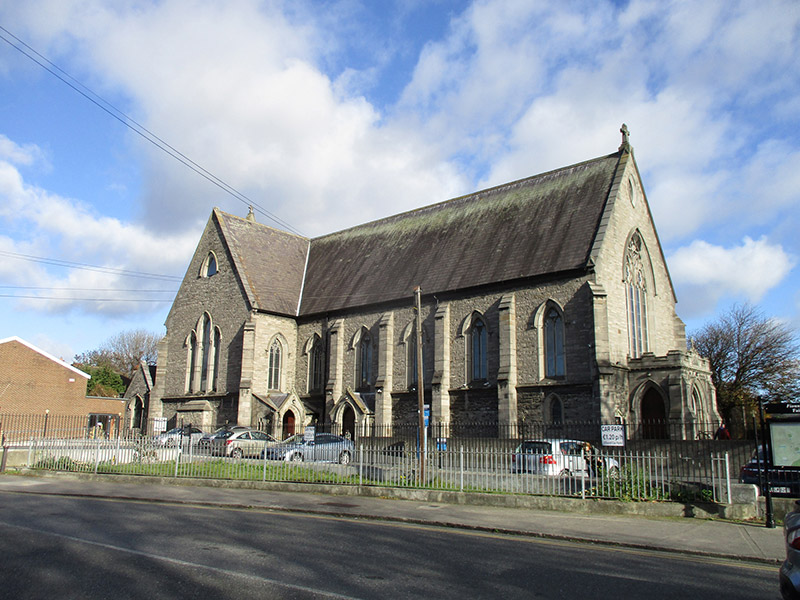
Freestanding cruciform-plan gable-fronted Catholic church, built 1847-55, facing south and comprising five-bay nave, gable-fronted transepts to east and west, baptistery to east transept and choir aisle to west transept, single-bay chancel to north; porches to entrance (south) and west elevation, and sacristy of 1906 added to northwest corner; single-storey mortuary added to east c. 1950, and priests house added to east again c. 1980. Pitched slate roof, with carved limestone copings to gables having carved stone cross finials to apexes; carved limestone bellcote to chancel gable with chamfered pointed-arch opening, copper bell on iron wheel and surmounted by carved limestone cross finial; flat roof to main porch with carved crenellated granite parapet having inscription 'VBVM' and carved stone cross finial, and carved granite stringcourse with foliate detail; flat roof with central pitched slate roof to mortuary; granite copings to gables and parapet; and with replacement rainwater goods. Snecked calp limestone walling to church, with continuous granite stringcourse at sill level, stepped limestone buttresses to nave and transepts, and calp limestone plinth course with carved limestone coping; granite walling to porch to west transept; and snecked squared granite walling to mortuary. Pointed-arch paired trefoil-headed lancet window openings to nave with trefoils above, pointed-arch trefoil-headed window opening to ground level to nave, tripartite arrangements of pointed-arch lancet window openings, and pointed-arch windows to apexes to transepts, with carved chamfered granite sills, surrounds, mullions and hood-mouldings, having stained and leaded glass windows with protective outer panes; pointed-arch window opening to entrance front and to chancel with carved limestone curvilinear tracery over trefoil-headed lancet windows, having chamfered cut limestone reveals, carved hood-moulding and stained glass; single pointed oval window opening with carved limestone surround and stained glass to apex of entrance elevation; pointed-arch window openings to mortuary with chamfered granite sills and surrounds, and steel bars. Pointed-arch doorway to main porch with carved limestone surround comprising slender colonnettes and hood-mouldings with foliate stops, quatrefoil and mouchette details to spandrels; three splayed granite steps, and double-leaf timber panelled door with trefoil-headed glazed panels and glazed tympanum; moulded surround to inner opening comprising colonnettes supporting hood-mouldings; and having tiled floor within porch. Pointed-arch doorways to side porches with carved chamfered granite surrounds and hood-mouldings, recessed quatrefoils above, double-leaf timber battened doors and two granite steps; that to west having recent ramp. Tudor-arch doorway to mortuary with carved chamfered reveal, carved hood-moulding, and double-leaf timber battened door and tympanum; and with single granite step. Interior has exposed timber roof trusses, carved marble altar, lectern and pinnacled reredos set on raised platform with nosed steps, carved timber pews, timber panelled screen to south, and cast-iron columns supporting organ gallery. Cast-iron railings on masonry plinth wall bounding carparking to front and west sides of church and lawn to east side, with matching double-leaf gate, and square-plan gable-fronted carved masonry piers having urn finials to east and west of front boundary. Formerly terrace of three houses to southwest corner of site, now part of carpark.
Pihak dan peran
Perancang dan pelaksana belum diringkas dalam tabel ini. Nama dan perannya mungkin disebut dalam uraian sumber; baca sesuai konteksnya.
Atribusi berlaku pada fase yang disebut. Pemesan, perancang, pelaksana, dan pembangun mempunyai peran berbeda.
Riwayat perubahan
Indeks masa menurut inventaris
Rentang sumber dipertahankan untuk penelusuran masa; riwayat asli menjadi dasar bagi ketidakpastian dan fase lain.
Keterangan tanggal: Batas era DATEFROM/DATETO menurut sumber; bukan durasi pekerjaan, tahun pasti, atau survei kondisi.Uraian fisik dalam inventaris sumber
Identitas dan uraian mengikuti rekaman resmi. Pengambilan data tidak dianggap sebagai survei kondisi fisik mutakhir.
Ukuran dan sistem
Istilah bahan dalam uraian mencakup batu (stone), batu tulis (slate), kayu (timber), besi cor (cast iron), batu kapur (limestone), granit (granite), baja (steel), kaca (glass). Uraian sumber belum diolah menjadi data ukuran atau spesifikasi teknis. Lingkup komponen dan perubahannya mengikuti uraian asli inventaris.
- Bahan dan sistem
- batu (stone) · Kosakata sumber; komponen, fungsi, dan fase mengikuti uraian asli.Dasar informasi:[1]
- Bahan dan sistem
- batu tulis (slate) · Kosakata sumber; komponen, fungsi, dan fase mengikuti uraian asli.Dasar informasi:[1]
- Bahan dan sistem
- kayu (timber) · Kosakata sumber; komponen, fungsi, dan fase mengikuti uraian asli.Dasar informasi:[1]
- Bahan dan sistem
- besi cor (cast iron) · Kosakata sumber; komponen, fungsi, dan fase mengikuti uraian asli.Dasar informasi:[1]
- Bahan dan sistem
- batu kapur (limestone) · Kosakata sumber; komponen, fungsi, dan fase mengikuti uraian asli.Dasar informasi:[1]
- Bahan dan sistem
- granit (granite) · Kosakata sumber; komponen, fungsi, dan fase mengikuti uraian asli.Dasar informasi:[1]
- Bahan dan sistem
- baja (steel) · Kosakata sumber; komponen, fungsi, dan fase mengikuti uraian asli.Dasar informasi:[1]
- Bahan dan sistem
- kaca (glass) · Kosakata sumber; komponen, fungsi, dan fase mengikuti uraian asli.Dasar informasi:[1]
Ukuran belum diringkas dalam tabel ini. Baca angka pada uraian sumber bersama definisi, fase, dan lingkupnya.
Dokumentasi dan sumber
Edisi sumber dan hak penggunaan
Copyright Government of Ireland. Data created by National Inventory of Architectural Heritage, Department of Housing, Local Government and Heritage, licensed for re-use under the Creative Commons Attribution 4.0 International licence. Original English Description and Appraisal retained. Indonesian summaries, structured categorisation and selection are adaptations by Arsitektur. No endorsement by the source publisher is implied.
Copyright Government of Ireland. Data created by National Inventory of Architectural Heritage, Department of Housing, Local Government and Heritage, licensed for re-use under the Creative Commons Attribution 4.0 International licence. Original English Description and Appraisal retained. Indonesian summaries, structured categorisation and selection are adaptations by Arsitektur. No endorsement by the source publisher is implied.
Creative Commons Attribution 4.0 ↗
Ringkasan berbahasa Indonesia disusun dari nama, lokasi, kategori, dan istilah arsitektur pada catatan sumber. Teks sumber berbahasa Inggris mengikuti ketentuan penggunaan yang tercantum di atas. Penelaahan ahli independen belum tercatat.
Lingkup identitas: Satu bangunan sesuai nomor inventaris dan uraian pembuka sumber. Bagian yang melekat mengikuti uraian; bangunan terpisah dan kelompok yang tidak jelas disisihkan.
Status sumber: Rekaman inventaris NIAH; pencatatan ini tidak otomatis menyatakan perlindungan hukum RPS · Klasifikasi sumber: Regional. Tanggal penetapan bukan tanggal konstruksi.
Tanggal atau versi data sumber: 2023-08-24.
Survei yang disebut sumber: NIAH Survey of Dublin City Published. Ini tidak menyatakan survei kondisi mutakhir oleh Arsitektur.
Penilaian dan konteks dalam inventaris
Teks dari NIAH Irlandia · bahasa Inggris
Designed by Patrick Byrne, this fine and imposing church exemplifies details of the Gothic Revival style which was in vogue in the mid-nineteenth century. It is enlivened by the intricate stone tracery and foliate carvings to the openings. The impressive height of the internal volume is dominated by the interesting and complex exposed roof structure and is illuminated by the well-executed stained-glass windows, creating an atmosphere of contemplation and reflection. The fine sculpted reredos is a notable feature. The later additions of the mortuary and porches add further visual interest to the composition, employing similar fabric and detailing to create a sense of unity. Fairview developed as part of suburban Dublin in the nineteenth century as a refuge for the well-to-do seeking space in a growing city. The area originally bore the same name as neighbouring Ballybough, but the dedication in 1856 of this church (Our Lady of Fair View) gave the surrounding area its current name.
- Adaptasi inventaris dengan ringkasan berbahasa Indonesia dan uraian asli berizin. Kurasi data dan pemeriksaan sampel tidak menyatakan penelaahan ahli independen untuk setiap bangunan.
- Tanggal akses, survei sumber, penetapan, dan pembangunan mempunyai arti berbeda. Data yang belum jelas dipertahankan tanpa mengisi pihak atau ukuran dengan perkiraan.
Dasar informasi
- National Inventory of Architectural Heritage, Department of Housing, Local Government and Heritage · 50120066 · St. Mary's Church ↗National Inventory of Architectural Heritage, Department of Housing, Local Government and Heritage · data resmi diakses pada 2026-10-15 · dokumen 2023-08-24
- National Inventory of Architectural Heritage, Department of Housing, Local Government and Heritage · lokasi inventaris 50120066 ↗National Inventory of Architectural Heritage, Department of Housing, Local Government and Heritage · data resmi diakses pada 2026-10-15
Kredit dokumentasi
National Inventory of Architectural Heritage · Department of Housing, Local Government and Heritage · Izin pendidikan atau pribadi NIAH
Lihat sumber dokumentasi ↗
Berkas sumber ditampilkan utuh tanpa penyuntingan; resolusi asli 800 × 600 piksel.
Izin NIAH untuk penggunaan pendidikan atau pribadi dengan kredit sumber. Penggunaan komersial memerlukan persetujuan tertulis NIAH.
Disusun oleh Arsitektur. Penelaahan ahli independen tidak diklaim.
Perubahan isi: 2026-10-17. Tanggal ini tidak menyatakan survei fisik, tanggal dokumen, atau penelaahan independen.