Straffan House
Straffan House tercatat di Straffan, KILDARE, Irlandia sebagai bangunan hunian. Rekaman 11809026 memuat uraian arsitektur dan konteks bangunan. Bahasannya mencakup batu (stone), batu tulis (slate), kayu (timber), atap (roof).
- Jenis objek
- Bangunan
- Fungsi
- bangunan hunian · penelusuran klasifikasi sumber
- Masa tercatat
- Rentang taksiran masa dalam inventaris: 1830–1835
- Kondisi dan status
- Bangunan terdokumentasi dalam inventaris
Identitas dan tapak
Inventaris menempatkan Straffan House di Straffan, KILDARE, Irlandia. Lingkup tapak dan hubungan dengan bangunan lain mengikuti keterangan sumber; titik tidak mewakili batas persil.
- Nama utama
- Straffan House
- Lokasi
- Straffan, KILDARE, Irlandia · Bangunan di Irlandia
- Nama lain dalam sumber
- 11809026; NIAH 11809026
- Klasifikasi sumber
- country house · nomor 11809026
- Dasar kondisi
- Keterangan mengikuti snapshot sumber 2023-08-24. Tidak tersedia survei kondisi mutakhir oleh Arsitektur; status perlindungan dan rating dibaca sesuai arti pada sumber.
Lihat di Peta Arsitektur ↗
Ruang dan fungsi
Klasifikasi historis sumber menyebut country house. Katalog mengelompokkannya sebagai bangunan hunian untuk penelusuran. Klasifikasi ini tidak menyatakan fungsi operasional, akses kunjungan, atau kondisi pada saat ini.
Membaca arsitektur
Uraian fisik asli disajikan dengan nomor rekaman 11809026. Kosakata yang disebut meliputi batu (stone), batu tulis (slate), kayu (timber), atap (roof), jendela (window), jendela geser vertikal (sash), jendela berengsel (casement), pintu atau ambang masuk (door). Daftar istilah ini membantu penelusuran. Susunan ruang, hubungan antarkomponen, dan fasenya perlu dibaca dalam uraian asli.
Deskripsi fisik dalam sumber
Teks dari NIAH Irlandia · bahasa Inggris
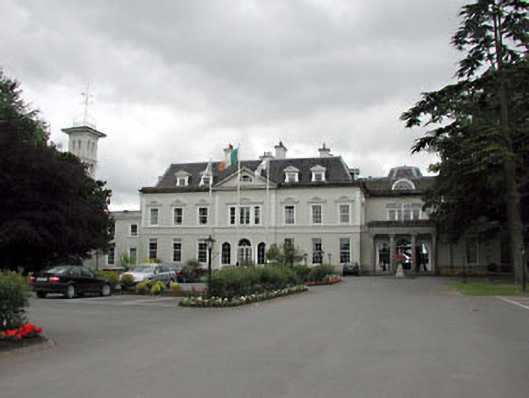
Detached seven-bay two-storey country house with dormer attic, built 1832, retaining some original fenestration with single-bay full-height pedimented breakfront and nine-bay rear elevation to south having three-bay two-storey bowed projecting bay to centre. Extended, c.1850, comprising four-bay two-storey flat-roofed lower wing to east with single-bay four-stage Italianate campanile tower to north on a square plan. Renovated and truncated, c.1937, with entrance bay remodelled and pediment added. Renovated and extended, post 1949, with truncated portion restored and single-bay two-storey recessed end bay added to west having original prostyle tetrastyle Ironic portico inserted to ground floor. Extended, c.1990, comprising ten-bay two-storey wing with dormer attic to west on a cranked plan having pair of single-bay two-storey bowed projecting bays to south and three-bay three-storey split-level linking bay to east on a polygonal plan. Extended, c.2000, comprising eleven-bay two-storey wing with dormer attic to west having single-bay three-stage tower to north on a square plan. Now in use as hotel. Mansard roofs with slate (gabled to dormer attic windows). Rolled lead ridge tiles. Rendered chimney stacks. Rainwater goods not visible behind cut-stone blocking course. Flat-roofed to bowed projecting bays. Materials not visible behind cut-stone blocking courses. Rendered walls. Painted. Channelled to ground floor. Rendered dressings including moulded stringcourses, sill courses, quoined piers to corners and rendered band to eaves. Cut-stone blocking course to eaves with cut-stone surround to pediment. Moulded rendered dressings to original campanile tower including consoled string/sill courses and consoled cornice to top stage. Square-headed openings (including Venetian-style tripartite openings). Sills incorporated into plinth to ground floor. Moulded rendered string/sill course to first floor. Moulded rendered surrounds to first floor having pediments over (segmental to some openings). 3/3, 6/6 and 9/9 timber sash windows. Round-headed openings to ground floor breakfront. Moulded rendered surrounds. Glazed timber panelled double doors. Decorative fanlight. Lunette window to pediment. Cut-stone prostyle tetrastyle Ionic portico to additional entrance bay with frieze and moulded cornice. Round-headed openings to campanile tower (some paired) with moulded rendered surrounds and dressings. 1/1 round-headed timber sash windows to bottom stages. Fixed-pane timber casement windows to upper stages. Set back from road in own extensive landscaped grounds. Tarmacadam forecourt/carpark to front (north). Formal Italianate garden to rear (south) with pool and decorative fountain.
Pihak dan peran
Perancang dan pelaksana belum diringkas dalam tabel ini. Nama dan perannya mungkin disebut dalam uraian sumber; baca sesuai konteksnya.
Atribusi berlaku pada fase yang disebut. Pemesan, perancang, pelaksana, dan pembangun mempunyai peran berbeda.
Riwayat perubahan
Indeks masa menurut inventaris
Rentang sumber dipertahankan untuk penelusuran masa; riwayat asli menjadi dasar bagi ketidakpastian dan fase lain.
Keterangan tanggal: Batas era DATEFROM/DATETO menurut sumber; bukan durasi pekerjaan, tahun pasti, atau survei kondisi.Uraian fisik dalam inventaris sumber
Identitas dan uraian mengikuti rekaman resmi. Pengambilan data tidak dianggap sebagai survei kondisi fisik mutakhir.
Ukuran dan sistem
Istilah bahan dalam uraian mencakup batu (stone), batu tulis (slate), kayu (timber), lapisan render. Uraian sumber belum diolah menjadi data ukuran atau spesifikasi teknis. Lingkup komponen dan perubahannya mengikuti uraian asli inventaris.
- Bahan dan sistem
- batu (stone) · Kosakata sumber; komponen, fungsi, dan fase mengikuti uraian asli.Dasar informasi:[1]
- Bahan dan sistem
- batu tulis (slate) · Kosakata sumber; komponen, fungsi, dan fase mengikuti uraian asli.Dasar informasi:[1]
- Bahan dan sistem
- kayu (timber) · Kosakata sumber; komponen, fungsi, dan fase mengikuti uraian asli.Dasar informasi:[1]
- Bahan dan sistem
- lapisan render · Kosakata sumber; komponen, fungsi, dan fase mengikuti uraian asli.Dasar informasi:[1]
Ukuran belum diringkas dalam tabel ini. Baca angka pada uraian sumber bersama definisi, fase, dan lingkupnya.
Dokumentasi dan sumber
Edisi sumber dan hak penggunaan
Copyright Government of Ireland. Data created by National Inventory of Architectural Heritage, Department of Housing, Local Government and Heritage, licensed for re-use under the Creative Commons Attribution 4.0 International licence. Original English Description and Appraisal retained. Indonesian summaries, structured categorisation and selection are adaptations by Arsitektur. No endorsement by the source publisher is implied.
Copyright Government of Ireland. Data created by National Inventory of Architectural Heritage, Department of Housing, Local Government and Heritage, licensed for re-use under the Creative Commons Attribution 4.0 International licence. Original English Description and Appraisal retained. Indonesian summaries, structured categorisation and selection are adaptations by Arsitektur. No endorsement by the source publisher is implied.
Creative Commons Attribution 4.0 ↗
Ringkasan berbahasa Indonesia disusun dari nama, lokasi, kategori, dan istilah arsitektur pada catatan sumber. Teks sumber berbahasa Inggris mengikuti ketentuan penggunaan yang tercantum di atas. Penelaahan ahli independen belum tercatat.
Lingkup identitas: Satu bangunan sesuai nomor inventaris dan uraian pembuka sumber. Bagian yang melekat mengikuti uraian; bangunan terpisah dan kelompok yang tidak jelas disisihkan.
Status sumber: Rekaman inventaris NIAH; pencatatan ini tidak otomatis menyatakan perlindungan hukum RPS · Klasifikasi sumber: Regional. Tanggal penetapan bukan tanggal konstruksi.
Tanggal atau versi data sumber: 2023-08-24.
Survei yang disebut sumber: NIAH Survey of County Kildare 2002. Ini tidak menyatakan survei kondisi mutakhir oleh Arsitektur.
Penilaian dan konteks dalam inventaris
Teks dari NIAH Irlandia · bahasa Inggris
Straffan House (Hotel), originally built by the Barton family, is a fine and imposing country house that is arguably one of the best examples of French- and Italianate-inspired architecture in the country. The house, which has since been converted to use as a hotel, has been much truncated and extended over the years and the additional ranges are of interest, attesting to the evolution of the composition as it served different needs. The latest ranges dating to the last decade of the twentieth century, while designed in a style that complements or replicates the original house, are built to a scale that overshadows the original portion to a certain degree. Nevertheless the earliest block retains much of its original character and is a highly ornate piece. The front (north) elevation, although altered to provide a more reserved entrance, presents a symmetrical façade of graceful Classical proportions and the use of decorative moulded render is extensive throughout, having been applied as string and sill courses, pediments to openings, and so on. The garden (south) front is similarly composed and is an attractive focal point in the grounds. The house retains much of its original features and materials, including multi-pane timber sash fenestration and a slate roof, while such materials have been replicated in the later wings. A further important survival is the Ionic portico, originally positioned fronting the breakfront and latterly used to furnish the additional entrance bay, which is a fine example of the high quality of stone masonry practised in the locality. A prominent focal point of the complex is the tower to north (echoed by an additional tower to north-west), styled as an Italianate campanile, and decorative render is again used throughout – the roof is meanwhile articulated by a fine decorative weathervane, which is a good example of early iron work. The tower soars above the surrounding countryside and is a prominent feature in the landscape, identifying the house in the locality. The house is of considerable social and historical interest, having been the largest privately-owned estate in the locality and historically a major employer for the associated village to north-east. Attractively set in mature landscaped grounds, some of which have been converted to use as a golf course, the formal Italianate garden immediately to south of the house is of considerable artistic and horticultural interest.
- Adaptasi inventaris dengan ringkasan berbahasa Indonesia dan uraian asli berizin. Kurasi data dan pemeriksaan sampel tidak menyatakan penelaahan ahli independen untuk setiap bangunan.
- Tanggal akses, survei sumber, penetapan, dan pembangunan mempunyai arti berbeda. Data yang belum jelas dipertahankan tanpa mengisi pihak atau ukuran dengan perkiraan.
Dasar informasi
- National Inventory of Architectural Heritage, Department of Housing, Local Government and Heritage · 11809026 · Straffan House ↗National Inventory of Architectural Heritage, Department of Housing, Local Government and Heritage · data resmi diakses pada 2026-10-15 · dokumen 2023-08-24
- National Inventory of Architectural Heritage, Department of Housing, Local Government and Heritage · lokasi inventaris 11809026 ↗National Inventory of Architectural Heritage, Department of Housing, Local Government and Heritage · data resmi diakses pada 2026-10-15
Kredit dokumentasi
National Inventory of Architectural Heritage · Department of Housing, Local Government and Heritage · Izin pendidikan atau pribadi NIAH
Lihat sumber dokumentasi ↗
Berkas sumber ditampilkan utuh tanpa penyuntingan; resolusi asli 529 × 398 piksel.
Izin NIAH untuk penggunaan pendidikan atau pribadi dengan kredit sumber. Penggunaan komersial memerlukan persetujuan tertulis NIAH.
Disusun oleh Arsitektur. Penelaahan ahli independen tidak diklaim.
Perubahan isi: 2026-10-17. Tanggal ini tidak menyatakan survei fisik, tanggal dokumen, atau penelaahan independen.