The Gresham Hotel
The Gresham Hotel tercatat di Dublin 1, DUBLIN, Irlandia sebagai bangunan perdagangan atau layanan. Rekaman 50010550 memuat uraian arsitektur dan konteks bangunan. Bahasannya mencakup pasangan batu potong (ashlar), batu (stone), kayu (timber), besi cor (cast iron).
- Jenis objek
- Bangunan
- Fungsi
- bangunan perdagangan atau layanan · penelusuran klasifikasi sumber
- Masa tercatat
- Rentang taksiran masa dalam inventaris: 1920–1930
- Kondisi dan status
- Bangunan terdokumentasi dalam inventaris
Identitas dan tapak
Inventaris menempatkan The Gresham Hotel di Dublin 1, DUBLIN, Irlandia. Alamat yang dicatat sumber: 23, O'Connell Street Upper, Cathal Brugha Street. Lingkup tapak dan hubungan dengan bangunan lain mengikuti keterangan sumber; titik tidak mewakili batas persil.
- Nama utama
- The Gresham Hotel
- Lokasi
- Dublin 1, DUBLIN, Irlandia · Bangunan di Irlandia
- Nama lain dalam sumber
- 50010550; NIAH 50010550
- Klasifikasi sumber
- shop/retail outlet · nomor 50010550
- Dasar kondisi
- Keterangan mengikuti snapshot sumber 2023-08-24. Tidak tersedia survei kondisi mutakhir oleh Arsitektur; status perlindungan dan rating dibaca sesuai arti pada sumber.
Lihat di Peta Arsitektur ↗
Ruang dan fungsi
Klasifikasi historis sumber menyebut shop/retail outlet. Katalog mengelompokkannya sebagai bangunan perdagangan atau layanan untuk penelusuran. Klasifikasi ini tidak menyatakan fungsi operasional, akses kunjungan, atau kondisi pada saat ini.
Membaca arsitektur
Uraian fisik asli disajikan dengan nomor rekaman 50010550. Kosakata yang disebut meliputi pasangan batu potong (ashlar), batu (stone), kayu (timber), besi cor (cast iron), batu kapur (limestone), atap (roof), jendela (window), jendela berengsel (casement). Daftar istilah ini membantu penelusuran. Susunan ruang, hubungan antarkomponen, dan fasenya perlu dibaca dalam uraian asli.
Deskripsi fisik dalam sumber
Teks dari NIAH Irlandia · bahasa Inggris
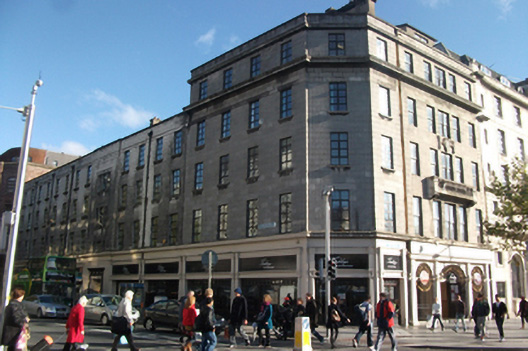
Corner-sited, end-of-terrace, five-storey granite Art Deco commercial building, built 1925, now part of Gresham Hotel, with chamfered corner bay, four bays to O'Connell Street and four bays to Cathal Brugha Street, with further thirteen-bay four-storey block with single-bay shallow breakfront to Cathal Brugha Street. Recent shopfronts to ground floor and site developed to rear. Pitched roof to front (west) elevation and hipped to corner and north elevations hidden behind granite parapet wall with squared cement coping. Full-depth rendered, moulded chimneystack with clay pots and additional chimneystack to east. Replacement aluminium rainwater goods breaking through front elevation and cast-iron rainwater goods to north. Granite ashlar walls to granite sill course at first floor level above painted timber ground floor shopfront. Moulded granite string course to fourth floor and large projecting moulded cornice forming sill course above stepped moulding forming lintel cornice to third floor. Granite, cement and Portland stone balustrade balcony to second floor central bay with end plinth blocks supported by fluted brackets. Portland stone shield to third floor central apron bearing monogram 'M' and flanked by foliate swags and ribbons. Date stones 'Established 1777/rebuilt 1925' incised below moulded cornice. Square-headed window openings with granite reveals, having cement sills to north elevation. Mix of replacement aluminium windows to west elevation. Tripartite casement windows to recessed panel in breakfront of north elevation. Plate glass timber-framed windows with overlights to ground floor shopfronts. Shopfront to west elevation comprising Doric pilasters with moulded impost course and cast-iron lamps, supporting moulded cornice and fascia. Three-centred arch with panelled spandrels flanked by arcade with round-headed arches, all having decorative cast-iron gates and grilles supporting signs. Shopfronts to north elevation similar, having rounded piers with panelled brackets flanking windows, surmounted by dentillated fascia and moulded course surmounted by frieze and cornice. Replacement timber and glazed double-leaf doors giving access to draught lobby, flanked by matching doors. Recessed canted bay entry to north elevation featuring timber and glazed double doors with carved medallions and square overlights. Art Deco entry to north elevation comprising recessed, replacement timber panelled and glazed double-leaf doors fronted by cast-iron grille and flanked by rendered piers supporting flat modillions, medallions to frieze and moulded cornice over. Doors approached by limestone veneer-covered stoops. Some original obscured glass grates and coal hole covers to footpath.
Pihak dan peran
Perancang dan pelaksana belum diringkas dalam tabel ini. Nama dan perannya mungkin disebut dalam uraian sumber; baca sesuai konteksnya.
Atribusi berlaku pada fase yang disebut. Pemesan, perancang, pelaksana, dan pembangun mempunyai peran berbeda.
Riwayat perubahan
Indeks masa menurut inventaris
Rentang sumber dipertahankan untuk penelusuran masa; riwayat asli menjadi dasar bagi ketidakpastian dan fase lain.
Keterangan tanggal: Batas era DATEFROM/DATETO menurut sumber; bukan durasi pekerjaan, tahun pasti, atau survei kondisi.Uraian fisik dalam inventaris sumber
Identitas dan uraian mengikuti rekaman resmi. Pengambilan data tidak dianggap sebagai survei kondisi fisik mutakhir.
Ukuran dan sistem
Istilah bahan dalam uraian mencakup pasangan batu potong (ashlar), batu (stone), kayu (timber), besi cor (cast iron), batu kapur (limestone), granit (granite), lapisan render, kaca (glass). Uraian sumber belum diolah menjadi data ukuran atau spesifikasi teknis. Lingkup komponen dan perubahannya mengikuti uraian asli inventaris.
- Bahan dan sistem
- pasangan batu potong (ashlar) · Kosakata sumber; komponen, fungsi, dan fase mengikuti uraian asli.Dasar informasi:[1]
- Bahan dan sistem
- batu (stone) · Kosakata sumber; komponen, fungsi, dan fase mengikuti uraian asli.Dasar informasi:[1]
- Bahan dan sistem
- kayu (timber) · Kosakata sumber; komponen, fungsi, dan fase mengikuti uraian asli.Dasar informasi:[1]
- Bahan dan sistem
- besi cor (cast iron) · Kosakata sumber; komponen, fungsi, dan fase mengikuti uraian asli.Dasar informasi:[1]
- Bahan dan sistem
- batu kapur (limestone) · Kosakata sumber; komponen, fungsi, dan fase mengikuti uraian asli.Dasar informasi:[1]
- Bahan dan sistem
- granit (granite) · Kosakata sumber; komponen, fungsi, dan fase mengikuti uraian asli.Dasar informasi:[1]
- Bahan dan sistem
- lapisan render · Kosakata sumber; komponen, fungsi, dan fase mengikuti uraian asli.Dasar informasi:[1]
- Bahan dan sistem
- kaca (glass) · Kosakata sumber; komponen, fungsi, dan fase mengikuti uraian asli.Dasar informasi:[1]
Ukuran belum diringkas dalam tabel ini. Baca angka pada uraian sumber bersama definisi, fase, dan lingkupnya.
Dokumentasi dan sumber
Edisi sumber dan hak penggunaan
Copyright Government of Ireland. Data created by National Inventory of Architectural Heritage, Department of Housing, Local Government and Heritage, licensed for re-use under the Creative Commons Attribution 4.0 International licence. Original English Description and Appraisal retained. Indonesian summaries, structured categorisation and selection are adaptations by Arsitektur. No endorsement by the source publisher is implied.
Copyright Government of Ireland. Data created by National Inventory of Architectural Heritage, Department of Housing, Local Government and Heritage, licensed for re-use under the Creative Commons Attribution 4.0 International licence. Original English Description and Appraisal retained. Indonesian summaries, structured categorisation and selection are adaptations by Arsitektur. No endorsement by the source publisher is implied.
Creative Commons Attribution 4.0 ↗
Ringkasan berbahasa Indonesia disusun dari nama, lokasi, kategori, dan istilah arsitektur pada catatan sumber. Teks sumber berbahasa Inggris mengikuti ketentuan penggunaan yang tercantum di atas. Penelaahan ahli independen belum tercatat.
Lingkup identitas: Satu bangunan sesuai nomor inventaris dan uraian pembuka sumber. Bagian yang melekat mengikuti uraian; bangunan terpisah dan kelompok yang tidak jelas disisihkan.
Status sumber: Rekaman inventaris NIAH; pencatatan ini tidak otomatis menyatakan perlindungan hukum RPS · Klasifikasi sumber: Regional. Tanggal penetapan bukan tanggal konstruksi.
Tanggal atau versi data sumber: 2023-08-24.
Survei yang disebut sumber: NIAH Survey of Dublin City Published. Ini tidak menyatakan survei kondisi mutakhir oleh Arsitektur.
Penilaian dan konteks dalam inventaris
Teks dari NIAH Irlandia · bahasa Inggris
Luke Gardiner's magnificent axial thoroughfare on O'Connell Street was laid out from 1749, developed in the eighteenth century and was largely rebuilt in the twentieth century after the destruction wrought by the 1916 Rising. This structure was rebuilt in 1925 by W.H. Byrne & Son after Sir J.W. Mackey's seed shop was destroyed in 1922, the namesake of the "M" cartouche. The building's fenestration-focused design and concealed roof are hallmarks of the Art Deco style, and it echoes the façades of similar granite ashlar structures to the south of the Gresham Hotel and opposite on O'Connell Street Upper. Unique features such as the chamfered corner, which is echoed on the next block by the College of Catering, a bracketed balcony and Portland stone balcony form a thorough and pleasing design. The shopfronts, though later insertions, are in keeping with the restrained, stylised Classical character of the building. The building forms a substantial, weighty presence in keeping with the character of the streetscape.
- Adaptasi inventaris dengan ringkasan berbahasa Indonesia dan uraian asli berizin. Kurasi data dan pemeriksaan sampel tidak menyatakan penelaahan ahli independen untuk setiap bangunan.
- Tanggal akses, survei sumber, penetapan, dan pembangunan mempunyai arti berbeda. Data yang belum jelas dipertahankan tanpa mengisi pihak atau ukuran dengan perkiraan.
Dasar informasi
- National Inventory of Architectural Heritage, Department of Housing, Local Government and Heritage · 50010550 · The Gresham Hotel ↗National Inventory of Architectural Heritage, Department of Housing, Local Government and Heritage · data resmi diakses pada 2026-10-15 · dokumen 2023-08-24
- National Inventory of Architectural Heritage, Department of Housing, Local Government and Heritage · lokasi inventaris 50010550 ↗National Inventory of Architectural Heritage, Department of Housing, Local Government and Heritage · data resmi diakses pada 2026-10-15
Kredit dokumentasi
National Inventory of Architectural Heritage · Department of Housing, Local Government and Heritage · Izin pendidikan atau pribadi NIAH
Lihat sumber dokumentasi ↗
Berkas sumber ditampilkan utuh tanpa penyuntingan; resolusi asli 528 × 351 piksel.
Izin NIAH untuk penggunaan pendidikan atau pribadi dengan kredit sumber. Penggunaan komersial memerlukan persetujuan tertulis NIAH.
Disusun oleh Arsitektur. Penelaahan ahli independen tidak diklaim.
Perubahan isi: 2026-10-17. Tanggal ini tidak menyatakan survei fisik, tanggal dokumen, atau penelaahan independen.