The Hall
The Hall tercatat di Mountcharles, DONEGAL, Irlandia sebagai bangunan hunian. Rekaman 40847025 memuat uraian arsitektur dan konteks bangunan. Bahasannya mencakup pasangan batu potong (ashlar), batu (stone), batu tulis (slate), kayu (timber).
- Jenis objek
- Bangunan
- Fungsi
- bangunan hunian · penelusuran klasifikasi sumber
- Masa tercatat
- Rentang taksiran masa dalam inventaris: 1730–1770
- Kondisi dan status
- Bangunan terdokumentasi dalam inventaris
Identitas dan tapak
Inventaris menempatkan The Hall di Mountcharles, DONEGAL, Irlandia. Lingkup tapak dan hubungan dengan bangunan lain mengikuti keterangan sumber; titik tidak mewakili batas persil.
- Nama utama
- The Hall
- Lokasi
- Mountcharles, DONEGAL, Irlandia · Bangunan di Irlandia
- Nama lain dalam sumber
- 40847025; NIAH 40847025
- Klasifikasi sumber
- country house · nomor 40847025
- Dasar kondisi
- Keterangan mengikuti snapshot sumber 2023-08-24. Tidak tersedia survei kondisi mutakhir oleh Arsitektur; status perlindungan dan rating dibaca sesuai arti pada sumber.
Lihat di Peta Arsitektur ↗
Ruang dan fungsi
Klasifikasi historis sumber menyebut country house. Katalog mengelompokkannya sebagai bangunan hunian untuk penelusuran. Klasifikasi ini tidak menyatakan fungsi operasional, akses kunjungan, atau kondisi pada saat ini.
Membaca arsitektur
Uraian fisik asli disajikan dengan nomor rekaman 40847025. Kosakata yang disebut meliputi pasangan batu potong (ashlar), batu (stone), batu tulis (slate), kayu (timber), besi cor (cast iron), besi tempa (wrought iron), terakota (terracotta), lapisan roughcast. Daftar istilah ini membantu penelusuran. Susunan ruang, hubungan antarkomponen, dan fasenya perlu dibaca dalam uraian asli.
Deskripsi fisik dalam sumber
Teks dari NIAH Irlandia · bahasa Inggris
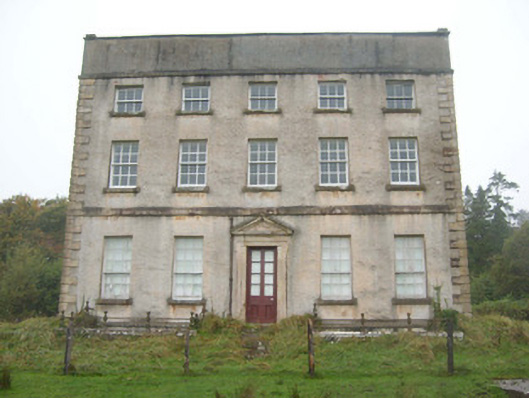
Detached five-bay three-storey over basement country house, built c. 1750, with projecting single-storey decorative wrought-iron entrance porch added to the north-west elevation c. 1810. Three-bay elevation to the north-west elevation. Double pitched natural slate roof, hidden behind raised roughcast rendered parapet having cut stone coping over, having cast-iron rainwater goods and rendered chimneystacks with terracotta pots. Hipped corrugated-metal roof to porch to north-west. Roughcast rendered walls having ashlar sandstone block-and-start quoins to the corners and plain raised ashlar sandstone stringcourses at floor level of the first floor and at eaves level, and with chamfered ashlar sandstone plinth course. Square-headed window openings with dressed sandstone sills, and having nine-over-nine pane timber sliding sash windows at ground floor level, six-over-six pane to first floor, and three-over-three pane timber sliding sash windows at second floor level. Horned timber sliding sash windows at basement level. Round-headed window openings to porch having metal multiple-paned windows, now largely broken. Central square-headed doorway to the south-east elevation having pedimented ashlar sandstone surround with lugged architrave, pulvinated frieze, replacement half-glazed timber double-doors, and flight of cut stone steps. Central round-headed doorway to the north-west elevation, behind later porch, having cut stone blocked Tuscan surround, timber door with glazed upper panels, and fanlight over, and with sidelights having pronounce cornices over. Former round-headed doorway to the south-east elevation having fanlight over. Cut stone plinth walls with cast-iron railings over to basement to front elevation (south-east), and to the south-west side elevation. Doorways at basement level to side elevations. Set back from road in extensive landscaped demesne/parkland grounds overlooking Donegal Bay to the south, and to the south/south-east of Mountcharles. Complex of outbuildings (see 40847024) to the north-east, former walled garden (see 40847026) to the north/north-west and with entrance gateway (see 40847023) and attendant gate lodge (see 40847022) to the north. Further gateway to the east of house comprising a pair of ashlar gate piers (on square-plan) having stepped capstones over, and with modern gates; gateway to the south-west of site and boundary wall to the south-east to south-west of site.
Pihak dan peran
Perancang dan pelaksana belum diringkas dalam tabel ini. Nama dan perannya mungkin disebut dalam uraian sumber; baca sesuai konteksnya.
Atribusi berlaku pada fase yang disebut. Pemesan, perancang, pelaksana, dan pembangun mempunyai peran berbeda.
Riwayat perubahan
Indeks masa menurut inventaris
Rentang sumber dipertahankan untuk penelusuran masa; riwayat asli menjadi dasar bagi ketidakpastian dan fase lain.
Keterangan tanggal: Batas era DATEFROM/DATETO menurut sumber; bukan durasi pekerjaan, tahun pasti, atau survei kondisi.Uraian fisik dalam inventaris sumber
Identitas dan uraian mengikuti rekaman resmi. Pengambilan data tidak dianggap sebagai survei kondisi fisik mutakhir.
Ukuran dan sistem
Istilah bahan dalam uraian mencakup pasangan batu potong (ashlar), batu (stone), batu tulis (slate), kayu (timber), besi cor (cast iron), besi tempa (wrought iron), terakota (terracotta), lapisan roughcast, batu pasir (sandstone), lapisan render. Uraian sumber belum diolah menjadi data ukuran atau spesifikasi teknis. Lingkup komponen dan perubahannya mengikuti uraian asli inventaris.
- Bahan dan sistem
- pasangan batu potong (ashlar) · Kosakata sumber; komponen, fungsi, dan fase mengikuti uraian asli.Dasar informasi:[1]
- Bahan dan sistem
- batu (stone) · Kosakata sumber; komponen, fungsi, dan fase mengikuti uraian asli.Dasar informasi:[1]
- Bahan dan sistem
- batu tulis (slate) · Kosakata sumber; komponen, fungsi, dan fase mengikuti uraian asli.Dasar informasi:[1]
- Bahan dan sistem
- kayu (timber) · Kosakata sumber; komponen, fungsi, dan fase mengikuti uraian asli.Dasar informasi:[1]
- Bahan dan sistem
- besi cor (cast iron) · Kosakata sumber; komponen, fungsi, dan fase mengikuti uraian asli.Dasar informasi:[1]
- Bahan dan sistem
- besi tempa (wrought iron) · Kosakata sumber; komponen, fungsi, dan fase mengikuti uraian asli.Dasar informasi:[1]
- Bahan dan sistem
- terakota (terracotta) · Kosakata sumber; komponen, fungsi, dan fase mengikuti uraian asli.Dasar informasi:[1]
- Bahan dan sistem
- lapisan roughcast · Kosakata sumber; komponen, fungsi, dan fase mengikuti uraian asli.Dasar informasi:[1]
- Bahan dan sistem
- batu pasir (sandstone) · Kosakata sumber; komponen, fungsi, dan fase mengikuti uraian asli.Dasar informasi:[1]
- Bahan dan sistem
- lapisan render · Kosakata sumber; komponen, fungsi, dan fase mengikuti uraian asli.Dasar informasi:[1]
Ukuran belum diringkas dalam tabel ini. Baca angka pada uraian sumber bersama definisi, fase, dan lingkupnya.
Dokumentasi dan sumber
Edisi sumber dan hak penggunaan
Copyright Government of Ireland. Data created by National Inventory of Architectural Heritage, Department of Housing, Local Government and Heritage, licensed for re-use under the Creative Commons Attribution 4.0 International licence. Original English Description and Appraisal retained. Indonesian summaries, structured categorisation and selection are adaptations by Arsitektur. No endorsement by the source publisher is implied.
Copyright Government of Ireland. Data created by National Inventory of Architectural Heritage, Department of Housing, Local Government and Heritage, licensed for re-use under the Creative Commons Attribution 4.0 International licence. Original English Description and Appraisal retained. Indonesian summaries, structured categorisation and selection are adaptations by Arsitektur. No endorsement by the source publisher is implied.
Creative Commons Attribution 4.0 ↗
Ringkasan berbahasa Indonesia disusun dari nama, lokasi, kategori, dan istilah arsitektur pada catatan sumber. Teks sumber berbahasa Inggris mengikuti ketentuan penggunaan yang tercantum di atas. Penelaahan ahli independen belum tercatat.
Lingkup identitas: Satu bangunan sesuai nomor inventaris dan uraian pembuka sumber. Bagian yang melekat mengikuti uraian; bangunan terpisah dan kelompok yang tidak jelas disisihkan.
Status sumber: Rekaman inventaris NIAH; pencatatan ini tidak otomatis menyatakan perlindungan hukum RPS · Klasifikasi sumber: Regional. Tanggal penetapan bukan tanggal konstruksi.
Tanggal atau versi data sumber: 2023-08-24.
Survei yang disebut sumber: NIAH Survey of Donegal 2008 - 2012. Ini tidak menyatakan survei kondisi mutakhir oleh Arsitektur.
Penilaian dan konteks dalam inventaris
Teks dari NIAH Irlandia · bahasa Inggris
This impressive if rather stark mid-Georgian country house retains its original character and form. The classically-proportioned main elevations has graceful window openings that diminish in size from the ground floor to the high parapet, in contrast to the side elevations that are notable for the lack of openings. The austere main elevations are enlivened by the fine and elaborate doorcases, which are of high artistic merit, and to a lesser extent by the quoins to the corners and by the stringcourses. The round-headed quasi-Tuscan doorcase to the north-west elevation is flanked by square-headed sidelights with pronounced cornices over, which creates a Venetian arrangement that is characteristic of Palladian architecture in Ireland. This doorway is now partially screened by a charming wrought-iron porch, which was probably added during the first decades of the nineteenth century and is now sadly dilapidated. The elegant tall pedimented doorcase with lugged architrave surround to the north-west elevation may be a slighter later addition. This fine building forms the centrepiece of a large collection of related sites along with the complex of outbuildings (see 40847024) to the north-east, the former walled garden (see 40847026) to the north/north-west and with the entrance gateway (see 40847023) and attendant gate lodge (see 40847022) to the north, and is one of the more important elements of the built heritage of south County Donegal. This building was originally built for the Conyngham family, who had their main seat at Slane Castle in County Meath. The original construction date for The Hall is not known but it was in existence in 1777 (depicted on Taylor and Skinner road map of area when it was home to Right Honourable William Conyngham and possibly a Montgomery Esq.). There are hints in the Conyngham Papers (National Library of Ireland) that this building may have built around 1752/3 as there are records of ‘deeds of assignment’ advanced to Nathaniel Clements (1705 – 1777), a noted amateur architect and developer, particularly in the Dublin area in this period. 1753 was also the year that William Conyngham was advanced to the peerage of Ireland (Baron Conyngham of Mountcharles) and perhaps he built a new house around this time befitting his new status. The Conyngham family owned lands in the barony of Banagh (around Mountcharles) from 1704 at the latest (and possibly as early as the 1660s when Sir Albert Conyngham purchased lands in this part of Donegal) and owned lands in County Donegal from the Plantation period during the early seventeenth-century. The Conynghams were one of the largest landowners in Donegal by 1876 the third Marquis Conyngham and the wider family owned four separate estates in the county amounting to over 122,300 acres of land, as well as extensive landholdings in Clare (centred around Kilkee) and Meath (centred around Slane), and in Kent in the south-east of England. The Hall was the residence of a Colonel Pratt in 1837 (Lewis), a Charles W. Osbourne JP in 1881 (Slater’s Directory), and a James A. Pomeroy as well as the Marquis Conyngham in 1894 (Slater’s Directory), which suggests that the Conyngham family did not reside at The Hall during the nineteenth-century, or did some only for occasional periods.
- Adaptasi inventaris dengan ringkasan berbahasa Indonesia dan uraian asli berizin. Kurasi data dan pemeriksaan sampel tidak menyatakan penelaahan ahli independen untuk setiap bangunan.
- Tanggal akses, survei sumber, penetapan, dan pembangunan mempunyai arti berbeda. Data yang belum jelas dipertahankan tanpa mengisi pihak atau ukuran dengan perkiraan.
Dasar informasi
- National Inventory of Architectural Heritage, Department of Housing, Local Government and Heritage · 40847025 · The Hall ↗National Inventory of Architectural Heritage, Department of Housing, Local Government and Heritage · data resmi diakses pada 2026-10-15 · dokumen 2023-08-24
- National Inventory of Architectural Heritage, Department of Housing, Local Government and Heritage · lokasi inventaris 40847025 ↗National Inventory of Architectural Heritage, Department of Housing, Local Government and Heritage · data resmi diakses pada 2026-10-15
Kredit dokumentasi
National Inventory of Architectural Heritage · Department of Housing, Local Government and Heritage · Izin pendidikan atau pribadi NIAH
Lihat sumber dokumentasi ↗
Berkas sumber ditampilkan utuh tanpa penyuntingan; resolusi asli 529 × 398 piksel.
Izin NIAH untuk penggunaan pendidikan atau pribadi dengan kredit sumber. Penggunaan komersial memerlukan persetujuan tertulis NIAH.
Disusun oleh Arsitektur. Penelaahan ahli independen tidak diklaim.
Perubahan isi: 2026-10-17. Tanggal ini tidak menyatakan survei fisik, tanggal dokumen, atau penelaahan independen.